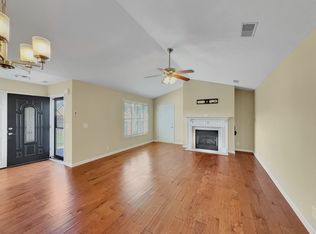
Wonderful private area of Lenox Place. 55 and better community that offers a variety of activities and amenities. Split bedroom system offering private owner's suite, spacious entry, 12'x7' sitting area with outside entrance, stainless steel appliances, granite kitchen counter tops with tile backsplash. Double bowl raised vanity, 5' shower (mobility assisted) in owner's bath. New Paint and carpet. 2 car garage-shelving and work bench negotiable. Wired for high speed internet. Open 1 level living. Subject to court approval. Any offers submitted to listing agent after 3:30pm on Fridays, any on weekends, or any on holidays, will be presented the following business day.
Active
Price cut: $5K (6/19)
$324,900
395 Devon Chase Hl #6401, Gallatin, TN 37066
2beds
1,317sqft
:
Get pre-qualified$2,258/mo
Apartment, Residential, Condominium
Built in 2016
-- sqft lot
$-- Zestimate®
$247/sqft
$310/mo HOA
What's special
Stainless steel appliancesSpacious entryDouble bowl raised vanity
- 183 days |
- 113 |
- 4 |
Zillow last checked:
Listing updated:
Listed by:
GWEN DOWLAND 615-973-3914,
RE/MAX Choice Properties 615-452-7264
Source: RealTracs MLS as distributed by MLS GRID,MLS#: 3112869
Facts & features
Interior
Bedrooms & bathrooms
- Bedrooms: 2
- Bathrooms: 2
- Full bathrooms: 2
- Main level bedrooms: 2
Bedroom 1
- Features: Walk-In Closet(s)
- Level: Walk-In Closet(s)
- Area: 176 Square Feet
- Dimensions: 16x11
Bedroom 2
- Features: Extra Large Closet
- Level: Extra Large Closet
- Area: 120 Square Feet
- Dimensions: 12x10
Primary bathroom
- Features: Double Vanity
- Level: Double Vanity
Dining room
- Area: 88 Square Feet
- Dimensions: 11x8
Kitchen
- Features: Pantry
- Level: Pantry
- Area: 108 Square Feet
- Dimensions: 12x9
Living room
- Features: Great Room
- Level: Great Room
- Area: 240 Square Feet
- Dimensions: 16x15
Other
- Features: Utility Room
- Level: Utility Room
- Area: 42 Square Feet
- Dimensions: 7x6
Heating
- Central, Heat Pump
Cooling
- Central Air, Electric
Appliances
- Included: Electric Oven, Electric Range, Dishwasher, Disposal, Microwave, Refrigerator
- Laundry: Washer Hookup
Features
- Ceiling Fan(s), Walk-In Closet(s)
- Flooring: Carpet, Wood, Vinyl
- Basement: None
Interior area
- Total structure area: 1,317
- Total interior livable area: 1,317 sqft
- Finished area above ground: 1,317
Video & virtual tour
Property
Parking
- Total spaces: 5
- Parking features: Garage Door Opener, Garage Faces Front, Concrete
- Attached garage spaces: 2
- Uncovered spaces: 3
Accessibility
- Accessibility features: Accessible Entrance
Features
- Levels: One
- Stories: 1
- Patio & porch: Patio
- Pool features: Association
- Has view: Yes
- View description: Valley
Details
- Parcel number: 135B C 00100C243
- Special conditions: Standard
Construction
Type & style
- Home type: Condo
- Architectural style: Traditional
- Property subtype: Apartment, Residential, Condominium
- Attached to another structure: Yes
Materials
- Brick, Vinyl Siding
- Roof: Shingle
Condition
- New construction: No
- Year built: 2016
Utilities & green energy
- Sewer: Public Sewer
- Water: Public
- Utilities for property: Electricity Available, Water Available, Underground Utilities
Green energy
- Energy efficient items: Windows, Thermostat
Community & HOA
Community
- Security: Fire Alarm, Smoke Detector(s)
- Senior community: Yes
- Subdivision: Lenox Place
HOA
- Has HOA: Yes
- Amenities included: Fifty Five and Up Community, Clubhouse, Pool, Underground Utilities
- Services included: Maintenance Structure, Maintenance Grounds, Sewer, Water
- HOA fee: $310 monthly
- Second HOA fee: $450 one time
Location
- Region: Gallatin
Financial & listing details
- Price per square foot: $247/sqft
- Tax assessed value: $329,700
- Annual tax amount: $1,608
- Date on market: 1/23/2026
- Electric utility on property: Yes
Estimated market value
Not available
Estimated sales range
Not available
Not available
Price history
| Date | Event | Price |
|---|---|---|
| 6/19/2026 | Price change | $324,900-1.5%$247/sqft |
Source:  RealTracs MLS as distributed by MLS GRID #3112869 Report a problem RealTracs MLS as distributed by MLS GRID #3112869 Report a problem | ||
| 2/26/2026 | Listed for sale | $329,900+69%$250/sqft |
Source: RealTracs MLS as distributed by MLS GRID #3112869 Report a problem | ||
| 4/7/2017 | Sold | $195,255$148/sqft |
Source: RealTracs MLS as distributed by MLS GRID #1797843 Report a problem | ||
Public tax history
| Year | Property taxes | Tax assessment |
|---|---|---|
| 2025 | $1,608 | $82,425 |
| 2024 | $1,608 -4.4% | $82,425 +49.6% |
| 2023 | $1,682 -0.3% | $55,100 -75% |
| 2022 | $1,687 | $220,400 |
| 2021 | -- | $220,400 |
| 2020 | -- | $220,400 |
| 2019 | $1,687 +315.4% | $220,400 +34.3% |
| 2018 | $406 | $164,100 |
| 2017 | -- | -- |
Find assessor info on the county website
Monthly payment
Est. payment
Payment breakdown
Explore the cost of this home by adjusting the details. Changes won't be saved.Climate risks
Neighborhood: 37066
Nearby schools
GreatSchools rating
- 3/10Guild Elementary SchoolGrades: PK-5Distance: 1.2 mi
- 5/10Rucker Stewart Middle SchoolGrades: 6-8Distance: 0.6 mi
- 5/10Gallatin Senior High SchoolGrades: 9-12Distance: 0.9 mi
Schools provided by the listing agent
- Elementary: Guild Elementary
- Middle: Rucker Stewart Middle
- High: Gallatin Senior High School
Source: RealTracs MLS as distributed by MLS GRID. This data may not be complete. We recommend contacting the local school district to confirm school assignments for this home.
- $315,0003 bd2 ba1.4k sqft395 Devon Chase Hl UNIT 3804, Gallatin, TN 37066Sold
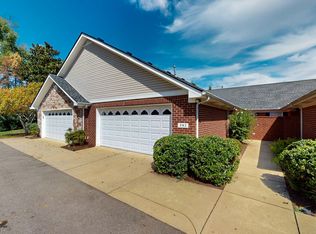
- $314,9002 bd2 ba1.3k sqft816 Lock 4 Rd UNIT 103, Gallatin, TN 37066For Sale

- $294,9993 bd2 ba1.4k sqft816 Lock 4 Rd UNIT 202, Gallatin, TN 37066Sold
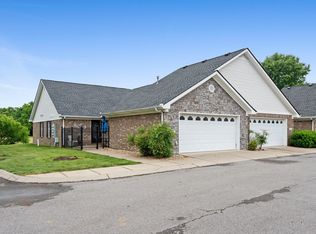
- $319,9003 bd2 ba1.4k sqft816 Lock 4 Rd UNIT 301, Gallatin, TN 37066For Sale
- $334,4003 bd2 ba1.4k sqft816 Lock 4 Rd UNIT 401, Gallatin, TN 37066Sold
- $253,0003 bd2 ba1.4k sqft816 Lock 4 Rd UNIT 404, Gallatin, TN 37066Sold
- $315,0002 bd2 ba1.4k sqft395 Devon Chase Hl UNIT 102, Gallatin, TN 37066Sold
- $360,0002 bd2 ba1.5k sqft395 Devon Chase Hl UNIT 204, Gallatin, TN 37066Sold
- $290,0002 bd2 ba1.2k sqft395 Devon Chase Hl UNIT 303, Gallatin, TN 37066Sold
A local agent can set up tours, give advice and negotiate with sellers.
A local lender can help you make sure your offer is ready when you are.
Similar homes
- $335,0002 bd2 ba1.3k sqft395 Devon Chase Hl Unit 6001, Gallatin, TN 37066For Sale

 MLS ID #3305289, William (B. J.) Sons. RealTracs MLS as distributed by MLS GRID
 - $324,9002 bd2 ba1.5k sqft395 Devon Chase Hl Unit 4301, Gallatin, TN 37066For Sale
 MLS ID #3243941, Chelsea Bell Bailey. RealTracs MLS as distributed by MLS GRID
 - $323,0002 bd2 ba1.4k sqft395 Devon Chase Hl Unit 4303, Gallatin, TN 37066For Sale
 MLS ID #3216795, Cheryl Huber. RealTracs MLS as distributed by MLS GRID
 - $314,9002 bd2 ba1.3k sqft816 Lock 4 Rd Unit 103, Gallatin, TN 37066For SaleMLS ID #3239576, Jessica Huggett. RealTracs MLS as distributed by MLS GRID
- $349,5002 bd2 ba1.5k sqft1640 Foston Ln, Gallatin, TN 37066For SaleMLS ID #3179718, GWEN DOWLAND. RealTracs MLS as distributed by MLS GRID
- $315,0002 bd2 ba1.4k sqft800 Browns Ln #G3, Gallatin, TN 37066For SaleMLS ID #3269381, Kevin Barker. RealTracs MLS as distributed by MLS GRID
- $284,9002 bd3 ba1.3k sqft138 Cambridge Dr Unit A3, Gallatin, TN 37066For SaleMLS ID #3186914, Eric R. Hill SR.. RealTracs MLS as distributed by MLS GRID
- $319,9002 bd1 ba1.1k sqft345 Marrell St, Gallatin, TN 37066For SaleMLS ID #3250624, GWEN DOWLAND. RealTracs MLS as distributed by MLS GRID
- $369,0003 bd2 ba1.7k sqft825 Browns Ln #1203, Gallatin, TN 37066For SaleMLS ID #3231829, T Michelle Yohe. RealTracs MLS as distributed by MLS GRID
- $279,5002 bd2 ba1.1k sqft1182 Long Hollow Pike APT G4, Gallatin, TN 37066For SaleMLS ID #3253496, Gwen Cox Dixon ABR,GRI. RealTracs MLS as distributed by MLS GRID
- $374,9002 bd2 ba1.7k sqft825 Browns Ln #201, Gallatin, TN 37066For SaleMLS ID #3175958, Stacey Graves. RealTracs MLS as distributed by MLS GRID
- $384,9002 bd2 ba1.7k sqft825 Browns Ln #301, Gallatin, TN 37066For SaleMLS ID #3232048, Angela Wingo. RealTracs MLS as distributed by MLS GRID
- $385,0002 bd2 ba1.9k sqft1634 Foston Ln, Gallatin, TN 37066For SaleMLS ID #3272421, Lisa Spencer. RealTracs MLS as distributed by MLS GRID
- $397,5002 bd2 ba1.7k sqft825 Browns Ln #1602, Gallatin, TN 37066For SaleMLS ID #3229138, Angelia B. Young. RealTracs MLS as distributed by MLS GRID
- $317,0003 bd2 ba1k sqft546 Albion Cir, Gallatin, TN 37066For SaleMLS ID #3185304, Jacob Caston. RealTracs MLS as distributed by MLS GRID
- $289,9002 bd3 ba1.3k sqft436 Withrow Way, Gallatin, TN 37066For SaleMLS ID #3183678, Cindy Williams. RealTracs MLS as distributed by MLS GRID
- $338,0003 bd3 ba1.8k sqft1049 Henley Pvt Ln, Gallatin, TN 37066For SaleMLS ID #3245760, Andrew Thomas Crefeld. RealTracs MLS as distributed by MLS GRID
- $299,9002 bd3 ba1.4k sqft538 Tappan Ln, Gallatin, TN 37066For SaleMLS ID #3255195, Amber Carlson. RealTracs MLS as distributed by MLS GRID
- $276,8933 bd2 ba1.3k sqft248 Walnut Crest Dr, Gallatin, TN 37066For SaleMLS ID #3148270, Geoff Edwards | The Legacy Group. RealTracs MLS as distributed by MLS GRID
- $385,0002 bd2 ba1.9k sqft1144 Lock 4 Rd #H1, Gallatin, TN 37066For SaleMLS ID #3244846, Troy Towe. RealTracs MLS as distributed by MLS GRID
