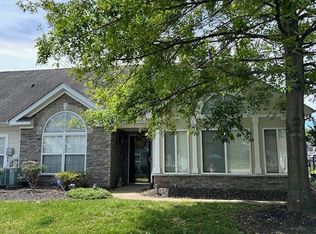
Beautiful one level condo, no steps. Two HUGE bedrooms with two over-sized bathrooms and walk in closets. Large living room with vaulted ceilings and gas fireplace. Open floor plan. Bright and airy sunroom with a fenced patio for enjoying the outdoors. This kitchen has addition storage cabinets and a nice size pantry. Appliances that remain are stove, dishwasher, refrigerator, washer and dryer. Nice sized utility room leads to a large two car garage with a storage closet and pull down attic for additional storage if needed. HVAC unit is one year old. This unit is in very good condition but is priced lower to allow new owner to replace carpet if they desire. Beautiful hard wood flooring in part of unit, super clean and well maintained.
Active
$384,900
825 Browns Ln #301, Gallatin, TN 37066
2beds
1,700sqft
:
Get pre-qualified$2,808/mo
Single Family Residence, Residential, Condominium
Built in 2006
-- sqft lot
$-- Zestimate®
$226/sqft
$500/mo HOA
What's special
Gas fireplaceOpen floor planWalk in closetsTwo over-sized bathroomsTwo huge bedroomsNice sized utility roomNice size pantry
- 52 days |
- 131 |
- 0 |
Zillow last checked:
Listing updated:
Listed by:
Angela Wingo 615-948-1318,
Century 21 Premier 615-859-9500
Source: RealTracs MLS as distributed by MLS GRID,MLS#: 3232048
Facts & features
Interior
Bedrooms & bathrooms
- Bedrooms: 2
- Bathrooms: 2
- Full bathrooms: 2
- Main level bedrooms: 2
Bedroom 1
- Features: Full Bath
- Level: Full Bath
- Area: 224 Square Feet
- Dimensions: 16x14
Bedroom 2
- Features: Walk-In Closet(s)
- Level: Walk-In Closet(s)
- Area: 221 Square Feet
- Dimensions: 17x13
Primary bathroom
- Features: Double Vanity
- Level: Double Vanity
Dining room
- Features: Separate
- Level: Separate
- Area: 126 Square Feet
- Dimensions: 14x9
Kitchen
- Features: Pantry
- Level: Pantry
- Area: 126 Square Feet
- Dimensions: 14x9
Living room
- Features: Great Room
- Level: Great Room
- Area: 256 Square Feet
- Dimensions: 16x16
Other
- Features: Florida Room
- Level: Florida Room
- Area: 192 Square Feet
- Dimensions: 16x12
Other
- Features: Utility Room
- Level: Utility Room
- Area: 49 Square Feet
- Dimensions: 7x7
Heating
- Central, Electric
Cooling
- Central Air, Electric
Appliances
- Included: Built-In Electric Oven, Dishwasher, Disposal, Dryer, Microwave, Refrigerator, Washer
- Laundry: Electric Dryer Hookup, Washer Hookup
Features
- Ceiling Fan(s), Entrance Foyer, Extra Closets, High Ceilings, Open Floorplan, Pantry, Walk-In Closet(s)
- Flooring: Carpet, Wood, Vinyl
- Basement: None
- Number of fireplaces: 1
- Fireplace features: Gas
Interior area
- Total structure area: 1,700
- Total interior livable area: 1,700 sqft
- Finished area above ground: 1,700
Property
Parking
- Total spaces: 4
- Parking features: Garage Door Opener, Garage Faces Side
- Garage spaces: 2
- Uncovered spaces: 2
Features
- Levels: One
- Stories: 1
- Patio & porch: Porch, Covered, Patio
- Has private pool: Yes
- Pool features: Indoor, Association
- Waterfront features: Pond
Details
- Parcel number: 136 01203C009
- Special conditions: Standard
Construction
Type & style
- Home type: Condo
- Architectural style: Cottage
- Property subtype: Single Family Residence, Residential, Condominium
- Attached to another structure: Yes
Materials
- Hardboard Siding, Stone
- Roof: Shingle
Condition
- New construction: No
- Year built: 2006
Utilities & green energy
- Sewer: Public Sewer
- Water: Public
- Utilities for property: Electricity Available, Water Available
Community & HOA
Community
- Subdivision: Cottages Last Planta
HOA
- Has HOA: Yes
- Amenities included: Clubhouse, Pool, Trail(s)
- Services included: Maintenance Structure, Maintenance Grounds, Insurance, Recreation Facilities, Trash, Water
- HOA fee: $500 monthly
Location
- Region: Gallatin
Financial & listing details
- Price per square foot: $226/sqft
- Tax assessed value: $404,100
- Annual tax amount: $1,970
- Date on market: 6/7/2026
- Electric utility on property: Yes
Estimated market value
Not available
Estimated sales range
Not available
Not available
Price history
| Date | Event | Price |
|---|---|---|
| 6/7/2026 | Listed for sale | $384,900+103.7%$226/sqft |
Source:  RealTracs MLS as distributed by MLS GRID #3232048 Report a problem RealTracs MLS as distributed by MLS GRID #3232048 Report a problem | ||
| 4/15/2015 | Sold | $189,000$111/sqft |
Source: Public Record Report a problem | ||
Public tax history
| Year | Property taxes | Tax assessment |
|---|---|---|
| 2025 | $1,971 | $101,025 |
| 2024 | $1,971 -6% | $101,025 +47.1% |
| 2023 | $2,096 +112.4% | $68,675 -75% |
| 2022 | $987 | $274,700 |
| 2021 | -- | $274,700 |
| 2020 | -- | $274,700 |
| 2019 | -- | $274,700 +55.3% |
| 2018 | $438 | $176,900 |
| 2017 | -- | -- |
| 2016 | -- | -- |
| 2015 | -- | -- |
| 2014 | -- | -- |
| 2011 | $1,007 -32.9% | $49,832 |
| 2010 | $1,500 | $49,832 |
| 2009 | $1,500 | $49,832 |
| 2008 | -- | $49,832 +17% |
| 2007 | $1,449 | $42,609 |
| 2006 | $1,449 | $42,609 |
Find assessor info on the county website
Monthly payment
Est. payment
Payment breakdown
Explore the cost of this home by adjusting the details. Changes won't be saved.Climate risks
Neighborhood: 37066
Nearby schools
GreatSchools rating
- 8/10Howard Elementary SchoolGrades: PK-5Distance: 2 mi
- 5/10Rucker Stewart Middle SchoolGrades: 6-8Distance: 1.5 mi
- 5/10Gallatin Senior High SchoolGrades: 9-12Distance: 1.7 mi
Schools provided by the listing agent
- Elementary: Howard Elementary
- Middle: Rucker Stewart Middle
- High: Gallatin Senior High School
Source: RealTracs MLS as distributed by MLS GRID. This data may not be complete. We recommend contacting the local school district to confirm school assignments for this home.
- $397,5002 bd2 ba1.7k sqft825 Browns Ln #1602, Gallatin, TN 37066For Sale

- $405,0002 bd2 ba1.7k sqft825 Browns Ln #1403, Gallatin, TN 37066Sold
- $418,0002 bd2 ba1.7k sqft825 Browns Ln #603, Gallatin, TN 37066For Sale

- $375,0002 bd2 ba1.7k sqft825 Browns Ln #1603, Gallatin, TN 37066Sold

- $415,0002 bd2 ba1.7k sqft825 S Browns Ln APT 2004, Gallatin, TN 37066Sold
- $374,9002 bd2 ba1.7k sqft825 Browns Ln #201, Gallatin, TN 37066For Sale
- $400,0003 bd3 ba1.9k sqft825 S Browns Ln APT 1904, Gallatin, TN 37066Sold
- $399,0002 bd2 ba1.7k sqft825 S Browns Ln APT 2002, Gallatin, TN 37066For Sale
A local agent can set up tours, give advice and negotiate with sellers.
Similar homes
- $410,0002 bd2 ba1.7k sqft825 Browns Ln #202, Gallatin, TN 37066For Sale

 MLS ID #3228644, Angela Wingo. RealTracs MLS as distributed by MLS GRID
 - $394,5002 bd2 ba1.7k sqft825 Browns Ln Unit 2004, Gallatin, TN 37066For Sale
 MLS ID #3244044, Cynthia (Cindy) Bruno. RealTracs MLS as distributed by MLS GRID
 - $419,0004 bd3 ba2k sqft951 Belvedere Dr, Gallatin, TN 37066For Sale
 MLS ID #3272673, Mike Wilkerson. RealTracs MLS as distributed by MLS GRID
 - $439,9003 bd3 ba2k sqft1319 Coates Ln, Gallatin, TN 37066For Sale
 MLS ID #3306081, Nikki Langham. RealTracs MLS as distributed by MLS GRID
 - $405,0003 bd3 ba1.7k sqft1036 Westgate Dr, Gallatin, TN 37066For SaleMLS ID #3264285, Peter Penrose. RealTracs MLS as distributed by MLS GRID
- $370,0003 bd3 ba1.8k sqft1466 Carderock Springs Dr, Gallatin, TN 37066For SaleMLS ID #3303447, Michelle Snee. RealTracs MLS as distributed by MLS GRID
- $405,0003 bd2 ba1.9k sqft403 Buckingham Blvd, Gallatin, TN 37066For SaleMLS ID #3133360, Karen Albright. RealTracs MLS as distributed by MLS GRID
- $325,0003 bd2 ba1.2k sqft105 Southpark Cir, Gallatin, TN 37066For SaleMLS ID #3304239, Charlotte Parrilla. RealTracs MLS as distributed by MLS GRID
- $324,9002 bd2 ba1.3k sqft395 Devon Chase Hl #6401, Gallatin, TN 37066For SaleMLS ID #3112869, GWEN DOWLAND. RealTracs MLS as distributed by MLS GRID
- $279,5002 bd2 ba1.1k sqft1182 Long Hollow Pike APT G4, Gallatin, TN 37066For SaleMLS ID #3253496, Gwen Cox Dixon ABR,GRI. RealTracs MLS as distributed by MLS GRID
- $299,9993 bd2 ba1.9k sqft320 E Franklin St APT 15, Gallatin, TN 37066For SaleMLS ID #3205770, Christina Miller. RealTracs MLS as distributed by MLS GRID
- $--4 bd3 ba1.8k sqft1164 Linn Cove Ct, Gallatin, TN 37066AuctionAuction.com 2
- $455,0003 bd2 ba2.3k sqft332 Hazeltine Dr, Gallatin, TN 37066For SaleMLS ID #3256406, Andy Phan. RealTracs MLS as distributed by MLS GRID
- $289,8003 bd1 ba1k sqft108 Duncan St, Gallatin, TN 37066For SaleMLS ID #3263314, Max Norton. RealTracs MLS as distributed by MLS GRID
- $276,8933 bd2 ba1.3k sqft248 Walnut Crest Dr, Gallatin, TN 37066For SaleMLS ID #3148270, Geoff Edwards | The Legacy Group. RealTracs MLS as distributed by MLS GRID
- $394,9003 bd2 ba1.2k sqft407 Nathan Ct, Mount Juliet, TN 37122For SaleMLS ID #3251462, Ben Yousef. RealTracs MLS as distributed by MLS GRID
- $434,9003 bd2 ba2.2k sqft104 Mesa Dr, Portland, TN 37148For SaleMLS ID #3306322, Brenda S. Kersey Broker ABR GRI. RealTracs MLS as distributed by MLS GRID
- $370,0003 bd2 ba1.3k sqft731 Mount Vernon Rd, Bethpage, TN 37022For SaleMLS ID #3279302, Nita Reed-Bratton. RealTracs MLS as distributed by MLS GRID
- $--3 bd3 ba1.7k sqft1717 Ridgemere Ct, Hermitage, TN 37076AuctionMLS ID #3263270, Tim Brewer. RealTracs MLS as distributed by MLS GRID
- $400,0002 bd2 ba1.3k sqft100 Placid Grove Ln APT 602, Goodlettsville, TN 37072For SaleMLS ID #3047901, Bob Goodall. RealTracs MLS as distributed by MLS GRID
