Welcome home to this beautifully maintained 3-bedroom, 2.5-bath cottage offering the ease of one-level living and an inviting open-concept floor plan. From the moment you arrive, you'll appreciate the exceptional curb appeal, lush professional landscaping, and the pride of ownership evident throughout. The spacious living area flows seamlessly into the kitchen, featuring white cabinetry, granite countertops, updated appliances, and stylish new lighting and plumbing fixtures. Luxury vinyl plank flooring has been installed throughout all of the main living areas, creating a fresh feel. Step outside to your private backyard retreat featuring a covered porch, an extended patio that nearly doubles the outdoor entertaining space, a hot tub, grilling area, and a fully fenced backyard—perfect for relaxing or hosting family and friends. Additional improvements include a new front door, new ceiling fans throughout and numerous thoughtful upgrades designed for comfort and efficiency. For added peace of mind, the home also includes a tornado shelter. Conveniently located just minutes from abundant shopping, dining, and everyday conveniences, this move-in-ready home combines comfort, style, and exceptional outdoor living. Priced below recent appraisal - Seller is ready to sell! This is one you will not want to miss!
Active
$405,000
1036 Westgate Dr, Gallatin, TN 37066
3beds
1,771sqft
:
Get pre-qualified$2,480/mo
Single Family Residence, Residential
Built in 2019
6,534 Square Feet Lot
$-- Zestimate®
$229/sqft
$79/mo HOA
What's special
- 18 days |
- 406 |
- 14 |
Likely to sell faster than
Zillow last checked:
Listing updated:
Listed by:
Peter Penrose 615-578-0798,
eXp Realty 888-519-5113
Source: RealTracs MLS as distributed by MLS GRID,MLS#: 3264285
Facts & features
Interior
Bedrooms & bathrooms
- Bedrooms: 3
- Bathrooms: 3
- Full bathrooms: 2
- 1/2 bathrooms: 1
- Main level bedrooms: 3
Bedroom 1
- Features: Suite
- Level: Suite
- Area: 196 Square Feet
- Dimensions: 14x14
Bedroom 2
- Features: Extra Large Closet
- Level: Extra Large Closet
- Area: 156 Square Feet
- Dimensions: 13x12
Bedroom 3
- Features: Extra Large Closet
- Level: Extra Large Closet
- Area: 156 Square Feet
- Dimensions: 13x12
Primary bathroom
- Features: Double Vanity
- Level: Double Vanity
Dining room
- Features: Combination
- Level: Combination
- Area: 165 Square Feet
- Dimensions: 11x15
Kitchen
- Area: 180 Square Feet
- Dimensions: 12x15
Living room
- Features: Combination
- Level: Combination
- Area: 270 Square Feet
- Dimensions: 15x18
Heating
- Central
Cooling
- Ceiling Fan(s), Central Air
Appliances
- Included: Electric Oven, Electric Range, Dishwasher, Disposal, Microwave, Stainless Steel Appliance(s)
Features
- Air Filter, Ceiling Fan(s), Extra Closets, High Ceilings, Open Floorplan, Walk-In Closet(s), Kitchen Island
- Flooring: Carpet, Laminate
- Basement: None
Interior area
- Total structure area: 1,771
- Total interior livable area: 1,771 sqft
- Finished area above ground: 1,771
Property
Parking
- Total spaces: 2
- Parking features: Garage Faces Front
- Attached garage spaces: 2
Features
- Levels: One
- Stories: 1
- Patio & porch: Patio, Covered, Porch
- Pool features: Association
- Fencing: Back Yard
Lot
- Size: 6,534 Square Feet
- Features: Private
- Topography: Private
Details
- Parcel number: 135F F 00600 000
- Special conditions: Standard
- Other equipment: Air Purifier
Construction
Type & style
- Home type: SingleFamily
- Property subtype: Single Family Residence, Residential
Materials
- Brick, Vinyl Siding
Condition
- New construction: No
- Year built: 2019
Utilities & green energy
- Sewer: Public Sewer
- Water: Public
- Utilities for property: Water Available, Underground Utilities
Community & HOA
Community
- Security: Smoke Detector(s)
- Subdivision: Patterson Farms
HOA
- Has HOA: Yes
- Amenities included: Clubhouse, Playground, Pool, Sidewalks, Underground Utilities
- HOA fee: $79 monthly
Location
- Region: Gallatin
Financial & listing details
- Price per square foot: $229/sqft
- Tax assessed value: $402,000
- Annual tax amount: $1,960
- Date on market: 7/9/2026
Estimated market value
Not available
Estimated sales range
Not available
Not available
Price history
| Date | Event | Price |
|---|---|---|
| 7/10/2026 | Listed for sale | $405,000+55.4%$229/sqft |
Source:  RealTracs MLS as distributed by MLS GRID #3264285 Report a problem RealTracs MLS as distributed by MLS GRID #3264285 Report a problem | ||
| 9/9/2019 | Sold | $260,540$147/sqft |
Source: Public Record Report a problem | ||
Public tax history
| Year | Property taxes | Tax assessment |
|---|---|---|
| 2025 | $1,960 | $100,500 |
| 2024 | $1,960 -2.8% | $100,500 +52% |
| 2023 | $2,017 -0.3% | $66,100 -75% |
| 2022 | $2,024 +35.4% | $264,400 |
| 2021 | $1,495 | $264,400 |
| 2020 | $1,495 -26.1% | $264,400 +319.7% |
| 2019 | $2,024 | $63,000 |
Find assessor info on the county website
Monthly payment
Est. payment
Payment breakdown
Explore the cost of this home by adjusting the details. Changes won't be saved.Climate risks
Neighborhood: 37066
Nearby schools
GreatSchools rating
- 3/10Guild Elementary SchoolGrades: PK-5Distance: 0.7 mi
- 5/10Rucker Stewart Middle SchoolGrades: 6-8Distance: 1.1 mi
- 5/10Gallatin Senior High SchoolGrades: 9-12Distance: 1.3 mi
Schools provided by the listing agent
- Elementary: Guild Elementary
- Middle: Rucker Stewart Middle
- High: Gallatin Senior High School
Source: RealTracs MLS as distributed by MLS GRID. This data may not be complete. We recommend contacting the local school district to confirm school assignments for this home.
- $339,1003 bd3 ba1.7k sqft1036 Westgate Dr LOT 140, Gallatin, TN 37066Off Market
- $431,7004 bd4 ba2.6k sqft1040 Westgate Dr LOT 139, Gallatin, TN 37066Off Market

- $504,1004 bd-- ba2.6k sqft1040 Westgate Dr, Gallatin, TN 37066Off Market
- $436,2004 bd-- ba2.1k sqft1032 Westgate Dr, Gallatin, TN 37066Off Market
- $361,3003 bd3 ba2k sqft1032 Westgate Dr LOT 141, Gallatin, TN 37066Off Market
- $444,2003 bd-- ba2k sqft1028 Westgate Dr, Gallatin, TN 37066Off Market
- $333,8002 bd2 ba1.6k sqft1044 Westgate Dr LOT 138, Gallatin, TN 37066Off Market
- $398,3002 bd2 ba1.6k sqft1044 Westgate Dr, Gallatin, TN 37066Off Market
A local agent can set up tours, give advice and negotiate with sellers.
Similar homes
- $439,9003 bd3 ba2k sqft1319 Coates Ln, Gallatin, TN 37066For Sale

 MLS ID #3306081, Nikki Langham. RealTracs MLS as distributed by MLS GRID
 - $409,9002 bd2 ba1.6k sqft1076 Westgate Dr, Gallatin, TN 37066For Sale
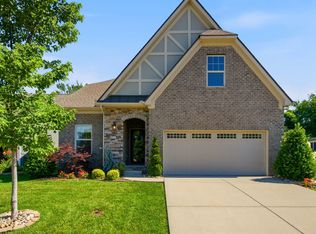 MLS ID #3251681, Caleb Schmittou. RealTracs MLS as distributed by MLS GRID
 - $370,0003 bd3 ba1.8k sqft1466 Carderock Springs Dr, Gallatin, TN 37066For Sale
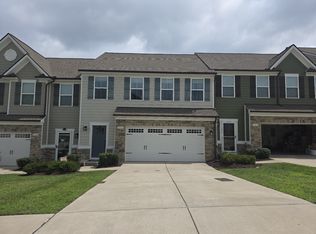 MLS ID #3303447, Michelle Snee. RealTracs MLS as distributed by MLS GRID
 - $388,0002 bd3 ba2.1k sqft1689 Foston Ln, Gallatin, TN 37066For Sale
 MLS ID #3183741, Karen Myhand. RealTracs MLS as distributed by MLS GRID
 - $410,0002 bd2 ba1.7k sqft825 Browns Ln #202, Gallatin, TN 37066For SaleMLS ID #3228644, Angela Wingo. RealTracs MLS as distributed by MLS GRID
- $--4 bd3 ba1.8k sqft1164 Linn Cove Ct, Gallatin, TN 37066AuctionAuction.com 2
- $399,0003 bd3 ba2.1k sqft319 Cloverbrook Way, Gallatin, TN 37066For SaleMLS ID #3217645, Paul Gregory Carter. RealTracs MLS as distributed by MLS GRID
- $384,9002 bd2 ba1.7k sqft825 Browns Ln #301, Gallatin, TN 37066For SaleMLS ID #3232048, Angela Wingo. RealTracs MLS as distributed by MLS GRID
- $479,9003 bd3 ba2.3k sqft416 Mattieton Ln, Gallatin, TN 37066For SaleMLS ID #3261993, Erik Halbig. RealTracs MLS as distributed by MLS GRID
- $479,0003 bd2 ba2.3k sqft241 Griffin Ln, Gallatin, TN 37066For SaleMLS ID #3220243, Mindy Orman. RealTracs MLS as distributed by MLS GRID
- $405,0004 bd3 ba2.2k sqft904 Ross Creek Way, Lebanon, TN 37087For SaleMLS ID #3243117, Abram Abraham. RealTracs MLS as distributed by MLS GRID
- $276,8933 bd2 ba1.3k sqft248 Walnut Crest Dr, Gallatin, TN 37066For SaleMLS ID #3148270, Geoff Edwards | The Legacy Group. RealTracs MLS as distributed by MLS GRID
- $370,0003 bd2 ba1.3k sqft731 Mount Vernon Rd, Bethpage, TN 37022For SaleMLS ID #3279302, Nita Reed-Bratton. RealTracs MLS as distributed by MLS GRID
- $299,9993 bd2 ba1.9k sqft320 E Franklin St APT 15, Gallatin, TN 37066For SaleMLS ID #3205770, Christina Miller. RealTracs MLS as distributed by MLS GRID
- $394,9003 bd2 ba1.2k sqft407 Nathan Ct, Mount Juliet, TN 37122For SaleMLS ID #3251462, Ben Yousef. RealTracs MLS as distributed by MLS GRID
- $399,9003 bd2 ba2.2k sqft304 Hickory Dr, Old Hickory, TN 37138For SaleMLS ID #3231795, Daryl Spicer. RealTracs MLS as distributed by MLS GRID
- $415,9003 bd2 ba1.6k sqft205 Winwood Dr, Lebanon, TN 37087For SaleMLS ID #3242692, Mark Manning. RealTracs MLS as distributed by MLS GRID
- $419,9004 bd3 ba2k sqft629 Pemberton Dr, Lebanon, TN 37087For SaleMLS ID #3182634, Mike Cole. RealTracs MLS as distributed by MLS GRID
- $544,9003 bd3 ba2.2k sqft116 Harlinsdale Blvd Lot 85, Gallatin, TN 37066New ConstructionMLS ID #3229491, Prissy Peery. RealTracs MLS as distributed by MLS GRID
- $424,9004 bd3 ba1.9k sqft1608 Lilac Dr, Lebanon, TN 37087For SaleMLS ID #3223720, Medana Hemontolor. RealTracs MLS as distributed by MLS GRID
