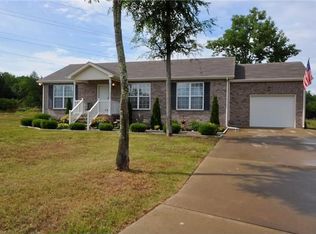
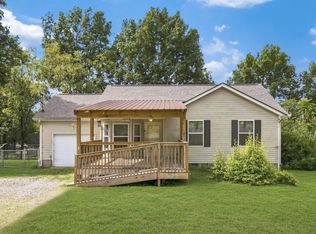
Welcome home to this beautifully updated, move-in-ready 3-bedroom, 2-bath home, perfectly situated on a quiet cul-de-sac! Fresh interior paint, brand-new carpet, new kitchen appliances, a new washer and dryer, and a brand-new HVAC system installed in April mean all the major updates have already been completed.
Ideally located with quick access to I-40 and I-840, this home offers an easy commute to Nashville, Mt. Juliet, Providence Marketplace, Nashville International Airport (BNA) while keeping you tucked away in a peaceful neighborhood.
Step outside to a spacious backyard overlooking a tranquil wooded area—the perfect setting for morning coffee, evening relaxation, or entertaining family and friends. With a functional layout and plenty of opportunity to add your own personal touches, this home offers the perfect blend of comfort, convenience, and value.
Don't miss your opportunity to own this beautifully refreshed home in a friendly community with an unbeatable location and exceptional accessibility.
Active
$379,900
407 Nathan Ct, Mount Juliet, TN 37122
3beds
1,296sqft
Single Family Residence, Residential
Built in 2004
1.14 Acres Lot
$-- Zestimate®
$293/sqft
$-- HOA
What's special
Fresh interior paintBrand-new carpetBrand-new hvac systemFunctional layoutQuiet cul-de-sacBeautifully updatedNew kitchen appliances
- 14 hours
- 209
- 20
Zillow last checked:
Listing updated:
Listed by:
Ben Yousef 615-554-1919,
Nader Realty 615-379-2150
Source: RealTracs MLS as distributed by MLS GRID,MLS#: 3251462
Facts & features
Interior
Bedrooms & bathrooms
- Bedrooms: 3
- Bathrooms: 2
- Full bathrooms: 2
- Main level bedrooms: 3
Bedroom 1
- Features: Full Bath
- Level: Full Bath
Primary bathroom
- Features: Primary Bedroom
- Level: Primary Bedroom
Heating
- Central
Cooling
- Central Air
Appliances
- Included: Electric Oven, Electric Range, Water Purifier
- Laundry: Electric Dryer Hookup, Washer Hookup
Features
- Air Filter, Ceiling Fan(s), Extra Closets, Walk-In Closet(s)
- Flooring: Carpet, Laminate
- Basement: None
Interior area
- Total structure area: 1,296
- Total interior livable area: 1,296 sqft
- Finished area above ground: 1,296
Property
Parking
- Total spaces: 1
- Parking features: Garage Door Opener, Garage Faces Front
- Attached garage spaces: 1
Features
- Levels: One
- Stories: 1
- Patio & porch: Porch, Covered, Deck
Lot
- Size: 1.14 Acres
- Dimensions: 43.35 x 249.66 IRR
- Features: Level
- Topography: Level
Details
- Additional structures: Storage
- Parcel number: 099K C 02000 000
- Special conditions: Standard
- Other equipment: Air Purifier
Construction
Type & style
- Home type: SingleFamily
- Property subtype: Single Family Residence, Residential
Materials
- Brick, Vinyl Siding
- Roof: Asphalt
Condition
- New construction: No
- Year built: 2004
Utilities & green energy
- Sewer: Public Sewer
- Water: Public
- Utilities for property: Water Available
Community & HOA
Community
- Subdivision: Tinnell Station 4 Amended
HOA
- Has HOA: No
Location
- Region: Mount Juliet
Financial & listing details
- Price per square foot: $293/sqft
- Tax assessed value: $235,400
- Annual tax amount: $1,123
- Date on market: 10/10/2026
Estimated market value
Not available
Estimated sales range
Not available
Not available
Price history
| Date | Event | Price |
|---|---|---|
| 10/10/2026 | Listed for sale | $379,900$293/sqft |
Source:  RealTracs MLS as distributed by MLS GRID #3251462 Report a problem RealTracs MLS as distributed by MLS GRID #3251462 Report a problem | ||
| 10/1/2026 | Listing removed | $379,900$293/sqft |
Source: RealTracs MLS as distributed by MLS GRID #3251462 Report a problem | ||
| 9/2/2026 | Price change | $379,900-3.8%$293/sqft |
Source: RealTracs MLS as distributed by MLS GRID #3251462 Report a problem | ||
| 6/27/2026 | Listed for sale | $394,900-5.3%$305/sqft |
Source: RealTracs MLS as distributed by MLS GRID #3251462 Report a problem | ||
| 6/7/2026 | Listing removed | $417,000$322/sqft |
Source: RealTracs MLS as distributed by MLS GRID #3136952 Report a problem | ||
| 5/1/2026 | Price change | $417,000-2.3%$322/sqft |
Source: RealTracs MLS as distributed by MLS GRID #3136952 Report a problem | ||
| 4/1/2026 | Price change | $427,000-4%$329/sqft |
Source: RealTracs MLS as distributed by MLS GRID #3136952 Report a problem | ||
| 3/5/2026 | Listed for sale | $445,000+25.1%$343/sqft |
Source: RealTracs MLS as distributed by MLS GRID #3136952 Report a problem | ||
| 3/24/2025 | Sold | $355,740-2%$274/sqft |
Source: RealTracs MLS as distributed by MLS GRID #2787011 Report a problem | ||
| 3/4/2025 | Pending sale | $363,000$280/sqft |
Source: RealTracs MLS as distributed by MLS GRID #2787011 Report a problem | ||
| 2/20/2025 | Price change | $363,000-3.2%$280/sqft |
Source: RealTracs MLS as distributed by MLS GRID #2787011 Report a problem | ||
| 2/3/2025 | Listed for sale | $375,000+10.3%$289/sqft |
Source: RealTracs MLS as distributed by MLS GRID #2787011 Report a problem | ||
| 1/15/2025 | Sold | $339,900+183.3%$262/sqft |
Source: Public Record Report a problem | ||
| 7/9/2012 | Sold | $120,000+0.3%$93/sqft |
Source: RealTracs MLS as distributed by MLS GRID #1339748 Report a problem | ||
| 2/18/2012 | Listed for sale | $119,677+3.9%$92/sqft |
Source: The Dream Team Mt Juliet, LLC #1339748 Report a problem | ||
| 1/30/2012 | Sold | $115,170-10.4%$89/sqft |
Source: Public Record Report a problem | ||
| 6/15/2004 | Sold | $128,500$99/sqft |
Source: Public Record Report a problem | ||
Public tax history
| Year | Property taxes | Tax assessment |
|---|---|---|
| 2025 | $1,123 | $58,850 |
| 2024 | $1,123 | $58,850 |
| 2023 | $1,123 | $58,850 |
| 2022 | $1,123 | $58,850 |
| 2021 | -- | $58,850 +32.5% |
| 2020 | $1,119 | $44,425 |
| 2019 | $1,119 | $44,425 |
| 2018 | $1,119 +0% | $44,425 |
| 2017 | $1,119 0% | $44,425 |
| 2016 | $1,119 -2% | $44,425 |
| 2015 | $1,142 +17.4% | $44,425 +17.4% |
| 2014 | $973 | $37,837 |
| 2013 | $973 +0% | $37,837 |
| 2012 | $972 +2.8% | $37,837 |
| 2011 | $946 | $37,837 |
| 2010 | -- | $37,837 -3.3% |
| 2009 | $952 | $39,117 |
| 2008 | $952 +9.6% | $39,117 +11.8% |
| 2007 | $868 | $35,004 |
| 2006 | $868 | $35,004 |
| 2005 | $868 -16.5% | $35,004 |
| 2003 | $1,040 +460% | $35,004 +460.1% |
| 2002 | $186 | $6,250 |
Find assessor info on the county website
Monthly payment
Est. payment
Payment breakdown
Explore the cost of this home by adjusting the details. Changes won't be saved.Climate risks
Neighborhood: 37122
Nearby schools
Schools provided by the listing agent
- Elementary: Gladeville Elementary
- Middle: Gladeville Middle School
- High: Wilson Central High School
Source: RealTracs MLS as distributed by MLS GRID. This data may not be complete. We recommend contacting the local school district to confirm school assignments for this home.

Similar homes
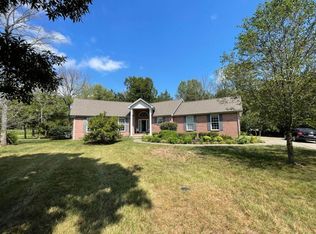
- $475,0003 bd2 ba1.3k sqft2003 Julie Dr, Mount Juliet, TN 37122For Sale
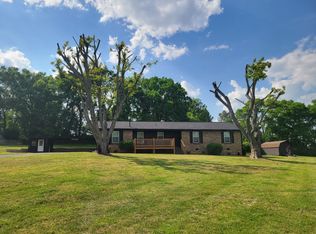
 MLS ID #3615489, Carri Sanford. RealTracs MLS as distributed by MLS GRID
 - $441,0003 bd2 ba1.5k sqft801 Marvin Layne Rd, Mount Juliet, TN 37122For Sale
 MLS ID #3592514, Karen Albright. RealTracs MLS as distributed by MLS GRID
 - $429,9003 bd2 ba1.5k sqft1050 Bradford Park Rd, Mount Juliet, TN 37122For Sale
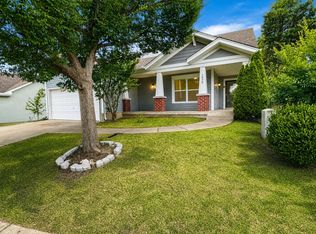 MLS ID #3270491, Jonathan Minerick. RealTracs MLS as distributed by MLS GRID
 - $360,0003 bd2 ba1.2k sqft1103 Cindi Ct, Mount Juliet, TN 37122For Sale
 MLS ID #3260672, Karen Hotsinpiller. RealTracs MLS as distributed by MLS GRID
 - $399,9993 bd2 ba1.2k sqft406 Cottonwood Dr, Nashville, TN 37214For SaleMLS ID #3251659, Benjamin E. Buie. RealTracs MLS as distributed by MLS GRID
- $330,0003 bd2 ba1.5k sqft509 Pine View Ct, Hermitage, TN 37076For SaleMLS ID #3597553, Michael Bird. RealTracs MLS as distributed by MLS GRID
- $319,9003 bd2 ba1.2k sqft7091 S Lamar Rd, Smyrna, TN 37167For SaleMLS ID #3512701, Amer Safwat Angley. RealTracs MLS as distributed by MLS GRID
- $438,0003 bd3 ba1.6k sqft953 Pleasant Run Rd, Smyrna, TN 37167For SaleMLS ID #3528685, Karen Albright. RealTracs MLS as distributed by MLS GRID
- $384,9004 bd3 ba1.6k sqft702 Cottoncloud Dr, Lebanon, TN 37090For SaleMLS ID #3314331, Melissa Pyle. RealTracs MLS as distributed by MLS GRID
- $325,0003 bd2 ba1.6k sqft5002 Hectare Ln, La Vergne, TN 37086For SaleMLS ID #3611927, Karen Albright. RealTracs MLS as distributed by MLS GRID
- $385,0003 bd2 ba1.7k sqft309 Davids Way, La Vergne, TN 37086For SaleMLS ID #3128384, Consuelo Clark. RealTracs MLS as distributed by MLS GRID
- $297,9992 bd2 ba1k sqft1040 Charlie Daniels Pkwy APT 166, Mount Juliet, TN 37122For SaleMLS ID #3312117, Steve Koleno. RealTracs MLS as distributed by MLS GRID
- $425,9003 bd2 ba1.8k sqft308 Acorn Ct, Smyrna, TN 37167For SaleMLS ID #3601878, Ashley Cavazos. RealTracs MLS as distributed by MLS GRID
- $350,0003 bd2 ba1.6k sqft2615 Forest View Dr, Antioch, TN 37013For SaleMLS ID #3592092, Flora M Love. RealTracs MLS as distributed by MLS GRID
- $350,0003 bd2 ba1.2k sqft103 Ryburn Ct, Old Hickory, TN 37138For SaleMLS ID #3610313, Randy Lawyer. RealTracs MLS as distributed by MLS GRID
- $399,0004 bd2 ba1.6k sqft4780 Cascade Dr, Old Hickory, TN 37138For SaleMLS ID #3545117, Stacey Long. RealTracs MLS as distributed by MLS GRID
- $358,9003 bd2 ba1.4k sqft5231 Nancy Seward Dr, Murfreesboro, TN 37129For SaleMLS ID #3529211, Sharissa Oden. RealTracs MLS as distributed by MLS GRID
- $399,0004 bd2 ba1.3k sqft258 Indian Lake Rd, Hendersonville, TN 37075For SaleMLS ID #3530011, Tony Robinson,E-PRO. RealTracs MLS as distributed by MLS GRID
- $415,4753 bd2 ba1.4k sqft809 Colfax Dr, Nashville, TN 37214For SaleMLS ID #3512399, Karen Dorroll. RealTracs MLS as distributed by MLS GRID
- $397,5003 bd2 ba1.3k sqft2712 Pickards Point, La Vergne, TN 37086For SaleMLS ID #3039872, Ashley Jaeger. RealTracs MLS as distributed by MLS GRID
