Seller offering $5,000 in buyer’s closing cost with acceptable offer. REDUCED to SELL!! Prime location in the heart of Wilson County, and easy access to I-40, I-840, and Highway 109, this home checks all the boxes. Nestled in the sought-after Woodall Ridge subdivision, you'll love being just minutes from shopping, dining, schools, and everyday conveniences - including East Nashville Beer Works and the Food Truck Trailer Park right across the street.
This beautifully maintained 4-bedroom, 2.5-bath home offers the perfect blend of comfort and functionality. The spacious living room invites you to relax, while the kitchen with an eat-in dining area is designed for gathering with family and friends. An attached garage provides plenty of storage, and the patio just off the kitchen makes indoor-outdoor entertaining effortless.
Step outside to your own private retreat! The fully fenced backyard is ideal for kids, pets, backyard barbecues, or simply enjoying a quiet evening under the stars.
Located in the highly desirable Wilson County School District, this home delivers the space you need, the location you want, and the freedom of NO HOA. Whether you're looking for your first home, room to grow, or a place that's close to everything while still feeling tucked away, this one is a must-see!
Don't miss your chance to call this Wilson County gem your own. Schedule your private showing today! *Roof is only 3 years old.
Active
Price cut: $100 (9/22)
$384,900
702 Cottoncloud Dr, Lebanon, TN 37090
4beds
1,639sqft
Single Family Residence, Residential
Built in 2010
10,018 Square Feet Lot
$-- Zestimate®
$235/sqft
$-- HOA
What's special
- 71 days
- 502
- 60
Zillow last checked:
Listing updated:
Listed by:
Melissa Pyle 615-916-0336,
Benchmark Realty, LLC 615-288-8292
Source: RealTracs MLS as distributed by MLS GRID,MLS#: 3314331
Facts & features
Interior
Bedrooms & bathrooms
- Bedrooms: 4
- Bathrooms: 3
- Full bathrooms: 2
- 1/2 bathrooms: 1
Heating
- Central, Electric
Cooling
- Central Air, Electric
Appliances
- Included: Electric Oven, Electric Range, Dishwasher, Disposal, Microwave
Features
- Flooring: Carpet, Wood, Vinyl
- Basement: None
Interior area
- Total structure area: 1,639
- Total interior livable area: 1,639 sqft
- Finished area above ground: 1,639
Property
Parking
- Total spaces: 2
- Parking features: Garage Faces Front, Concrete
- Attached garage spaces: 2
Features
- Levels: Two
- Stories: 2
- Patio & porch: Patio, Covered
- Fencing: Back Yard
Lot
- Size: 10,018 Square Feet
- Dimensions: 50.67 x 169.34 IRR
- Features: Level
- Topography: Level
Details
- Parcel number: 094K B 01400 000
- Special conditions: Standard
Construction
Type & style
- Home type: SingleFamily
- Property subtype: Single Family Residence, Residential
Materials
- Vinyl Siding
- Roof: Shingle
Condition
- New construction: No
- Year built: 2010
Utilities & green energy
- Sewer: Public Sewer
- Water: Public
- Utilities for property: Electricity Available, Water Available
Community & HOA
Community
- Subdivision: Woodall Ridge Ph 5
HOA
- Has HOA: No
Location
- Region: Lebanon
Financial & listing details
- Price per square foot: $235/sqft
- Tax assessed value: $272,700
- Annual tax amount: $1,769
- Date on market: 8/1/2026
- Electric utility on property: Yes
Estimated market value
Not available
Estimated sales range
Not available
Not available
Price history
| Date | Event | Price |
|---|---|---|
| 9/22/2026 | Price change | $384,9000%$235/sqft |
Source:  RealTracs MLS as distributed by MLS GRID #3314331 Report a problem RealTracs MLS as distributed by MLS GRID #3314331 Report a problem | ||
| 9/13/2026 | Price change | $385,000-1%$235/sqft |
Source: RealTracs MLS as distributed by MLS GRID #3314331 Report a problem | ||
| 9/10/2026 | Price change | $389,000-0.9%$237/sqft |
Source: RealTracs MLS as distributed by MLS GRID #3314331 Report a problem | ||
| 9/5/2026 | Price change | $392,500-0.6%$239/sqft |
Source: RealTracs MLS as distributed by MLS GRID #3314331 Report a problem | ||
| 8/28/2026 | Price change | $395,000-0.7%$241/sqft |
Source: RealTracs MLS as distributed by MLS GRID #3314331 Report a problem | ||
| 8/17/2026 | Price change | $397,900-0.5%$243/sqft |
Source: RealTracs MLS as distributed by MLS GRID #3314331 Report a problem | ||
| 8/1/2026 | Listed for sale | $399,999+66.7%$244/sqft |
Source: RealTracs MLS as distributed by MLS GRID #3314331 Report a problem | ||
| 7/31/2018 | Sold | $239,900$146/sqft |
Source: RealTracs MLS as distributed by MLS GRID #1944741 Report a problem | ||
| 6/27/2018 | Listed for sale | $239,900+55.8%$146/sqft |
Source: RE/MAX Exceptional Properties #1944741 Report a problem | ||
| 10/15/2010 | Sold | $154,000+258.1%$94/sqft |
Source: Public Record Report a problem | ||
| 9/17/2009 | Sold | $43,000$26/sqft |
Source: Public Record Report a problem | ||
Public tax history
| Year | Property taxes | Tax assessment |
|---|---|---|
| 2025 | $1,769 | $68,175 |
| 2024 | $1,769 | $68,175 |
| 2023 | $1,769 | $68,175 |
| 2022 | $1,769 | $68,175 |
| 2021 | -- | $68,175 +41.2% |
| 2020 | $1,630 +34% | $48,275 |
| 2019 | $1,216 -19.4% | $48,275 |
| 2018 | $1,509 +0% | $48,275 |
| 2017 | $1,509 -8.1% | $48,275 |
| 2016 | $1,642 +32.3% | $48,275 |
| 2015 | $1,241 +4.8% | $48,275 +4.8% |
| 2014 | $1,184 -29.1% | $46,072 |
| 2013 | $1,671 +9.6% | $46,072 |
| 2012 | $1,525 +2.3% | $46,072 |
| 2011 | $1,491 | $46,072 |
| 2010 | -- | $46,072 +360.7% |
| 2009 | $243 | $10,000 |
Find assessor info on the county website
Monthly payment
Est. payment
Payment breakdown
Explore the cost of this home by adjusting the details. Changes won't be saved.Climate risks
Neighborhood: 37090
Nearby schools
Schools provided by the listing agent
- Elementary: Gladeville Elementary
- Middle: West Wilson Middle School
- High: Wilson Central High School
Source: RealTracs MLS as distributed by MLS GRID. This data may not be complete. We recommend contacting the local school district to confirm school assignments for this home.
- $393,300-- bd2 ba1.7k sqft700 Cottoncloud Dr, Lebanon, TN 37090Off Market
- $327,0003 bd3 ba1.2k sqft704 Cottoncloud Dr, Lebanon, TN 37090Off Market
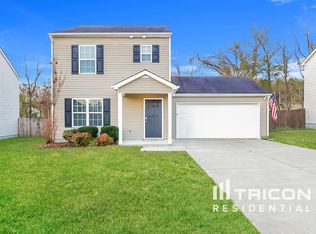
- $375,5004 bd3 ba1.6k sqft706 Cottoncloud Dr, Lebanon, TN 37090Off Market

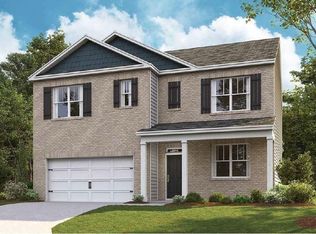
- $412,2005 bd3 ba2.5k sqft7034 S Sunny Parks Dr LOT 196, White House, TN 37188Off Market
Similar homes
- $408,0003 bd3 ba2.2k sqft1409 Old Stone Rd, Lebanon, TN 37087For Sale

 MLS ID #3615532, Karen Albright. RealTracs MLS as distributed by MLS GRID
 - $415,0003 bd2 ba1.7k sqft813 Tanager Pl, Lebanon, TN 37087For Sale
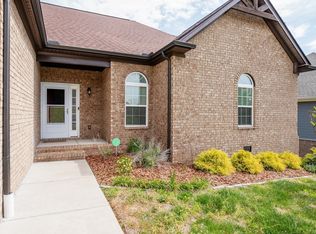 MLS ID #3592901, Joshua Smith. RealTracs MLS as distributed by MLS GRID
 - $419,9003 bd3 ba1.5k sqft3169 Aidan Ln, Mount Juliet, TN 37122For Sale
 MLS ID #3531275, John Farr. RealTracs MLS as distributed by MLS GRID
 - $412,5004 bd3 ba2k sqft629 Pemberton Dr, Lebanon, TN 37087For Sale
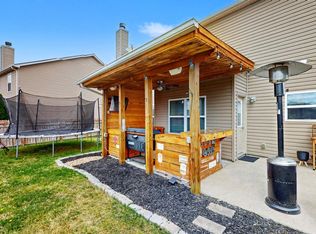 MLS ID #3531662, Mike Cole. RealTracs MLS as distributed by MLS GRID
 - $362,0003 bd3 ba1.7k sqft302 Windgrove Ter, Mount Juliet, TN 37122For SaleMLS ID #3602763, Michele Woods. RealTracs MLS as distributed by MLS GRID
- $309,9003 bd3 ba1.6k sqft126 Bluestem Ct, Lebanon, TN 37090For SaleMLS ID #3264031, Joel Parrott. RealTracs MLS as distributed by MLS GRID
- $389,9003 bd3 ba1.4k sqft2712 Bison Ct, Antioch, TN 37013For SaleMLS ID #3609856, Mary Anne Conner. RealTracs MLS as distributed by MLS GRID
- $380,0003 bd3 ba2.1k sqft3777 Seasons Dr, Antioch, TN 37013For SaleMLS ID #3593347, Kim McDonald. RealTracs MLS as distributed by MLS GRID
- $419,9003 bd2 ba1.7k sqft110 Nick Price Dr, Murfreesboro, TN 37129For SaleMLS ID #3528527, Amy R. Mabry. RealTracs MLS as distributed by MLS GRID
- $374,0003 bd2 ba1.6k sqft449 S Rocky Top St, Gallatin, TN 37066For SaleMLS ID #3531695, Stewart Halcomb. RealTracs MLS as distributed by MLS GRID
- $440,0004 bd3 ba2k sqft1444 Saddle Crst, Mount Juliet, TN 37122For SaleMLS ID #3499665, Marcus Heflin. RealTracs MLS as distributed by MLS GRID
- $410,0003 bd3 ba1.9k sqft1513 Yarmouth Ln, Old Hickory, TN 37138For SaleMLS ID #3603271, Jessica Warner. RealTracs MLS as distributed by MLS GRID
- $419,0004 bd3 ba1.9k sqft622 Oakwood Ter, Mount Juliet, TN 37122For SaleMLS ID #3264321, Tammy Porter. RealTracs MLS as distributed by MLS GRID
- $375,0002 bd2 ba2k sqft6 Donnell Ct, Lebanon, TN 37087For SaleMLS ID #3545716, Carol S.Thayer. RealTracs MLS as distributed by MLS GRID
- $397,5004 bd3 ba2k sqft3256 Cain Harbor Dr, Nashville, TN 37214For SaleMLS ID #3515321, Angela Stinson. RealTracs MLS as distributed by MLS GRID
- $385,0004 bd2 ba1.6k sqft1011 Sky Valley Trl, Smyrna, TN 37167For SaleMLS ID #2871839, Larissa M R Abbott. RealTracs MLS as distributed by MLS GRID
- $360,0003 bd2 ba1.2k sqft319 Maple St, Madison, TN 37115For SaleMLS ID #3615420, Jenilee Anthony. RealTracs MLS as distributed by MLS GRID
- $360,0003 bd3 ba1.7k sqft308 Noel Ln, Smyrna, TN 37167For SaleMLS ID #3165861, Deshan St Cloud. RealTracs MLS as distributed by MLS GRID
- $401,9003 bd3 ba2k sqft7431 Maroney Dr, Antioch, TN 37013For SaleMLS ID #3602346, Rosa L Galarza. RealTracs MLS as distributed by MLS GRID
- $389,9003 bd2 ba1.2k sqft223 Ash Grove Dr, Nashville, TN 37211For SaleMLS ID #3546602, Jack Patrick. RealTracs MLS as distributed by MLS GRID
