Beautifully maintained one-level condo with private fenced patio in one of Mt. Juliet's most convenient locations! Move-in ready with hardwood floors, granite countertops, stainless steel appliances, and a community saltwater pool just minutes from Providence Marketplace and I-40.
Inside, you'll find an open-concept floor plan filled with natural light, beautiful hardwood floors, beautiful cabinetry, granite countertops, stainless steel appliances, and spacious living and dining areas designed for both everyday living and entertaining.
The primary suite features a private en-suite bath and generous closet space, while the second bedroom provides the flexibility to serve as a guest room, home office, or hobby space.
Step outside to your own private fenced patio. It's the perfect place to enjoy your morning coffee or unwind at the end of the day.
The HOA takes care of lawn maintenance and landscaping and provides access to the community saltwater pool, giving you more time to enjoy life and less time maintaining your home.
Refrigerator, washer, and dryer all remain with the home!
Ideally located just minutes from Providence Marketplace, Charlie Daniels Park, restaurants, grocery stores, medical facilities, and I-40, you'll enjoy quick access to everything Mt. Juliet has available while remaining just a short drive from downtown Nashville.
Whether you're a first-time homebuyer, downsizing, seeking a quieter lifestyle, or looking for an investment opportunity, this cared-for home is truly move-in ready.
Come experience why this beautiful home is one you won't want to miss!
Active
$299,999
1040 Charlie Daniels Pkwy APT 166, Mount Juliet, TN 37122
2beds
1,035sqft
:
Get pre-qualified$1,935/mo
Apartment, Residential, Condominium
Built in 2015
-- sqft lot
$-- Zestimate®
$290/sqft
$139/mo HOA
What's special
Stainless steel appliancesBeautifully maintained one-level condoPrivate fenced patioBeautiful cabinetryGranite countertopsHardwood floorsGenerous closet space
- 14 days |
- 342 |
- 7 |
Likely to sell faster than
Zillow last checked:
Listing updated:
Listed by:
Steve Koleno 804-656-5007,
Beycome Brokerage Realty, LLC 804-656-5007
Source: RealTracs MLS as distributed by MLS GRID,MLS#: 3312117
Facts & features
Interior
Bedrooms & bathrooms
- Bedrooms: 2
- Bathrooms: 2
- Full bathrooms: 2
- Main level bedrooms: 2
Heating
- Central, Forced Air
Cooling
- Central Air
Appliances
- Included: Built-In Electric Oven, Built-In Electric Range, Dishwasher
Features
- Ceiling Fan(s), Pantry, Smart Thermostat, Walk-In Closet(s)
- Flooring: Carpet, Wood, Tile
- Basement: None
Interior area
- Total structure area: 1,035
- Total interior livable area: 1,035 sqft
- Finished area above ground: 1,035
Property
Features
- Levels: One
- Stories: 1
- Exterior features: Balcony
Lot
- Size: 1 Acres
Details
- Parcel number: 054 11408 166
- Special conditions: Standard
Construction
Type & style
- Home type: Condo
- Property subtype: Apartment, Residential, Condominium
- Attached to another structure: Yes
Materials
- Brick, Vinyl Siding
Condition
- New construction: No
- Year built: 2015
Utilities & green energy
- Sewer: Public Sewer
- Water: Public
- Utilities for property: Water Available
Community & HOA
Community
- Subdivision: Cedar Creek Commons
HOA
- Has HOA: Yes
- HOA fee: $139 monthly
Location
- Region: Mount Juliet
Financial & listing details
- Price per square foot: $290/sqft
- Tax assessed value: $207,000
- Annual tax amount: $1,138
- Date on market: 7/29/2026
Estimated market value
Not available
Estimated sales range
Not available
Not available
Price history
| Date | Event | Price |
|---|---|---|
| 7/29/2026 | Listed for sale | $299,999-1.6%$290/sqft |
Source:  RealTracs MLS as distributed by MLS GRID #3312117 Report a problem RealTracs MLS as distributed by MLS GRID #3312117 Report a problem | ||
| 12/21/2022 | Sold | $305,000+127.1%$295/sqft |
Source: Public Record Report a problem | ||
| 2/17/2016 | Sold | $134,300-14.1%$130/sqft |
Source: RealTracs MLS as distributed by MLS GRID #1685388 Report a problem | ||
| 12/21/2007 | Sold | $156,300$151/sqft |
Source: Public Record Report a problem | ||
Public tax history
| Year | Property taxes | Tax assessment |
|---|---|---|
| 2025 | $1,138 +8.9% | $51,750 |
| 2024 | $1,045 | $51,750 |
| 2023 | $1,045 | $51,750 |
| 2022 | $1,045 | $51,750 |
| 2021 | -- | $51,750 +44.9% |
| 2020 | $959 +6.6% | $35,725 |
| 2019 | $900 -6.2% | $35,725 |
| 2018 | $959 +0% | $35,725 |
| 2017 | $959 -14.1% | $35,725 |
| 2016 | $1,117 +12.8% | $35,725 |
| 2015 | $990 +257.3% | $35,725 +257.3% |
| 2014 | $277 | $10,000 |
| 2013 | $277 +0% | $10,000 |
| 2012 | $277 +2.6% | $10,000 |
| 2011 | $270 | $10,000 |
| 2010 | -- | $10,000 |
| 2009 | $243 | $10,000 |
| 2008 | $243 -1.9% | $10,000 |
| 2007 | $248 | $10,000 |
Find assessor info on the county website
Monthly payment
Est. payment
Payment breakdown
Explore the cost of this home by adjusting the details. Changes won't be saved.Climate risks
Neighborhood: 37122
Nearby schools
GreatSchools rating
- 6/10Elzie D. Patton Elementary SchoolGrades: PK-5Distance: 0.2 mi
- 7/10West Wilson Middle SchoolGrades: 6-8Distance: 2.5 mi
- 8/10Mt. Juliet High SchoolGrades: 9-12Distance: 0.8 mi
Schools provided by the listing agent
- Elementary: Elzie D Patton Elementary School
- Middle: Mt. Juliet Middle School
- High: Mt. Juliet High School
Source: RealTracs MLS as distributed by MLS GRID. This data may not be complete. We recommend contacting the local school district to confirm school assignments for this home.
- $324,0003 bd2 ba1.5k sqft1040 Charlie Daniels Pkwy APT 207, Mount Juliet, TN 37122Sold
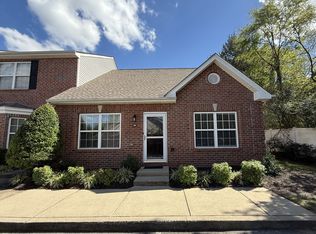
- $299,9992 bd2 ba1k sqft1040 Charlie Daniels Pkwy APT 164, Mount Juliet, TN 37122For Sale

- $312,0002 bd2 ba1k sqft1040 Charlie Daniels Pkwy APT 137, Mount Juliet, TN 37122Sold

- $312,5002 bd2 ba1k sqft1040 Charlie Daniels Pkwy APT 176, Mount Juliet, TN 37122Sold
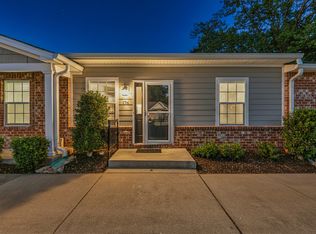
- $324,2752 bd2 ba1k sqft1040 Charlie Daniels Pkwy APT 126, Mount Juliet, TN 37122Sold
- $310,0002 bd2 ba1k sqft1040 Charlie Daniels Pkwy APT 165, Mount Juliet, TN 37122Sold
- $318,0002 bd2 ba1k sqft1040 Charlie Daniels Pkwy APT 172, Mount Juliet, TN 37122Sold
- $299,0002 bd2 ba1k sqft1040 Charlie Daniels Pkwy APT 111, Mount Juliet, TN 37122Sold
- $314,9002 bd2 ba1k sqft1040 Charlie Daniels Pkwy APT 136, Mount Juliet, TN 37122For Sale
A local agent can set up tours, give advice and negotiate with sellers.
A local lender can help you make sure your offer is ready when you are.
Similar homes
- $309,9002 bd2 ba1k sqft1040 Charlie Daniels Pkwy APT 163, Mount Juliet, TN 37122For Sale

 MLS ID #3246578, Christa Hughes. RealTracs MLS as distributed by MLS GRID
 - $447,9993 bd2 ba1.5k sqft1050 Bradford Park Rd, Mount Juliet, TN 37122For Sale
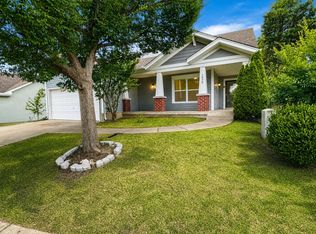 MLS ID #3270491, Jonathan Minerick. RealTracs MLS as distributed by MLS GRID
 - $394,9003 bd2 ba1.2k sqft407 Nathan Ct, Mount Juliet, TN 37122For Sale
 MLS ID #3251462, Ben Yousef. RealTracs MLS as distributed by MLS GRID
 - $389,0004 bd3 ba1.5k sqft428 Sunset Dr, Mount Juliet, TN 37122For Sale
 MLS ID #3287925, Angela Aguda Slizewski. RealTracs MLS as distributed by MLS GRID
 - $305,0002 bd2 ba1.1k sqft1118 Litton Ave APT 118, Nashville, TN 37216For SaleMLS ID #3245711, Gary Ashton. RealTracs MLS as distributed by MLS GRID
- $264,9002 bd2 ba1.5k sqft220 Harpers Mill Ct, Hermitage, TN 37076For SaleMLS ID #3179700, Ronda Bogdanovic. RealTracs MLS as distributed by MLS GRID
- $249,0002 bd2 ba1k sqft301 Laurel Hill Dr, Old Hickory, TN 37138For SaleMLS ID #3230121, TAMMY NAUMAN. RealTracs MLS as distributed by MLS GRID
- $245,0003 bd3 ba1.3k sqft1022 Rachels Square Dr, Hermitage, TN 37076For SaleMLS ID #3246333, Gary Ashton. RealTracs MLS as distributed by MLS GRID
- $229,0002 bd2 ba966 sqft250 Donna Dr APT 2B, Hendersonville, TN 37075For SaleMLS ID #3248319, L. Brian Flanary. RealTracs MLS as distributed by MLS GRID
- $269,9992 bd2 ba1.2k sqft8121 Lenox Creekside Dr #O-13, Antioch, TN 37013For SaleMLS ID #3328474, Michelle Minor. RealTracs MLS as distributed by MLS GRID
- $314,9002 bd2 ba1.1k sqft712 N Greenwood Ext, Lebanon, TN 37087For SaleMLS ID #3253624, Anita Tate. RealTracs MLS as distributed by MLS GRID
- $309,9903 bd3 ba1.4k sqft2230 Harlequin Point, Lebanon, TN 37090New ConstructionDR Horton
- $309,9903 bd3 ba1.4k sqft2232 Harlequin Point, Lebanon, TN 37090New ConstructionDR Horton
- $309,9903 bd3 ba1.4k sqft2228 Harlequin Point, Lebanon, TN 37090New ConstructionDR Horton
- $295,9992 bd2 ba906 sqft1540 Lebanon Pike Unit 204, Nashville, TN 37210For SaleMLS ID #3164012, Jody Davis. RealTracs MLS as distributed by MLS GRID
- $344,9003 bd2 ba1k sqft3408 Bruner Ct, Nashville, TN 37211For SaleMLS ID #3508235, Gary Ashton. RealTracs MLS as distributed by MLS GRID
- $280,0002 bd3 ba1.1k sqft2145 Bayport Ave, Old Hickory, TN 37138For SaleMLS ID #3278691, Gary Ashton. RealTracs MLS as distributed by MLS GRID
- $275,0003 bd3 ba1.3k sqft4124 George Buchanan Dr, La Vergne, TN 37086For SaleMLS ID #3501016, Jennifer A. Spergl. RealTracs MLS as distributed by MLS GRID
- $314,8993 bd2 ba1.1k sqft3303 Chatterly Ct, Antioch, TN 37013For SaleMLS ID #3318699, Gabriela Fletcher. RealTracs MLS as distributed by MLS GRID
- $264,9002 bd2 ba1.1k sqft101 Ellington Pl, Madison, TN 37115For SaleMLS ID #3181408, Shelby Mischke. RealTracs MLS as distributed by MLS GRID
