Welcome to Cedar Creek Commons—easy, low-maintenance living in one of Mt. Juliet’s most convenient locations! This beautifully maintained single-level condo offers 1,035 square feet of comfortable living space with 2 bedrooms and 2 full bathrooms.
Step inside to an inviting open floor plan that flows seamlessly from the spacious living room into the dining area and kitchen, creating a functional layout that feels both open and welcoming. The primary suite features a large walk-in closet and a private full bath, offering the perfect retreat at the end of the day.
This home also includes added value with the refrigerator, washer, and dryer all remaining with the property—making move-in even easier.
Located directly across the parking lot from the community pool, you’ll enjoy quick and convenient access to relaxing summer days just steps from your front door.
The location truly shines with this home being just around the corner from Charlie Daniels Park, one of Mt. Juliet’s most popular parks featuring a fantastic playground for kids of all ages, a large splash pad, basketball courts, sand volleyball courts, a skate park, walking trails, and more.
You’ll also love being minutes from everyday conveniences, including Kroger, Publix, shopping, and plenty of great local dining options. Whether you’re a first-time homebuyer, downsizing, or looking for an investment opportunity, this condo offers comfort, convenience, and an unbeatable location in the heart of Mt. Juliet.
Buyer/Buyers Agent to verify any/all information
Active
Price cut: $4.9K (7/28)
$299,999
1040 Charlie Daniels Pkwy APT 164, Mount Juliet, TN 37122
2beds
1,035sqft
Apartment, Residential, Condominium
Built in 2015
-- sqft lot
$-- Zestimate®
$290/sqft
$133/mo HOA
What's special
- 46 days |
- 253 |
- 10 |
Zillow last checked:
Listing updated:
Listed by:
Ryan Frederick 615-864-3407,
Compass RE 615-475-5616
Source: RealTracs MLS as distributed by MLS GRID,MLS#: 3255443
Facts & features
Interior
Bedrooms & bathrooms
- Bedrooms: 2
- Bathrooms: 2
- Full bathrooms: 2
- Main level bedrooms: 2
Bedroom 1
- Features: Suite
- Level: Suite
- Area: 198 Square Feet
- Dimensions: 18x11
Bedroom 2
- Features: Extra Large Closet
- Level: Extra Large Closet
- Area: 121 Square Feet
- Dimensions: 11x11
Dining room
- Area: 120 Square Feet
- Dimensions: 10x12
Living room
- Area: 170 Square Feet
- Dimensions: 10x17
Heating
- Central
Cooling
- Ceiling Fan(s), Central Air
Appliances
- Included: Electric Oven, Dishwasher, Disposal, Dryer, Microwave, Refrigerator, Stainless Steel Appliance(s), Washer
- Laundry: Electric Dryer Hookup, Washer Hookup
Features
- Flooring: Carpet, Wood
- Basement: None
Interior area
- Total structure area: 1,035
- Total interior livable area: 1,035 sqft
- Finished area above ground: 1,035
Property
Features
- Levels: One
- Stories: 1
- Pool features: Association
Details
- Parcel number: 054 11408 164
- Special conditions: Standard
Construction
Type & style
- Home type: Condo
- Property subtype: Apartment, Residential, Condominium
- Attached to another structure: Yes
Materials
- Brick, Vinyl Siding
Condition
- New construction: No
- Year built: 2015
Utilities & green energy
- Sewer: Public Sewer
- Water: Public
- Utilities for property: Water Available
Community & HOA
Community
- Subdivision: Cedar Creek Commons
HOA
- Has HOA: Yes
- Amenities included: Pool, Sidewalks
- Services included: Maintenance Structure, Maintenance Grounds, Insurance, Recreation Facilities, Trash
- HOA fee: $133 monthly
Location
- Region: Mount Juliet
Financial & listing details
- Price per square foot: $290/sqft
- Tax assessed value: $209,000
- Annual tax amount: $1,149
- Date on market: 7/1/2026
Estimated market value
Not available
Estimated sales range
Not available
Not available
Price history
| Date | Event | Price |
|---|---|---|
| 7/28/2026 | Price change | $299,999-1.6%$290/sqft |
Source:  RealTracs MLS as distributed by MLS GRID #3255443 Report a problem RealTracs MLS as distributed by MLS GRID #3255443 Report a problem | ||
| 7/1/2026 | Listed for sale | $304,900+29.7%$295/sqft |
Source: RealTracs MLS as distributed by MLS GRID #3255443 Report a problem | ||
| 6/26/2026 | Listing removed | $1,749$2/sqft |
Source: Zillow Rentals Report a problem | ||
| 5/12/2026 | Listed for rent | $1,749$2/sqft |
Source: Zillow Rentals Report a problem | ||
| 5/11/2026 | Listing removed | $1,749$2/sqft |
Source: Zillow Rentals Report a problem | ||
| 5/6/2026 | Price change | $1,749-2.6%$2/sqft |
Source: Zillow Rentals Report a problem | ||
| 4/21/2026 | Listed for rent | $1,795+56.1%$2/sqft |
Source: Zillow Rentals Report a problem | ||
| 4/1/2022 | Sold | $235,000+74.1%$227/sqft |
Source: Public Record Report a problem | ||
| 5/23/2019 | Sold | $134,950+1.5%$130/sqft |
Source: Public Record Report a problem | ||
| 6/7/2017 | Listing removed | $1,150$1/sqft |
Source: Benchmark Realty, LLC #1808426 Report a problem | ||
| 3/22/2017 | Listed for rent | $1,150$1/sqft |
Source: Benchmark Realty, LLC #1808426 Report a problem | ||
| 2/16/2016 | Sold | $132,900$128/sqft |
Source: RealTracs MLS as distributed by MLS GRID #1685389 Report a problem | ||
Public tax history
| Year | Property taxes | Tax assessment |
|---|---|---|
| 2025 | $1,149 +8.9% | $52,250 |
| 2024 | $1,055 | $52,250 |
| 2023 | $1,055 | $52,250 |
| 2022 | $1,055 | $52,250 |
| 2021 | -- | $52,250 +44.5% |
| 2020 | $971 +6.6% | $36,150 |
| 2019 | $911 -6.2% | $36,150 |
| 2018 | $971 0% | $36,150 |
| 2017 | $971 -14.1% | $36,150 |
| 2016 | $1,130 +12.8% | $36,150 |
| 2015 | $1,002 +261.5% | $36,150 +261.5% |
| 2014 | $277 | $10,000 |
| 2013 | $277 +0% | $10,000 |
| 2012 | $277 +2.6% | $10,000 |
| 2011 | $270 | $10,000 |
| 2010 | -- | $10,000 |
| 2009 | $243 | $10,000 |
| 2008 | $243 -1.9% | $10,000 |
| 2007 | $248 | $10,000 |
Find assessor info on the county website
Monthly payment
Est. payment
Payment breakdown
Explore the cost of this home by adjusting the details. Changes won't be saved.Climate risks
Neighborhood: 37122
Nearby schools
GreatSchools rating
- 6/10Elzie D. Patton Elementary SchoolGrades: PK-5Distance: 0.2 mi
- 7/10West Wilson Middle SchoolGrades: 6-8Distance: 2.5 mi
- 8/10Mt. Juliet High SchoolGrades: 9-12Distance: 0.8 mi
Schools provided by the listing agent
- Elementary: Elzie D Patton Elementary School
- Middle: Mt. Juliet Middle School
- High: Mt. Juliet High School
Source: RealTracs MLS as distributed by MLS GRID. This data may not be complete. We recommend contacting the local school district to confirm school assignments for this home.
- $324,0003 bd2 ba1.5k sqft1040 Charlie Daniels Pkwy APT 207, Mount Juliet, TN 37122Sold
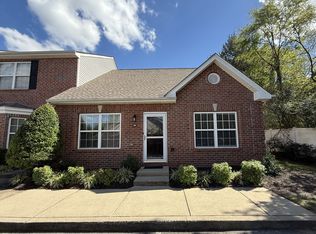
- $312,0002 bd2 ba1k sqft1040 Charlie Daniels Pkwy APT 137, Mount Juliet, TN 37122Sold

- $312,5002 bd2 ba1k sqft1040 Charlie Daniels Pkwy APT 176, Mount Juliet, TN 37122Sold
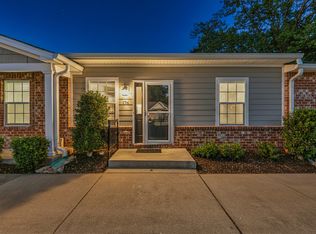
- $324,2752 bd2 ba1k sqft1040 Charlie Daniels Pkwy APT 126, Mount Juliet, TN 37122Sold
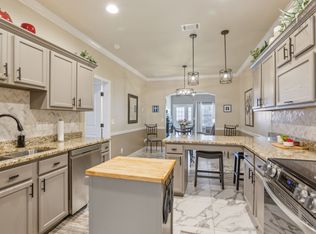
- $310,0002 bd2 ba1k sqft1040 Charlie Daniels Pkwy APT 165, Mount Juliet, TN 37122Sold
- $318,0002 bd2 ba1k sqft1040 Charlie Daniels Pkwy APT 172, Mount Juliet, TN 37122Sold
- $299,0002 bd2 ba1k sqft1040 Charlie Daniels Pkwy APT 111, Mount Juliet, TN 37122Sold
- $314,9002 bd2 ba1k sqft1040 Charlie Daniels Pkwy APT 136, Mount Juliet, TN 37122For Sale
A local agent can set up tours, give advice and negotiate with sellers.
A local lender can help you make sure your offer is ready when you are.
Similar homes
- $309,9002 bd2 ba1k sqft1040 Charlie Daniels Pkwy APT 163, Mount Juliet, TN 37122For Sale

 MLS ID #3246578, Christa Hughes. RealTracs MLS as distributed by MLS GRID
 - $314,9002 bd2 ba1k sqft1040 Charlie Daniels Pkwy APT 136, Mount Juliet, TN 37122For Sale
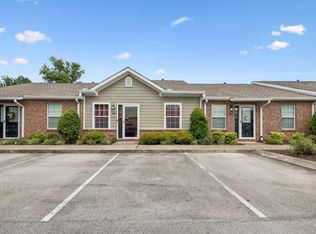 MLS ID #3254762, Bridget Hobbs. RealTracs MLS as distributed by MLS GRID
 - $299,0002 bd2 ba1.1k sqft1118 Litton Ave APT 118, Nashville, TN 37216For Sale
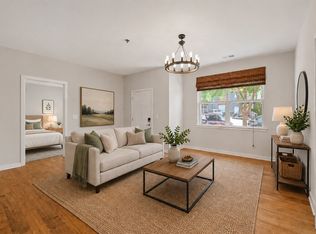 MLS ID #3245711, Gary Ashton. RealTracs MLS as distributed by MLS GRID
 - $277,9992 bd3 ba1.2k sqft2309 Patrick Ave, Old Hickory, TN 37138For Sale
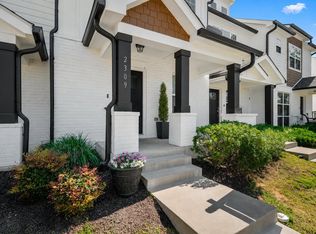 MLS ID #3512567, Suzanne Slayton. RealTracs MLS as distributed by MLS GRID
 - $315,0002 bd2 ba1.3k sqft395 Devon Chase Hl Unit 5603, Gallatin, TN 37066For SaleMLS ID #3312385, Gary Ashton. RealTracs MLS as distributed by MLS GRID
- $279,9002 bd3 ba1.3k sqft735 Tulip Grove Rd APT 358, Hermitage, TN 37076For SaleMLS ID #3259973, Julie Tart. RealTracs MLS as distributed by MLS GRID
- $275,0002 bd2 ba1.1k sqft8231 Lenox Creekside Dr Unit 13, Antioch, TN 37013For SaleMLS ID #3510469, Stephen Brush. RealTracs MLS as distributed by MLS GRID
- $290,0002 bd2 ba1.2k sqft8601 Peckham Ln Unit 5, Antioch, TN 37013For SaleMLS ID #3336074, Maggie Lawrence. RealTracs MLS as distributed by MLS GRID
- $320,0002 bd3 ba1.2k sqft324 Mapleton Aly, Hermitage, TN 37076For SaleMLS ID #3270667, Josh Cook. RealTracs MLS as distributed by MLS GRID
- $295,0002 bd1 ba988 sqft4846 Bevendean Dr Unit C-12, Nashville, TN 37211For SaleMLS ID #3314750, Ashlea Pflug. RealTracs MLS as distributed by MLS GRID
- $322,0002 bd2 ba1.5k sqft395 Devon Chase Hl Unit 1102, Gallatin, TN 37066For SaleMLS ID #3306675, Michelle Patterson. RealTracs MLS as distributed by MLS GRID
- $268,0003 bd3 ba1.2k sqft3614 Brookway Dr, Nashville, TN 37207For SaleMLS ID #3513692, Diana Brooks. RealTracs MLS as distributed by MLS GRID
- $390,9903 bd3 ba1.5k sqft313 Lynwood Station Blvd, Mount Juliet, TN 37122New ConstructionRealTracs MLS as distributed by MLS GRID
- $288,9002 bd3 ba1.1k sqft2269 Bayport Ave, Old Hickory, TN 37138For SaleMLS ID #3319724, Carson Woosley. RealTracs MLS as distributed by MLS GRID
- $250,0002 bd1 ba1k sqft7003 Lenox Village Dr #5, Nashville, TN 37211For SaleMLS ID #3510265, Dalton LaFrance. RealTracs MLS as distributed by MLS GRID
- $289,9002 bd3 ba1.1k sqft2328 Patrick Ave, Old Hickory, TN 37138For SaleMLS ID #3173230, Ashley Amburgey. RealTracs MLS as distributed by MLS GRID
- $309,9003 bd1 ba1.2k sqft416 Lealand Ln, Lebanon, TN 37087For SaleMLS ID #3305107, Debbie Pruitt. RealTracs MLS as distributed by MLS GRID
- $279,9992 bd3 ba1.1k sqft2343 Patrick Ave, Old Hickory, TN 37138For SaleMLS ID #3251950, Sara Evers. RealTracs MLS as distributed by MLS GRID
- $298,0002 bd2 ba1.1k sqft3115 Patcham Dr #201, Nolensville, TN 37135For SaleMLS ID #3186145, Jeanne Fedoryshyn. RealTracs MLS as distributed by MLS GRID
- $279,0003 bd3 ba1.5k sqft262 Signature Pl, Lebanon, TN 37087For SaleMLS ID #3312336, Barbara Bell. RealTracs MLS as distributed by MLS GRID
