Easy living starts here at Lynwood Station. This new townhome blends modern finishes with a functional, open design—perfect for everyday living and entertaining. From the sleek kitchen to the spacious layout and private 2-car garage, every detail is designed for comfort and convenience. Plus, enjoy upcoming resort-style amenities and a prime location close to everything Mt. Juliet has to offer. Don’t miss your chance to get in early! Ask about $7.5K in closing costs & rates as low as 4.999% / 5.375% with our affiliated lender on owner occupied homes. *Townhome 91*
Active
$390,990
313 Lynwood Station Blvd, Mount Juliet, TN 37122
3beds
1,516sqft
:
Get pre-qualified$2,494/mo
Townhouse, Residential, Condominium
Built in 2026
-- sqft lot
$-- Zestimate®
$258/sqft
$180/mo HOA
What's special
- 13 days |
- 164 |
- 6 |
Zillow last checked:
Listing updated:
Listed by:
Ashley St. Cyr 615-925-2541,
Richmond American Homes of Tennessee Inc 629-366-0400,
Cody Batey 615-310-3753,
Richmond American Homes of Tennessee Inc
Source: RealTracs MLS as distributed by MLS GRID,MLS#: 3309473
Facts & features
Interior
Bedrooms & bathrooms
- Bedrooms: 3
- Bathrooms: 3
- Full bathrooms: 2
- 1/2 bathrooms: 1
Bedroom 1
- Features: Walk-In Closet(s)
- Level: Walk-In Closet(s)
- Area: 210 Square Feet
- Dimensions: 15x14
Bedroom 2
- Features: Walk-In Closet(s)
- Level: Walk-In Closet(s)
- Area: 120 Square Feet
- Dimensions: 12x10
Bedroom 3
- Features: Walk-In Closet(s)
- Level: Walk-In Closet(s)
- Area: 120 Square Feet
- Dimensions: 12x10
Primary bathroom
- Features: Suite
- Level: Suite
Dining room
- Features: Combination
- Level: Combination
- Area: 70 Square Feet
- Dimensions: 10x7
Kitchen
- Features: Pantry
- Level: Pantry
- Area: 110 Square Feet
- Dimensions: 11x10
Living room
- Features: Combination
- Level: Combination
- Area: 168 Square Feet
- Dimensions: 14x12
Heating
- Central, Electric
Cooling
- Central Air, Electric
Appliances
- Included: Electric Range, Dishwasher, Disposal, Microwave, Stainless Steel Appliance(s)
- Laundry: Electric Dryer Hookup, Washer Hookup
Features
- Entrance Foyer, Extra Closets, High Ceilings, Open Floorplan, Pantry, Walk-In Closet(s)
- Flooring: Carpet, Laminate, Tile
- Basement: None
- Common walls with other units/homes: 2+ Common Walls
Interior area
- Total structure area: 1,516
- Total interior livable area: 1,516 sqft
- Finished area above ground: 1,516
Property
Parking
- Total spaces: 4
- Parking features: Garage Door Opener, Garage Faces Rear, Concrete, Driveway
- Attached garage spaces: 2
- Uncovered spaces: 2
Features
- Levels: Two
- Stories: 2
- Patio & porch: Porch, Covered
- Exterior features: Smart Lock(s)
- Pool features: Association
Details
- Special conditions: Standard
- Other equipment: Irrigation System
Construction
Type & style
- Home type: Townhouse
- Property subtype: Townhouse, Residential, Condominium
- Attached to another structure: Yes
Materials
- Brick, Fiber Cement
- Roof: Shingle
Condition
- New construction: Yes
- Year built: 2026
Utilities & green energy
- Sewer: Public Sewer
- Water: Public
- Utilities for property: Electricity Available, Water Available, Underground Utilities
Green energy
- Green verification: ENERGY STAR Certified Homes
- Energy efficient items: Windows, Thermostat
- Water conservation: Low-Flow Fixtures
Community & HOA
Community
- Security: Carbon Monoxide Detector(s), Fire Sprinkler System, Smoke Detector(s), Smart Camera(s)/Recording
- Subdivision: Lynwood Station
HOA
- Has HOA: Yes
- Amenities included: Clubhouse, Dog Park, Fitness Center, Park, Playground, Pool, Sidewalks, Underground Utilities, Trail(s)
- Services included: Maintenance Grounds, Insurance, Recreation Facilities
- HOA fee: $180 monthly
- Second HOA fee: $350 one time
Location
- Region: Mount Juliet
Financial & listing details
- Price per square foot: $258/sqft
- Annual tax amount: $2,227
- Date on market: 7/29/2026
- Date available: 05/30/2026
- Electric utility on property: Yes
Estimated market value
Not available
Estimated sales range
Not available
Not available
Price history
| Date | Event | Price |
|---|---|---|
| 7/29/2026 | Listed for sale | $390,990$258/sqft |
Source:  RealTracs MLS as distributed by MLS GRID #3309473 Report a problem RealTracs MLS as distributed by MLS GRID #3309473 Report a problem | ||
Public tax history
Tax history is unavailable.
Monthly payment
Est. payment
Payment breakdown
Explore the cost of this home by adjusting the details. Changes won't be saved.Climate risks
Neighborhood: 37122
Nearby schools
GreatSchools rating
- 6/10Elzie D. Patton Elementary SchoolGrades: PK-5Distance: 1.4 mi
- 7/10West Wilson Middle SchoolGrades: 6-8Distance: 1 mi
- 8/10Mt. Juliet High SchoolGrades: 9-12Distance: 1.5 mi
Schools provided by the listing agent
- Elementary: Elzie D Patton Elementary School
- Middle: Mt. Juliet Middle School
- High: Mt. Juliet High School
Source: RealTracs MLS as distributed by MLS GRID. This data may not be complete. We recommend contacting the local school district to confirm school assignments for this home.
- $390,9903 bd3 ba1.5k sqft325 Lynwood Station Blvd, Mount Juliet, TN 37122New Construction
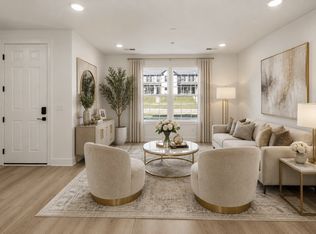
- $388,9903 bd3 ba1.5k sqft322 Lynwood Station Blvd, Mount Juliet, TN 37122Sold

- $404,9903 bd3 ba1.5k sqft311 Lynwood Station Blvd, Mount Juliet, TN 37122New Construction

- $404,9903 bd3 ba1.5k sqft321 Lynwood Station Blvd, Mount Juliet, TN 37122New Construction

- $388,9903 bd3 ba1.5k sqft324 Lynwood Station Blvd, Mount Juliet, TN 37122Sold
- $388,9903 bd3 ba1.5k sqft326 Lynwood Station Blvd, Mount Juliet, TN 37122Sold
- $386,9903 bd3 ba1.5k sqft307 Lynwood Station Blvd, Mount Juliet, TN 37122Sold
- $390,9903 bd3 ba1.5k sqft305 Lynwood Station Blvd, Mount Juliet, TN 37122Pending
A local agent can set up tours, give advice and negotiate with sellers.
A local lender can help you make sure your offer is ready when you are.
Similar homes
- $390,9903 bd3 ba1.5k sqft325 Lynwood Station Blvd, Mount Juliet, TN 37122New Construction
 MLS ID #3260477, Cody Batey. RealTracs MLS as distributed by MLS GRID
 - $404,9903 bd3 ba1.5k sqft311 Lynwood Station Blvd, Mount Juliet, TN 37122New ConstructionRealTracs MLS as distributed by MLS GRID
- $439,9904 bd3 ba2.1k sqft643 Club View Way, Mount Juliet, TN 37122New Construction
 RealTracs MLS as distributed by MLS GRID
 - $469,9902 bd3 ba1.9k sqft4553 Grace Rd Lot C332, Mount Juliet, TN 37122New Construction
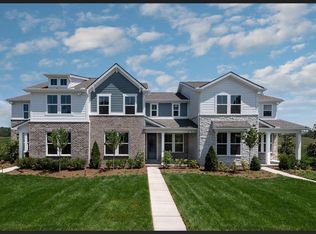 RealTracs MLS as distributed by MLS GRID
 - $474,9202 bd3 ba1.9k sqft4551 Grace Rd Lot C333, Mount Juliet, TN 37122New ConstructionRealTracs MLS as distributed by MLS GRID
- $484,9904 bd4 ba2.1k sqft638 Club View Way, Mount Juliet, TN 37122New ConstructionRealTracs MLS as distributed by MLS GRID
- $399,9003 bd3 ba1.6k sqft533 Tulip Springs Rd Lot 9, Hermitage, TN 37076New ConstructionRealTracs MLS as distributed by MLS GRID
- $379,9903 bd3 ba1.4k sqft5093 Dayflower Dr, Hermitage, TN 37076New ConstructionBeazer Homes
- $539,9903 bd3 ba2.1k sqft2047 Holbrook Rd, Mount Juliet, TN 37122New ConstructionRealTracs MLS as distributed by MLS GRID
- $448,5002 bd3 ba2.1k sqft215 Trevor Dr, Mount Juliet, TN 37122For SaleMLS ID #3138813, Jessica Huggett. RealTracs MLS as distributed by MLS GRID
- $324,9903 bd3 ba1.6k sqft280 Netherlands Blvd, Lebanon, TN 37090For SaleMLS ID #3306509, Jessica A. Sullivan. RealTracs MLS as distributed by MLS GRID
- $394,9003 bd3 ba1.7k sqft229 Glencrest Dr Lot 323, Hendersonville, TN 37075New ConstructionMLS ID #3319932, Jerel Myles. RealTracs MLS as distributed by MLS GRID
- $489,9903 bd3 ba2.1k sqft2137 Amberbrook Rd, Mount Juliet, TN 37122New ConstructionMLS ID #3318793, Pamela Wilson. RealTracs MLS as distributed by MLS GRID
- $494,9903 bd3 ba2.2k sqft2220 Chadwick Rd, Mount Juliet, TN 37122New ConstructionMLS ID #3318795, Pamela Wilson. RealTracs MLS as distributed by MLS GRID
- $562,9903 bd3 ba2.2k sqft2045 Holbrook Rd, Mount Juliet, TN 37122New ConstructionRealTracs MLS as distributed by MLS GRID
- $569,9903 bd3 ba2.2k sqft1100 Codah Dr, Mount Juliet, TN 37122New ConstructionRealTracs MLS as distributed by MLS GRID
- from $424,9003 bd3 ba1.6k sqftWalnut Grove B1 Plan, Tulip Springs, Hermitage, TN 37076New ConstructionVastland Communities
- $439,9004 bd2 ba1.8k sqft218 Limestone Way, Lebanon, TN 37087For SaleMLS ID #3499529, Becky H Andrews. RealTracs MLS as distributed by MLS GRID
- $321,9503 bd3 ba1.6k sqft119 Brighton Ln, Lebanon, TN 37090For SaleMLS ID #3242840, Dhan Raj Tamang. RealTracs MLS as distributed by MLS GRID
- $411,5003 bd3 ba1.7k sqft4961 Leesa Ann Ln, Hermitage, TN 37076For SaleMLS ID #3230752, Bethany L. McKay. RealTracs MLS as distributed by MLS GRID
