Rates as Low as 4.99% for owner occupied & $12K in CC with the use of our preferred lender - HomeAmerican Mortgage Corp.
Welcome to Lynwood Station by Richmond American Homes — where upgraded finishes come standard.
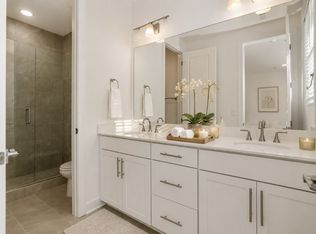
This 3 Bed / 2.5 Bath “Kipling” townhome offers 9’ ceilings, an open-concept layout, and a stylish kitchen with white cabinetry, quartz countertops, stainless steel appliances, and a large island perfect for entertaining. All bedrooms are upstairs with walk-in closets. The primary suite features double sinks and a tile shower.
Enjoy a 2-car garage plus low-maintenance living with HOA-included lawn care and irrigation. Future resort-style amenities include a clubhouse, pool, fitness center, playground, dog park, and walking trail. Convenient to shopping, dining, and I-40.
Affordable. Convenient. Move-in ready.
Tour Townhome 62 today!
Closed
$388,990
324 Lynwood Station Blvd, Mount Juliet, TN 37122
3beds
1,516sqft
Townhouse, Residential, Condominium
Built in 2025
-- sqft lot
$388,700 Zestimate®
$257/sqft
$2,248 Estimated rent
Home value
$388,700
$369,000 - $408,000
$2,248/mo
Zestimate® history
Owner options
List your home for rent
$2,248/mo
Rent Zestimate®
Find your next renter with Zillow Rental Manager. Plus, with online applications, you can quickly screen prospective tenants – for free.
$2,248/mo
Rent Zestimate®
Refinance and save
$2,424/mo
Est. payment
Refinancing to a lower rate could help reduce your monthly payments and save thousands over the life of the loan.
$2,424/mo
Est. payment
Explore your selling options
Work with a Zillow partner agent
Leverage their expertise and Zillow's premium Showcase listings to get your home seen by more buyers.
Get startedList with your own agent
Get your home in front of millions of buyers by listing it on Zillow.
Learn how to do itSell it yourself
Take full control of how buyers see your home on Zillow by listing For Sale by Owner (FSBO).
List your homeWhat's special
Zillow last checked:
Listing updated:
Listed by:
Ashley St. Cyr 615-857-9243,
Richmond American Homes of Tennessee Inc
Bought with:
Dalton Pharris, 376579
First Class Real Estate
Source: RealTracs MLS as distributed by MLS GRID,MLS#: 3251428
Facts & features
Interior
Bedrooms & bathrooms
- Bedrooms: 3
- Bathrooms: 3
- Full bathrooms: 2
- 1/2 bathrooms: 1
Bedroom 1
- Features: Suite
- Level: Suite
- Area: 210 Square Feet
- Dimensions: 15x14
Bedroom 2
- Features: Walk-In Closet(s)
- Level: Walk-In Closet(s)
- Area: 120 Square Feet
- Dimensions: 12x10
Bedroom 3
- Features: Walk-In Closet(s)
- Level: Walk-In Closet(s)
- Area: 120 Square Feet
- Dimensions: 12x10
Primary bathroom
- Features: Suite
- Level: Suite
Dining room
- Features: Combination
- Level: Combination
- Area: 70 Square Feet
- Dimensions: 10x7
Kitchen
- Features: Pantry
- Level: Pantry
- Area: 110 Square Feet
- Dimensions: 11x10
Living room
- Features: Great Room
- Level: Great Room
- Area: 168 Square Feet
- Dimensions: 14x12
Heating
- Central, Electric
Cooling
- Central Air, Electric
Appliances
- Included: Electric Range, Dishwasher, Disposal, ENERGY STAR Qualified Appliances, Microwave, Refrigerator, Stainless Steel Appliance(s)
- Laundry: Electric Dryer Hookup, Washer Hookup
Features
- Entrance Foyer, Extra Closets, High Ceilings, Open Floorplan, Pantry, Smart Thermostat, Walk-In Closet(s)
- Flooring: Carpet, Laminate, Tile
- Basement: None
Interior area
- Total structure area: 1,516
- Total interior livable area: 1,516 sqft
- Finished area above ground: 1,516
Property
Parking
- Total spaces: 4
- Parking features: Garage Faces Rear, Concrete, Driveway
- Attached garage spaces: 2
- Uncovered spaces: 2
Features
- Levels: Two
- Stories: 2
- Patio & porch: Porch, Covered
- Exterior features: Smart Lock(s)
- Pool features: Association
Lot
- Features: Level
- Topography: Level
Details
- Parcel number: 072JA01900000
- Special conditions: Standard
- Other equipment: Irrigation System
Construction
Type & style
- Home type: Townhouse
- Property subtype: Townhouse, Residential, Condominium
- Attached to another structure: Yes
Materials
- Brick, Fiber Cement
- Roof: Shingle
Condition
- New construction: Yes
- Year built: 2025
Utilities & green energy
- Sewer: Public Sewer
- Water: Public
- Utilities for property: Electricity Available, Water Available, Underground Utilities
Green energy
- Green verification: ENERGY STAR Certified Homes
- Energy efficient items: Windows, Thermostat
- Water conservation: Low-Flow Fixtures
Community & HOA
Community
- Security: Carbon Monoxide Detector(s), Fire Sprinkler System, Smoke Detector(s), Smart Camera(s)/Recording
- Subdivision: Lynwood Station
HOA
- Has HOA: Yes
- Amenities included: Clubhouse, Dog Park, Fitness Center, Park, Playground, Pool, Sidewalks, Underground Utilities, Trail(s)
- Services included: Maintenance Grounds, Insurance, Recreation Facilities, Trash
- HOA fee: $180 monthly
- Second HOA fee: $350 one time
Location
- Region: Mount Juliet
Financial & listing details
- Price per square foot: $257/sqft
- Tax assessed value: $51,500
- Annual tax amount: $2,245
- Date on market: 6/27/2026
- Date available: 01/05/2026
- Electric utility on property: Yes
Price history
| Date | Event | Price |
|---|---|---|
| 7/15/2026 | Sold | $388,990$257/sqft |
Source:  RealTracs MLS as distributed by MLS GRID #3251428 Report a problem RealTracs MLS as distributed by MLS GRID #3251428 Report a problem | ||
| 6/27/2026 | Pending sale | $388,990$257/sqft |
Source: RealTracs MLS as distributed by MLS GRID #3251428 Report a problem | ||
| 6/19/2026 | Listing removed | $388,990$257/sqft |
Source: Richmond Homes Report a problem | ||
| 6/15/2026 | Price change | $388,990+0.5%$257/sqft |
Source: RealTracs MLS as distributed by MLS GRID #3213778 Report a problem | ||
| 5/14/2026 | Price change | $386,990+0.5%$255/sqft |
Source: RealTracs MLS as distributed by MLS GRID #3148757 Report a problem | ||
| 4/22/2026 | Price change | $384,990-0.3%$254/sqft |
Source: Richmond Homes Report a problem | ||
| 4/2/2026 | Price change | $385,990+0.5%$255/sqft |
Source: Richmond Homes Report a problem | ||
| 3/31/2026 | Price change | $383,990-0.5%$253/sqft |
Source: Richmond Homes Report a problem | ||
| 3/28/2026 | Price change | $385,990+0.3%$255/sqft |
Source: RealTracs MLS as distributed by MLS GRID #3148757 Report a problem | ||
| 3/25/2026 | Price change | $384,990+0.3%$254/sqft |
Source: RealTracs MLS as distributed by MLS GRID #3148757 Report a problem | ||
| 3/14/2026 | Pending sale | $383,990$253/sqft |
Source: RealTracs MLS as distributed by MLS GRID #3148757 Report a problem | ||
| 3/5/2026 | Price change | $383,990+0.3%$253/sqft |
Source: Richmond Homes Report a problem | ||
| 1/31/2026 | Listed for sale | $382,990$253/sqft |
Source: Richmond Homes Report a problem | ||
Public tax history
| Year | Property taxes | Tax assessment |
|---|---|---|
| 2025 | $283 | $12,875 |
Find assessor info on the county website
Neighborhood: 37122
Nearby homes
- $388,9903 bd3 ba1.5k sqft326 Lynwood Station Blvd, Mount Juliet, TN 37122Sold
- $404,9903 bd3 ba1.5k sqft311 Lynwood Station Blvd, Mount Juliet, TN 37122New Construction

- $388,9903 bd3 ba1.5k sqft322 Lynwood Station Blvd, Mount Juliet, TN 37122Sold

- $390,9903 bd3 ba1.5k sqft325 Lynwood Station Blvd, Mount Juliet, TN 37122New Construction

- $404,9903 bd3 ba1.5k sqft321 Lynwood Station Blvd, Mount Juliet, TN 37122New Construction
- $390,9903 bd3 ba1.5k sqft313 Lynwood Station Blvd, Mount Juliet, TN 37122New Construction
- $390,9903 bd3 ba1.5k sqft315 Lynwood Station Blvd, Mount Juliet, TN 37122New Construction
- $386,9903 bd3 ba1.5k sqft307 Lynwood Station Blvd, Mount Juliet, TN 37122Sold
Nearby schools
GreatSchools rating
- 6/10Elzie D. Patton Elementary SchoolGrades: PK-5Distance: 1.4 mi
- 7/10West Wilson Middle SchoolGrades: 6-8Distance: 1 mi
- 8/10Mt. Juliet High SchoolGrades: 9-12Distance: 1.5 mi
Schools provided by the listing agent
- Elementary: Elzie D Patton Elementary School
- Middle: Mt. Juliet Middle School
- High: Mt. Juliet High School
Source: RealTracs MLS as distributed by MLS GRID. This data may not be complete. We recommend contacting the local school district to confirm school assignments for this home.
Get a cash offer in 3 minutes
Find out how much your home could sell for in as little as 3 minutes with a no-obligation cash offer.
Estimated market value
$388,700
Get a cash offer in 3 minutes
Find out how much your home could sell for in as little as 3 minutes with a no-obligation cash offer.
Estimated market value
$388,700
- Tennessee
- Wilson County
- Mount Juliet
- 37122
- 324 Lynwood Station Blvd
Nearby cities
Nearby zip codes
Other Mount Juliet Topics
