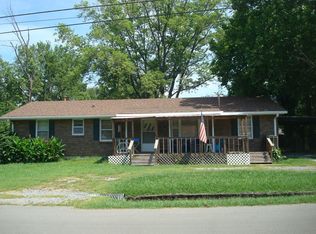
Don't miss this charming home, ideally located and affordably priced, ready for its next owner! The inviting floor plan offers 3 bedrooms, galley kitchen with all appliances included, and a versatile bonus room that can easily serve as a playroom, media room, home office or 4th bedroom. The home features replacement windows, luxury vinyl plank flooring throughout, new tub/shower combo enclosure, vanity, faucets and lighting. For added peace of mind, the roof has recently been inspected, and the HVAC system has been professional serviced. Outside you'll appreciate the double width driveway, providing ample parking or space for a basketball goal. Step outside into the fully fenced backyard, complete with an oversized metal storage building- perfect for extra storage, workshop or she shed. Walkable to Sam Houston Elementary and just minutes to Jimmy Floyd Center, Nashville Star Commuter Train and Lebanon Town Square offering easy access to shopping, dining, only 30 min to Nashville BNA. Whether you’re looking for a place to call home or a great investment property with rental potential, this one offers plenty of possibilities! All information is believed to be accurate but is not guaranteed. Buyer and buyer's agent are responsible for verifying all pertinent information.
Active
Price cut: $5K (8/27)
$299,900
416 Lealand Ln, Lebanon, TN 37087
3beds
1,218sqft
Single Family Residence, Residential
Built in 1970
9,147 Square Feet Lot
$-- Zestimate®
$246/sqft
$-- HOA
What's special
- 48 days
- 723
- 70
Zillow last checked:
Listing updated:
Listed by:
Debbie Pruitt 615-337-0403,
Cumberland Real Estate LLC 615-443-7653
Source: RealTracs MLS as distributed by MLS GRID,MLS#: 3305107
Facts & features
Interior
Bedrooms & bathrooms
- Bedrooms: 3
- Bathrooms: 1
- Full bathrooms: 1
- Main level bedrooms: 3
Bedroom 1
- Area: 132 Square Feet
- Dimensions: 11x12
Bedroom 2
- Area: 99 Square Feet
- Dimensions: 11x9
Bedroom 3
- Area: 99 Square Feet
- Dimensions: 11x9
Den
- Area: 276 Square Feet
- Dimensions: 23x12
Kitchen
- Features: Eat-in Kitchen
- Level: Eat-in Kitchen
- Area: 128 Square Feet
- Dimensions: 16x8
Living room
- Area: 195 Square Feet
- Dimensions: 13x15
Heating
- Central
Cooling
- Central Air
Appliances
- Included: Electric Range, Refrigerator
Features
- Flooring: Luxury Vinyl
- Basement: Crawl Space
Interior area
- Total structure area: 1,218
- Total interior livable area: 1,218 sqft
- Finished area above ground: 1,218
Property
Features
- Levels: One
- Stories: 1
- Patio & porch: Patio
- Fencing: Back Yard
Lot
- Size: 9,147 Square Feet
- Dimensions: 80 x 114.68 IRR
- Features: Level
- Topography: Level
Details
- Additional structures: Storage
- Parcel number: 059I B 00900 000
- Special conditions: Owner Agent
Construction
Type & style
- Home type: SingleFamily
- Property subtype: Single Family Residence, Residential
Materials
- Brick
Condition
- New construction: No
- Year built: 1970
Utilities & green energy
- Sewer: Public Sewer
- Water: Public
- Utilities for property: Water Available
Community & HOA
Community
- Subdivision: Lea Est Sec 1
HOA
- Has HOA: No
Location
- Region: Lebanon
Financial & listing details
- Price per square foot: $246/sqft
- Tax assessed value: $162,800
- Annual tax amount: $1,177
- Date on market: 7/24/2026
Estimated market value
Not available
Estimated sales range
Not available
Not available
Price history
| Date | Event | Price |
|---|---|---|
| 8/27/2026 | Price change | $299,900-1.6%$246/sqft |
Source:  RealTracs MLS as distributed by MLS GRID #3305107 Report a problem RealTracs MLS as distributed by MLS GRID #3305107 Report a problem | ||
| 8/20/2026 | Price change | $304,900-1.6%$250/sqft |
Source: RealTracs MLS as distributed by MLS GRID #3305107 Report a problem | ||
| 8/7/2026 | Price change | $309,900-1.6%$254/sqft |
Source: RealTracs MLS as distributed by MLS GRID #3305107 Report a problem | ||
| 7/24/2026 | Listed for sale | $314,900+39%$259/sqft |
Source: RealTracs MLS as distributed by MLS GRID #3305107 Report a problem | ||
| 5/20/2026 | Listing removed | $1,700$1/sqft |
Source: Zillow Rentals Report a problem | ||
| 2/12/2026 | Listed for rent | $1,700+3%$1/sqft |
Source: Zillow Rentals Report a problem | ||
| 2/18/2025 | Listing removed | $1,650$1/sqft |
Source: Zillow Rentals Report a problem | ||
| 2/8/2025 | Listed for rent | $1,650$1/sqft |
Source: Zillow Rentals Report a problem | ||
| 9/26/2024 | Sold | $226,585+3%$186/sqft |
Source: RealTracs MLS as distributed by MLS GRID #2703262 Report a problem | ||
| 9/18/2024 | Contingent | $219,900$181/sqft |
Source: RealTracs MLS as distributed by MLS GRID #2703262 Report a problem | ||
| 9/12/2024 | Listed for sale | $219,900+25.7%$181/sqft |
Source: RealTracs MLS as distributed by MLS GRID #2703262 Report a problem | ||
| 2/15/2023 | Sold | $175,000$144/sqft |
Source: Public Record Report a problem | ||
Public tax history
| Year | Property taxes | Tax assessment |
|---|---|---|
| 2025 | $1,177 | $40,700 |
| 2024 | $1,177 | $40,700 |
| 2023 | $1,177 | $40,700 |
| 2022 | $1,177 | $40,700 |
| 2021 | -- | $40,700 +59.8% |
| 2020 | $958 +49.2% | $25,475 |
| 2019 | $642 -28.2% | $25,475 |
| 2018 | $894 0% | $25,475 |
| 2017 | $894 +20.9% | $25,475 |
| 2016 | $739 -20% | $25,475 |
| 2015 | $924 +13.1% | $25,475 +13.1% |
| 2014 | $817 | $22,532 |
| 2013 | $817 +9.6% | $22,532 |
| 2012 | $746 +2.3% | $22,532 |
| 2011 | $729 | $22,532 |
| 2010 | -- | $22,532 -4.4% |
| 2009 | $744 | $23,558 |
| 2008 | $744 +30.2% | $23,558 +17.5% |
| 2007 | $571 -12% | $20,050 |
| 2006 | $650 | $20,050 |
| 2005 | $650 -15.6% | $20,050 |
| 2003 | $770 +14.6% | $20,050 +14.6% |
| 2002 | $672 | $17,501 |
| 2001 | -- | $17,501 -75.7% |
| 2000 | -- | $72,004 |
Find assessor info on the county website
Monthly payment
Est. payment
Payment breakdown
Explore the cost of this home by adjusting the details. Changes won't be saved.Climate risks
Neighborhood: 37087
Nearby schools
Schools provided by the listing agent
- Elementary: Sam Houston Elementary
- Middle: Walter J. Baird Middle School
- High: Lebanon High School
Source: RealTracs MLS as distributed by MLS GRID. This data may not be complete. We recommend contacting the local school district to confirm school assignments for this home.
Similar homes
- $334,9003 bd2 ba1.4k sqft407 Sam Houston Dr, Lebanon, TN 37087For Sale

 MLS ID #3218284, Justin Huggins. RealTracs MLS as distributed by MLS GRID
 - $299,9003 bd2 ba1.5k sqft813 W Spring St, Lebanon, TN 37087For Sale
 MLS ID #3247507, Matthew Meridieth. RealTracs MLS as distributed by MLS GRID
 - $299,5003 bd2 ba936 sqft214 W Adams Ave, Lebanon, TN 37087For Sale
 MLS ID #3282551, Maria Hernandez. RealTracs MLS as distributed by MLS GRID
 - $325,0003 bd2 ba1.2k sqft211 Ward St, Lebanon, TN 37087For Sale
 MLS ID #3319697, Hannah Paige. RealTracs MLS as distributed by MLS GRID
 - $310,0002 bd2 ba1.1k sqft712 N Greenwood Ext, Lebanon, TN 37087For SaleMLS ID #3253624, Anita Tate. RealTracs MLS as distributed by MLS GRID
- $370,0003 bd2 ba1.5k sqft2300 Tintern Rd, Lebanon, TN 37087For SaleMLS ID #3526626, Khristian Schlemmer. RealTracs MLS as distributed by MLS GRID
- $307,0003 bd3 ba1.8k sqft3 Torrey Pines Ln, Lebanon, TN 37087For SaleMLS ID #3512937, Linda Murphy. RealTracs MLS as distributed by MLS GRID
- $275,0003 bd3 ba1.6k sqft215 Cedar St, Lebanon, TN 37087For SaleMLS ID #3189759, Wylie Chapman. RealTracs MLS as distributed by MLS GRID
- $240,0002 bd1 ba800 sqft612 Fairview Ave, Lebanon, TN 37087For SaleMLS ID #3247341, Joseph Phinney. RealTracs MLS as distributed by MLS GRID
- $375,0004 bd3 ba1.8k sqft866 Long Leaf Rd, Lebanon, TN 37087For SaleMLS ID #3530714, David Huffaker. RealTracs MLS as distributed by MLS GRID
- $285,0003 bd3 ba1.4k sqft249 Signature Pl, Lebanon, TN 37087For SaleMLS ID #3287578, Sarah Skinner. RealTracs MLS as distributed by MLS GRID
- $270,0003 bd3 ba1.2k sqft420 Park Ave #46, Lebanon, TN 37087For SaleMLS ID #3501178, Drew Hodges. RealTracs MLS as distributed by MLS GRID
- $279,0003 bd3 ba1.5k sqft262 Signature Pl, Lebanon, TN 37087For SaleMLS ID #3312336, Barbara Bell. RealTracs MLS as distributed by MLS GRID
- $299,9003 bd2 ba1.2k sqft110 Green Meadow Dr, Gallatin, TN 37066For SaleMLS ID #3530129, Sarah Evans. RealTracs MLS as distributed by MLS GRID
- $414,0003 bd2 ba1.6k sqft1024 Quail Meadow Dr, Lebanon, TN 37090For SaleMLS ID #3510891, Mike Cole. RealTracs MLS as distributed by MLS GRID
- $307,9003 bd3 ba1.5k sqft351 Carver Connection Lot 40, Lebanon, TN 37087New ConstructionMLS ID #3271976, Peyton Bell. RealTracs MLS as distributed by MLS GRID
- $345,0003 bd2 ba1.3k sqft4852 Everest Dr, Old Hickory, TN 37138For SaleMLS ID #3247824, Fahmi Abdullah. RealTracs MLS as distributed by MLS GRID
- $299,9003 bd4 ba1.4k sqft302 Villa Cir, Lebanon, TN 37090For SaleMLS ID #3530024, Edward (Eddie) Rockensock. RealTracs MLS as distributed by MLS GRID
- $320,0003 bd1 ba1.4k sqft126 Wayne St, Gallatin, TN 37066For SaleMLS ID #3523702, Dennis Autry. RealTracs MLS as distributed by MLS GRID
- $279,0003 bd1 ba1.4k sqft246 E Woodrow St, Gallatin, TN 37066For SaleMLS ID #3288011, Kelly Moyer. RealTracs MLS as distributed by MLS GRID
