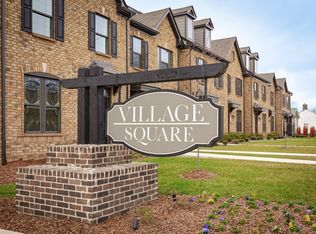
Beautiful end-unit 3-bedroom, 2.5-bath townhome located just five minute walk from Lebanon Town Square, conveniently situated off E. Main Street. Featuring a classic brick front exterior, this home offers an upscale look paired with low-maintenance living.
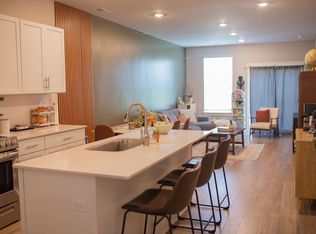
Inside, the spacious open-concept floor plan provides the perfect setting for entertaining guests or enjoying cozy family dinners. The main level showcases extended hard-surface flooring, creating a seamless and stylish flow throughout the living space. The kitchen is designed to impress with a 7-foot island topped with granite countertops, elegant white linen cabinetry throughout the home, and a full suite of GE kitchen appliances. A washer and dryer are also included for added convenience.
LED lighting packages throughout the home enhance both style and energy efficiency, making this thoughtfully designed townhome as functional as it is beautiful.
Active
$290,000
420 Park Ave #46, Lebanon, TN 37087
3beds
1,280sqft
:
Get pre-qualified$1,875/mo
Townhouse, Residential, Condominium
Built in 2023
-- sqft lot
$-- Zestimate®
$227/sqft
$158/mo HOA
What's special
Classic brick front exteriorSpacious open-concept floor planExtended hard-surface flooringElegant white linen cabinetry
- 158 days |
- 98 |
- 3 |
Zillow last checked:
Listing updated:
Listed by:
Drew Hodges 615-925-0171,
Hodges and Fooshee Realty Inc. 615-538-1100
Source: RealTracs MLS as distributed by MLS GRID,MLS#: 3133688
Facts & features
Interior
Bedrooms & bathrooms
- Bedrooms: 3
- Bathrooms: 3
- Full bathrooms: 2
- 1/2 bathrooms: 1
Bedroom 1
- Features: Full Bath
- Level: Full Bath
- Area: 156 Square Feet
- Dimensions: 13x12
Kitchen
- Features: Eat-in Kitchen
- Level: Eat-in Kitchen
- Area: 304 Square Feet
- Dimensions: 19x16
Living room
- Features: Great Room
- Level: Great Room
- Area: 225 Square Feet
- Dimensions: 15x15
Heating
- Central
Cooling
- Central Air
Appliances
- Included: Electric Oven, Built-In Electric Range, Dishwasher, Microwave, Refrigerator
Features
- Extra Closets, High Ceilings, Open Floorplan, Walk-In Closet(s)
- Flooring: Carpet, Tile, Vinyl
- Basement: None
- Common walls with other units/homes: End Unit
Interior area
- Total structure area: 1,280
- Total interior livable area: 1,280 sqft
- Finished area above ground: 1,280
Property
Parking
- Total spaces: 2
- Parking features: Paved
- Uncovered spaces: 2
Features
- Levels: Two
- Stories: 2
- Patio & porch: Patio
Details
- Parcel number: 068E E 01300 046
- Special conditions: Standard
Construction
Type & style
- Home type: Townhouse
- Property subtype: Townhouse, Residential, Condominium
- Attached to another structure: Yes
Materials
- Fiber Cement, Brick
Condition
- New construction: No
- Year built: 2023
Utilities & green energy
- Sewer: Public Sewer
- Water: Public
- Utilities for property: Water Available
Green energy
- Energy efficient items: Thermostat
Community & HOA
Community
- Subdivision: Village Square
HOA
- Has HOA: Yes
- Services included: Maintenance Grounds, Trash
- HOA fee: $158 monthly
- Second HOA fee: $300 one time
Location
- Region: Lebanon
Financial & listing details
- Price per square foot: $227/sqft
- Tax assessed value: $171,400
- Annual tax amount: $1,239
- Date on market: 2/20/2026
Estimated market value
Not available
Estimated sales range
Not available
Not available
Price history
| Date | Event | Price |
|---|---|---|
| 2/21/2026 | Listed for sale | $290,000+7.4%$227/sqft |
Source:  RealTracs MLS as distributed by MLS GRID #3133688 Report a problem RealTracs MLS as distributed by MLS GRID #3133688 Report a problem | ||
| 11/2/2023 | Sold | $270,000$211/sqft |
Source: Public Record Report a problem | ||
Public tax history
| Year | Property taxes | Tax assessment |
|---|---|---|
| 2025 | $1,239 | $42,850 |
| 2024 | $1,239 | $42,850 |
| 2023 | $1,239 | $42,850 |
Find assessor info on the county website
Monthly payment
Est. payment
Payment breakdown
Explore the cost of this home by adjusting the details. Changes won't be saved.Climate risks
Neighborhood: 37087
Nearby schools
GreatSchools rating
- 6/10Castle Heights Elementary SchoolGrades: PK-5Distance: 1.6 mi
- 6/10Winfree Bryant Middle SchoolGrades: 6-8Distance: 2 mi
Schools provided by the listing agent
- Elementary: Castle Heights Elementary
- Middle: Walter J. Baird Middle School
- High: Lebanon High School
Source: RealTracs MLS as distributed by MLS GRID. This data may not be complete. We recommend contacting the local school district to confirm school assignments for this home.
- $254,0003 bd3 ba1.2k sqft420 Park Ave #51, Lebanon, TN 37087Sold

- $260,8503 bd3 ba1.2k sqft420 Park Ave LOT 47-P46B, Lebanon, TN 37087Sold

- $20,000-- bd-- ba-- sqft418 Park Ave, Lebanon, TN 37087Off Market
- $258,1153 bd3 ba1.2k sqft420 Park Ave #28, Lebanon, TN 37087Sold
- $271,4003 bd3 ba1.2k sqft315 E Spring St #13, Lebanon, TN 37087Off Market
- $249,5003 bd2 ba1.2k sqft125 Cherry St #4, Lebanon, TN 37087Off Market
- $145,600-- bd-- ba3k sqft430 Park Ave, Lebanon, TN 37087Off Market
- $264,4003 bd3 ba1.2k sqft125 Cherry St #17B, Lebanon, TN 37087Off Market
A local agent can set up tours, give advice and negotiate with sellers.
A local lender can help you make sure your offer is ready when you are.
Similar homes
- $289,9003 bd3 ba1.5k sqft1279 Bluebird Rd, Lebanon, TN 37087For Sale
 MLS ID #3112047, Brandon Schneider. RealTracs MLS as distributed by MLS GRID
 - $329,9003 bd1 ba1.2k sqft222 Ligon Dr, Lebanon, TN 37087For Sale
 MLS ID #3288451, Bridget Ottoh. RealTracs MLS as distributed by MLS GRID
 - $315,0003 bd3 ba1.6k sqft464 Augustine Dr, Lebanon, TN 37087For Sale
 MLS ID #3184284, Amber Carlson. RealTracs MLS as distributed by MLS GRID
 - $304,9003 bd4 ba1.8k sqft715 Mickelson Way, Lebanon, TN 37087For Sale
 MLS ID #3229830, Jason Goolesby. RealTracs MLS as distributed by MLS GRID
 - $--3 bd3 ba1.6k sqft271 Netherlands Blvd, Lebanon, TN 37090AuctionAuction.com 2
- $344,4654 bd4 ba1.8k sqft109 Rosebush Ln, Lebanon, TN 37087For SaleMLS ID #3210674, Steve Koleno. RealTracs MLS as distributed by MLS GRID
- $294,9003 bd3 ba1.4k sqft627 Woodall Ridge Dr, Lebanon, TN 37090For SaleMLS ID #3305850, Corey Ross. RealTracs MLS as distributed by MLS GRID
- $359,0006 bd6 ba1.5k sqft209 S Greenwood St, Lebanon, TN 37087For SaleMLS ID #3148058, Melony C. Ligon. RealTracs MLS as distributed by MLS GRID
- $340,0003 bd3 ba1.8k sqft1736 Tahoma Dr, Lebanon, TN 37087For SaleMLS ID #3246359, Michael Horton. RealTracs MLS as distributed by MLS GRID
- $319,9003 bd3 ba1.6k sqft728 Shady Stone Way, Lebanon, TN 37090For SaleMLS ID #3242512, Medana Hemontolor. RealTracs MLS as distributed by MLS GRID
- $296,5003 bd3 ba1.4k sqft738 Cottoncloud Dr, Lebanon, TN 37087For SaleMLS ID #3260189, Megan Brown Uvanni. RealTracs MLS as distributed by MLS GRID
- $334,9002 bd2 ba1.1k sqft200 Westlynn Dr, Lebanon, TN 37087For SaleMLS ID #3182362, Jason Herrell, Broker. RealTracs MLS as distributed by MLS GRID
- $319,9002 bd2 ba1.7k sqft410 Castlewood Ln, Lebanon, TN 37087For SaleMLS ID #3243122, Jeff Hallums. RealTracs MLS as distributed by MLS GRID
- $349,9003 bd2 ba1.4k sqft1806 Wellwood Ln, Lebanon, TN 37087For SaleMLS ID #3264049, Stephen Batman. RealTracs MLS as distributed by MLS GRID
- $299,9003 bd3 ba1.5k sqft1063 Woodbridge Blvd, Lebanon, TN 37090For SaleMLS ID #3244067, Sean Shariati. RealTracs MLS as distributed by MLS GRID
- $314,9003 bd2 ba1.1k sqft398 Hiwassee Rd, Lebanon, TN 37087For SaleMLS ID #3146434, Wendy Dickens. RealTracs MLS as distributed by MLS GRID
- $307,4003 bd1 ba1.3k sqft49 Roberts Ln, Lebanon, TN 37087For SaleMLS ID #3225056, Matt Gentry. RealTracs MLS as distributed by MLS GRID
- $349,0002 bd2 ba1.4k sqft167 Speedwell Ln, Lebanon, TN 37087For SaleMLS ID #3216504, Scott Speck. RealTracs MLS as distributed by MLS GRID
- $415,9003 bd2 ba1.6k sqft205 Winwood Dr, Lebanon, TN 37087For SaleMLS ID #3242692, Mark Manning. RealTracs MLS as distributed by MLS GRID
- $349,9003 bd3 ba1.8k sqft119 Fister Dr, Lebanon, TN 37090For SaleMLS ID #3177957, GWEN DOWLAND. RealTracs MLS as distributed by MLS GRID
