**Move-In Ready Condo in Desirable Deer Park!**
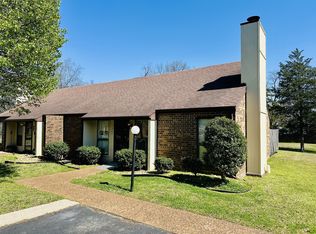
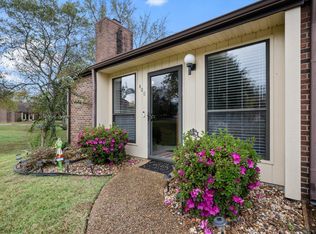
Enjoy low-maintenance living in this well-maintained condo featuring 2 bedrooms and 2 full bathrooms. The spacious floor plan offers a large living room, separate dining area, and a comfortable great room with a cozy fireplace. Most of the living space is conveniently located on the main level, with the exception of an expansion area and dedicated office/hobby room upstairs.
Step outside and relax in two outdoor living spaces—one covered and one open—perfect for entertaining or enjoying your morning coffee. Additional features include a spacious 2-car garage and access to a community clubhouse, ideal for larger family gatherings and special events.
Conveniently located just minutes from shopping, restaurants, and healthcare facilities, this Deer Park condo offers comfort, convenience, and a fantastic location.
Active
Price cut: $10K (7/14)
$319,900
410 Castlewood Ln, Lebanon, TN 37087
2beds
1,706sqft
Apartment, Residential, Condominium
Built in 2001
-- sqft lot
$-- Zestimate®
$188/sqft
$225/mo HOA
What's special
- 87 days
- 200
- 1
Zillow last checked:
Listing updated:
Listed by:
Jeff Hallums 615-478-7853,
Discover Realty & Auction, LLC 615-444-9800
Source: RealTracs MLS as distributed by MLS GRID,MLS#: 3243122
Facts & features
Interior
Bedrooms & bathrooms
- Bedrooms: 2
- Bathrooms: 2
- Full bathrooms: 2
- Main level bedrooms: 2
Bedroom 1
- Features: Full Bath
- Level: Full Bath
- Area: 182 Square Feet
- Dimensions: 13x14
Bedroom 2
- Features: Extra Large Closet
- Level: Extra Large Closet
- Area: 132 Square Feet
- Dimensions: 11x12
Primary bathroom
- Features: Double Vanity
- Level: Double Vanity
Den
- Features: Combination
- Level: Combination
- Area: 255 Square Feet
- Dimensions: 15x17
Dining room
- Features: Separate
- Level: Separate
- Area: 120 Square Feet
- Dimensions: 10x12
Other
- Features: Other
- Level: Other
- Area: 88 Square Feet
- Dimensions: 8x11
Kitchen
- Features: Pantry
- Level: Pantry
- Area: 108 Square Feet
- Dimensions: 9x12
Living room
- Features: Formal
- Level: Formal
- Area: 130 Square Feet
- Dimensions: 10x13
Other
- Area: 40 Square Feet
- Dimensions: 4x10
Other
- Features: Utility Room
- Level: Utility Room
- Area: 81 Square Feet
- Dimensions: 9x9
Heating
- Central
Cooling
- Central Air
Appliances
- Included: Built-In Electric Oven, Cooktop, Dishwasher, Disposal, Microwave, Refrigerator
- Laundry: Electric Dryer Hookup, Washer Hookup
Features
- Ceiling Fan(s), Extra Closets, Pantry, Walk-In Closet(s)
- Flooring: Carpet, Laminate, Tile
- Basement: None
- Number of fireplaces: 1
- Common walls with other units/homes: End Unit
Interior area
- Total structure area: 1,706
- Total interior livable area: 1,706 sqft
- Finished area above ground: 1,706
Property
Parking
- Total spaces: 2
- Parking features: Garage Door Opener, Attached
- Attached garage spaces: 2
Features
- Levels: One
- Stories: 2
- Patio & porch: Patio, Covered
Details
- Parcel number: 081C D 01700 032
- Special conditions: Standard
Construction
Type & style
- Home type: Condo
- Property subtype: Apartment, Residential, Condominium
- Attached to another structure: Yes
Materials
- Brick
Condition
- New construction: No
- Year built: 2001
Utilities & green energy
- Sewer: Public Sewer
- Water: Public
- Utilities for property: Water Available
Community & HOA
Community
- Subdivision: Deer Park
HOA
- Has HOA: Yes
- Amenities included: Clubhouse
- Services included: Maintenance Structure, Maintenance Grounds, Insurance
- HOA fee: $225 monthly
Location
- Region: Lebanon
Financial & listing details
- Price per square foot: $188/sqft
- Tax assessed value: $225,700
- Annual tax amount: $1,632
- Date on market: 6/15/2026
Estimated market value
Not available
Estimated sales range
Not available
Not available
Price history
| Date | Event | Price |
|---|---|---|
| 7/14/2026 | Price change | $319,900-3%$188/sqft |
Source:  RealTracs MLS as distributed by MLS GRID #3243122 Report a problem RealTracs MLS as distributed by MLS GRID #3243122 Report a problem | ||
| 6/15/2026 | Listed for sale | $329,900+127.5%$193/sqft |
Source: RealTracs MLS as distributed by MLS GRID #3243122 Report a problem | ||
| 1/31/2006 | Sold | $145,000$85/sqft |
Source: Public Record Report a problem | ||
Public tax history
| Year | Property taxes | Tax assessment |
|---|---|---|
| 2025 | $1,632 | $56,425 |
| 2024 | $1,632 | $56,425 |
| 2023 | $1,632 | $56,425 |
| 2022 | $1,632 | $56,425 |
| 2021 | -- | $56,425 +29.3% |
| 2020 | $1,640 +49.2% | $43,625 |
| 2019 | $1,099 -28.2% | $43,625 |
| 2018 | $1,531 +14.4% | $43,625 |
| 2017 | $1,338 +5.7% | $43,625 |
| 2016 | $1,266 -20% | $43,625 |
| 2015 | $1,583 +18.3% | $43,625 +18.3% |
| 2014 | $1,337 | $36,866 |
| 2013 | $1,337 +9.6% | $36,866 |
| 2012 | $1,220 +2.3% | $36,866 |
| 2011 | $1,193 | $36,866 |
| 2010 | -- | $36,866 -10.7% |
| 2009 | $1,304 | $41,305 |
| 2008 | $1,304 +25.3% | $41,305 +13.1% |
| 2007 | $1,041 -12% | $36,517 |
| 2006 | $1,183 | $36,517 |
| 2005 | $1,183 -15.6% | $36,517 |
| 2003 | $1,402 +19% | $36,517 +19% |
| 2002 | $1,178 | $30,680 +1536.3% |
| 2001 | -- | $1,875 -75% |
| 2000 | -- | $7,500 |
Find assessor info on the county website
Monthly payment
Est. payment
Payment breakdown
Explore the cost of this home by adjusting the details. Changes won't be saved.Climate risks
Neighborhood: 37087
Nearby schools
Schools provided by the listing agent
- Elementary: Byars Dowdy Elementary
- Middle: Winfree Bryant Middle School
- High: Lebanon High School
Source: RealTracs MLS as distributed by MLS GRID. This data may not be complete. We recommend contacting the local school district to confirm school assignments for this home.

Similar homes
- $328,9002 bd2 ba1.8k sqft416 Castlewood Ln, Lebanon, TN 37087For Sale

 MLS ID #3528288, Stacy Hurd. RealTracs MLS as distributed by MLS GRID
 - $349,5004 bd3 ba2k sqft360 Franklin Rd, Lebanon, TN 37087For Sale
 MLS ID #3544307, Mike E. Walker. RealTracs MLS as distributed by MLS GRID
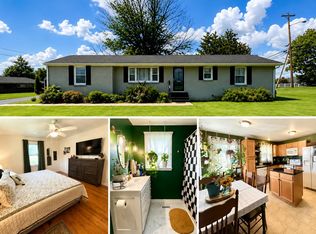
 - $309,0003 bd1 ba1.2k sqft222 Ligon Dr, Lebanon, TN 37087For Sale
 MLS ID #3288451, Bridget Ottoh. RealTracs MLS as distributed by MLS GRID
 - $349,0002 bd2 ba1.4k sqft167 Speedwell Ln, Lebanon, TN 37087For Sale
 MLS ID #3216504, Scott Speck. RealTracs MLS as distributed by MLS GRID
 - $334,9002 bd2 ba1.1k sqft200 Westlynn Dr, Lebanon, TN 37087For SaleMLS ID #3182362, Jason Herrell, Broker. RealTracs MLS as distributed by MLS GRID
- $299,9003 bd2 ba1.4k sqft608 N Dickerson Chapel Rd, Lebanon, TN 37087For SaleMLS ID #3520847, Randy Beadle. RealTracs MLS as distributed by MLS GRID
- $--3 bd2 ba1.7k sqft3006 Chapel Hills Dr, Murfreesboro, TN 37129AuctionMLS ID #3516280, Elijah Comas Montgomery. RealTracs MLS as distributed by MLS GRID
- $399,0003 bd2 ba1.4k sqft544 Trousdale Ferry Pike, Lebanon, TN 37087For SaleMLS ID #3014698, Medana Hemontolor. RealTracs MLS as distributed by MLS GRID
- $389,0003 bd2 ba1.8k sqft215 Carver Ln, Lebanon, TN 37087For SaleMLS ID #2991655, Nathan Harris. RealTracs MLS as distributed by MLS GRID
- $374,9003 bd2 ba1.7k sqft5048 Hunters Village Dr, Lebanon, TN 37087For SaleMLS ID #3311583, Jeff Jackson. RealTracs MLS as distributed by MLS GRID
- $424,9004 bd3 ba1.9k sqft1608 Lilac Dr, Lebanon, TN 37087For SaleMLS ID #3223720, Medana Hemontolor. RealTracs MLS as distributed by MLS GRID
- $299,0003 bd3 ba1.6k sqft728 Shady Stone Way, Lebanon, TN 37090For SaleMLS ID #3242512, Medana Hemontolor. RealTracs MLS as distributed by MLS GRID
- $299,9903 bd1 ba1.3k sqft49 Roberts Ln, Lebanon, TN 37087For SaleMLS ID #3225056, Matt Gentry. RealTracs MLS as distributed by MLS GRID
- $429,9003 bd2 ba1.7k sqft868 Bates Rd, Lebanon, TN 37087For SaleMLS ID #3336309, Gene Carman, IV. RealTracs MLS as distributed by MLS GRID
- $449,9002 bd2 ba1.8k sqft826 Old Rome Pike, Lebanon, TN 37087For SaleMLS ID #3176090, Jay M Bradshaw, Broker. RealTracs MLS as distributed by MLS GRID
- $355,0003 bd2 ba1.5k sqft42 Paradise Hills Ln, Lebanon, TN 37090For SaleMLS ID #3251528, Haley Dunn-Fultz. RealTracs MLS as distributed by MLS GRID
- $440,0003 bd2 ba1.9k sqft1725 Hollow Oak Dr, Lebanon, TN 37087For SaleMLS ID #3213610, Phyllis Webb. RealTracs MLS as distributed by MLS GRID
- $298,9992 bd2 ba1k sqft1040 Charlie Daniels Pkwy APT 166, Mount Juliet, TN 37122For SaleMLS ID #3312117, Steve Koleno. RealTracs MLS as distributed by MLS GRID
- $430,0003 bd2 ba1.8k sqft234 Hickory Point Dr, Lebanon, TN 37087For SaleMLS ID #3500844, Karen Albright. RealTracs MLS as distributed by MLS GRID
- $310,0003 bd2 ba1.5k sqft168 Lbj Dr, Gallatin, TN 37066For SaleMLS ID #3260350, Sandi Irby. RealTracs MLS as distributed by MLS GRID
