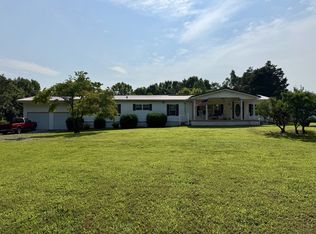
This charming, spotless 3-bedroom, 2-bath, one-owner home rests on a beautiful 1.15-acre lot. It boasts new carpet, fresh paint, updated lighting, a new dishwasher, and a microwave. Relax on the covered front deck or the roomy covered side deck, and enjoy the convenience of two double carports—one near the side door and another beside an 11x18 metal storage building. A washer and dryer are also included.
Active
Price cut: $10K (9/18)
$289,900
608 N Dickerson Chapel Rd, Lebanon, TN 37087
3beds
1,456sqft
Manufactured On Land, Residential
Built in 2002
1.15 Acres Lot
$-- Zestimate®
$199/sqft
$-- HOA
What's special
Fresh paintCovered front deckNew carpetNew dishwasherUpdated lightingTwo double carportsRoomy covered side deck
- 30 days
- 645
- 38
Zillow last checked:
Listing updated:
Listed by:
Randy Beadle 615-330-1471,
Cumberland Real Estate LLC 615-443-7653
Source: RealTracs MLS as distributed by MLS GRID,MLS#: 3520847
Facts & features
Interior
Bedrooms & bathrooms
- Bedrooms: 3
- Bathrooms: 2
- Full bathrooms: 2
- Main level bedrooms: 3
Bedroom 1
- Features: Full Bath
- Level: Full Bath
- Area: 156 Square Feet
- Dimensions: 12x13
Bedroom 2
- Features: Walk-In Closet(s)
- Level: Walk-In Closet(s)
- Area: 130 Square Feet
- Dimensions: 10x13
Bedroom 3
- Features: Walk-In Closet(s)
- Level: Walk-In Closet(s)
- Area: 120 Square Feet
- Dimensions: 10x12
Primary bathroom
- Features: Double Vanity
- Level: Double Vanity
Kitchen
- Features: Eat-in Kitchen
- Level: Eat-in Kitchen
- Area: 192 Square Feet
- Dimensions: 12x16
Living room
- Features: Combination
- Level: Combination
- Area: 416 Square Feet
- Dimensions: 16x26
Other
- Features: Utility Room
- Level: Utility Room
- Area: 40 Square Feet
- Dimensions: 5x8
Heating
- Central
Cooling
- Ceiling Fan(s), Central Air
Appliances
- Included: Electric Range, Dishwasher, Dryer, Refrigerator, Washer
- Laundry: Electric Dryer Hookup, Washer Hookup
Features
- Flooring: Carpet, Vinyl
- Basement: Crawl Space
- Number of fireplaces: 1
- Fireplace features: Living Room, Wood Burning
Interior area
- Total structure area: 1,456
- Total interior livable area: 1,456 sqft
- Finished area above ground: 1,456
Property
Parking
- Total spaces: 2
- Parking features: Detached
- Carport spaces: 2
Features
- Levels: One
- Stories: 1
- Patio & porch: Deck, Covered
Lot
- Size: 1.15 Acres
- Features: Level
- Topography: Level
Details
- Additional structures: Storage
- Parcel number: 005P A 02600 000
- Special conditions: Owner Agent
Construction
Type & style
- Home type: MobileManufactured
- Property subtype: Manufactured On Land, Residential
Materials
- Vinyl Siding
Condition
- New construction: No
- Year built: 2002
Utilities & green energy
- Sewer: Septic Tank
- Water: Private
- Utilities for property: Water Available
Community & HOA
Community
- Subdivision: Tomlinson Hills
HOA
- Has HOA: No
Location
- Region: Lebanon
Financial & listing details
- Price per square foot: $199/sqft
- Tax assessed value: $58,100
- Annual tax amount: $277
- Date on market: 8/22/2026
Estimated market value
Not available
Estimated sales range
Not available
Not available
Price history
| Date | Event | Price |
|---|---|---|
| 9/18/2026 | Price change | $289,900-3.3%$199/sqft |
Source:  RealTracs MLS as distributed by MLS GRID #3520847 Report a problem RealTracs MLS as distributed by MLS GRID #3520847 Report a problem | ||
| 8/22/2026 | Listed for sale | $299,900+42.8%$206/sqft |
Source: RealTracs MLS as distributed by MLS GRID #3520847 Report a problem | ||
| 7/29/2026 | Sold | $210,000+1066.7%$144/sqft |
Source: RealTracs MLS as distributed by MLS GRID #3232245 Report a problem | ||
| 7/19/2002 | Sold | $18,000$12/sqft |
Source: Public Record Report a problem | ||
Public tax history
| Year | Property taxes | Tax assessment |
|---|---|---|
| 2025 | $277 | $14,525 |
| 2024 | $277 | $14,525 |
| 2023 | $277 | $14,525 |
| 2022 | $277 | $14,525 |
| 2021 | -- | $14,525 +7.4% |
| 2020 | $341 | $13,525 |
| 2019 | $341 | $13,525 |
| 2018 | $341 -0.1% | $13,525 |
| 2017 | $341 +1.2% | $13,525 +1.1% |
| 2016 | $337 -2% | $13,375 |
| 2015 | $344 -10.1% | $13,375 -10.1% |
| 2014 | $382 | $14,870 |
| 2013 | $382 +0% | $14,870 |
| 2012 | $382 +4.1% | $14,870 +1.3% |
| 2011 | $367 | $14,681 |
| 2010 | -- | $14,681 -32.5% |
| 2009 | $529 | $21,750 |
| 2008 | $529 +9.2% | $21,750 +11.3% |
| 2007 | $484 | $19,536 |
| 2006 | $484 -10.9% | $19,536 -10.9% |
| 2005 | $544 -16.5% | $21,919 |
| 2003 | $651 +42.4% | $21,919 +42.4% |
| 2002 | $457 | $15,397 +534.1% |
| 2001 | -- | $2,428 -75% |
| 2000 | -- | $9,713 |
Find assessor info on the county website
Monthly payment
Climate risks
Neighborhood: 37087
Nearby schools
Schools provided by the listing agent
- Elementary: Carroll Oakland Elementary
- Middle: Carroll Oakland Elementary
- High: Lebanon High School
Source: RealTracs MLS as distributed by MLS GRID. This data may not be complete. We recommend contacting the local school district to confirm school assignments for this home.
- $278,500-- bd2 ba1.4k sqft574 N Dickerson Chapel Rd, Lebanon, TN 37087Off Market
- $250,8003 bd2 ba1.4k sqft648 N Dickerson Chapel Rd, Lebanon, TN 37087Off Market
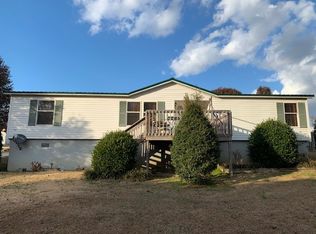
- $271,4003 bd2 ba1.3k sqft668 N Dickerson Chapel Rd, Lebanon, TN 37087Off Market
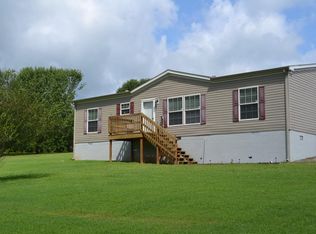
- $318,0004 bd2 ba1.9k sqft546 N Dickerson Chapel Rd, Lebanon, TN 37087Sold
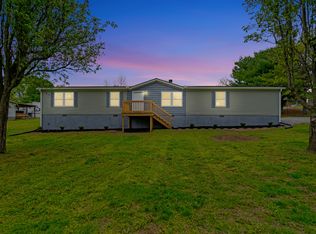
Similar homes
- $299,9903 bd1 ba1.3k sqft49 Roberts Ln, Lebanon, TN 37087For Sale

 MLS ID #3225056, Matt Gentry. RealTracs MLS as distributed by MLS GRID
 - $350,0003 bd2 ba1.5k sqft42 Paradise Hills Ln, Lebanon, TN 37090For Sale
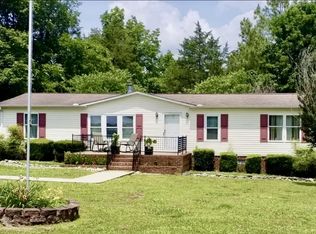 MLS ID #3251528, Haley Dunn-Fultz. RealTracs MLS as distributed by MLS GRID
 - $319,9003 bd2 ba2k sqft368 Bishop Troutt Rd, Westmoreland, TN 37186For Sale
 MLS ID #3306692, Lacey Sadler. RealTracs MLS as distributed by MLS GRID
 - $325,0003 bd2 ba1.2k sqft105 Southpark Cir, Gallatin, TN 37066For Sale
 MLS ID #3304239, Charlotte Parrilla. RealTracs MLS as distributed by MLS GRID
 - $325,0003 bd2 ba1.2k sqft438 Princeton Dr, Lebanon, TN 37087For SaleMLS ID #3512587, Bernie Gallerani. RealTracs MLS as distributed by MLS GRID
- $310,0003 bd2 ba1.5k sqft168 Lbj Dr, Gallatin, TN 37066For SaleMLS ID #3260350, Sandi Irby. RealTracs MLS as distributed by MLS GRID
- $289,9002 bd2 ba1.3k sqft303 Broadway, Hartsville, TN 37074For SaleMLS ID #3593006, Chelsea Anderson. RealTracs MLS as distributed by MLS GRID
- $269,9003 bd1 ba1.1k sqft14 Morris Ln, Pleasant Shade, TN 37145For SaleMLS ID #3592121, Bailey Grisham. RealTracs MLS as distributed by MLS GRID
- $269,0003 bd1 ba850 sqft601 C L Manier St, Lebanon, TN 37087For SaleMLS ID #3197562, Steve Koleno. RealTracs MLS as distributed by MLS GRID
- $275,5004 bd3 ba2.1k sqft469 Browns Rd, Lafayette, TN 37083For SaleMLS ID #3179984, Wendy Dickens. RealTracs MLS as distributed by MLS GRID
- $339,9003 bd2 ba1.6k sqft1406 Ellington Dr, Lafayette, TN 37083For SaleMLS ID #3221153, Matthew Carman. RealTracs MLS as distributed by MLS GRID
- $274,9002 bd1 ba1k sqft212 W Adams Ave, Lebanon, TN 37087For SaleMLS ID #3304570, Keria Latisha Dye. RealTracs MLS as distributed by MLS GRID
- $275,0002 bd2 ba1.4k sqft67 Hilco Dr, Lafayette, TN 37083For SaleMLS ID #3547815, Willard Anthony Shrum. RealTracs MLS as distributed by MLS GRID
- $219,9003 bd2 ba1.6k sqft320 Lebanon Hwy, Carthage, TN 37030For SaleMLS ID #3189487, CD Digger Poindexter. RealTracs MLS as distributed by MLS GRID
- $299,9003 bd2 ba1.5k sqft260 Miller Rd, Lafayette, TN 37083For SaleMLS ID #3506160, Bob Tucker. RealTracs MLS as distributed by MLS GRID
- $310,0002 bd2 ba1.1k sqft712 N Greenwood Ext, Lebanon, TN 37087For SaleMLS ID #3253624, Anita Tate. RealTracs MLS as distributed by MLS GRID
- $334,9002 bd2 ba1.1k sqft200 Westlynn Dr, Lebanon, TN 37087For SaleMLS ID #3182362, Jason Herrell, Broker. RealTracs MLS as distributed by MLS GRID
- $335,0003 bd2 ba1.5k sqft5343 King Robert Ln, Westmoreland, TN 37186For SaleMLS ID #3168001, Katie Miller. RealTracs MLS as distributed by MLS GRID
- $214,9993 bd2 ba1k sqft994 Pointe Ln, Lafayette, TN 37083For SaleMLS ID #3545745, Kenny Sallis. RealTracs MLS as distributed by MLS GRID
