To settle an Estate-Original Home has been replaced with a 2022 Model- Two sheds at the back-Privacy fence-All Appliances remain, Seller is Administratrix may sell all
the furniture inside or negotiate with new buyer acceptable price for furniture Sale= In process of Cleaning and discarding debris
Coming soon / hold
$260,000
1071 Katherine St, Gallatin, TN 37066
3beds
1,568sqft
Manufactured On Land, Residential
Built in 2022
10,018 Square Feet Lot
$-- Zestimate®
$166/sqft
$-- HOA
What's special
- 3 days
- 89
- 5
Zillow last checked:
Listing updated:
Listed by:
Gwen Cox Dixon ABR,GRI 615-305-5392,
Martin Realty House 615-451-0480,
Betty Brooks 615-512-0891,
Martin Realty House
Source: RealTracs MLS as distributed by MLS GRID,MLS#: 3598917
Facts & features
Interior
Bedrooms & bathrooms
- Bedrooms: 3
- Bathrooms: 2
- Full bathrooms: 2
- Main level bedrooms: 3
Bedroom 1
- Features: Full Bath
- Level: Full Bath
- Area: 156 Square Feet
- Dimensions: 12x13
Bedroom 2
- Features: Extra Large Closet
- Level: Extra Large Closet
- Area: 132 Square Feet
- Dimensions: 11x12
Bedroom 3
- Features: Extra Large Closet
- Level: Extra Large Closet
- Area: 110 Square Feet
- Dimensions: 11x10
Primary bathroom
- Features: Double Vanity
- Level: Double Vanity
Dining room
- Features: Combination
- Level: Combination
- Area: 99 Square Feet
- Dimensions: 9x11
Kitchen
- Area: 180 Square Feet
- Dimensions: 15x12
Living room
- Features: Great Room
- Level: Great Room
- Area: 180 Square Feet
- Dimensions: 15x12
Other
- Features: Utility Room
- Level: Utility Room
- Area: 45 Square Feet
- Dimensions: 9x5
Heating
- Central, Electric
Cooling
- Central Air, Electric
Appliances
- Included: Built-In Electric Range, Dishwasher, Dryer, Microwave, Refrigerator, Washer
- Laundry: Electric Dryer Hookup, Washer Hookup
Features
- Extra Closets, High Ceilings, Walk-In Closet(s), Kitchen Island
- Flooring: Laminate
- Basement: Crawl Space
Interior area
- Total structure area: 1,568
- Total interior livable area: 1,568 sqft
- Finished area above ground: 1,568
Property
Parking
- Total spaces: 2
- Parking features: Driveway
- Uncovered spaces: 2
Features
- Levels: One
- Stories: 1
- Patio & porch: Deck, Covered, Porch
- Fencing: Back Yard
Lot
- Size: 10,018 Square Feet
- Dimensions: 80 x 125
- Features: Level
- Topography: Level
Details
- Additional structures: Storage
- Parcel number: 135D G 04200 000
- Special conditions: Standard
Construction
Type & style
- Home type: MobileManufactured
- Architectural style: Ranch
- Property subtype: Manufactured On Land, Residential
Materials
- Vinyl Siding
- Roof: Shingle
Condition
- New construction: No
- Year built: 2022
Utilities & green energy
- Sewer: Public Sewer
- Water: Public
- Utilities for property: Electricity Available, Water Available
Community & HOA
Community
- Subdivision: Crossings Sec 1 Amen
HOA
- Has HOA: No
Location
- Region: Gallatin
Financial & listing details
- Price per square foot: $166/sqft
- Tax assessed value: $273,300
- Annual tax amount: $1,333
- Date on market: 9/24/2026
- Electric utility on property: Yes
Estimated market value
Not available
Estimated sales range
Not available
Not available
Price history
| Date | Event | Price |
|---|---|---|
| 7/1/2015 | Sold | $86,900+67.7%$55/sqft |
Source:  RealTracs MLS as distributed by MLS GRID #1611558 Report a problem RealTracs MLS as distributed by MLS GRID #1611558 Report a problem | ||
| 2/4/2013 | Sold | $51,815+9.7%$33/sqft |
Source: Public Record Report a problem | ||
| 11/14/2012 | Listed for sale | $47,250-18.5%$30/sqft |
Source: The Realty Group of Fred M Smith & Son, Inc. #1407555 Report a problem | ||
| 10/18/2012 | Sold | $58,000-27.5%$37/sqft |
Source: Public Record Report a problem | ||
| 12/7/2006 | Sold | $80,000-24.4%$51/sqft |
Source: Public Record Report a problem | ||
| 6/12/2006 | Sold | $105,826+4.8%$67/sqft |
Source: Public Record Report a problem | ||
| 1/30/2003 | Sold | $101,000$64/sqft |
Source: Public Record Report a problem | ||
Public tax history
| Year | Property taxes | Tax assessment |
|---|---|---|
| 2025 | $1,333 | $68,325 |
| 2024 | $1,333 +10.1% | $68,325 +72.2% |
| 2023 | $1,211 -0.3% | $39,675 -75% |
| 2022 | $1,214 +35.3% | $158,700 |
| 2021 | $897 | $158,700 |
| 2020 | $897 -26.1% | $158,700 |
| 2019 | $1,215 +655.2% | $158,700 +144.2% |
| 2018 | $161 -71.6% | $65,000 |
| 2017 | $567 | -- |
| 2016 | $567 | -- |
| 2015 | $567 -32% | -- |
| 2014 | $834 +49% | -- |
| 2011 | $560 -32.9% | $27,694 |
| 2010 | $834 | $27,694 |
| 2009 | $834 | $27,694 |
| 2008 | -- | $27,694 +0.1% |
| 2007 | $941 | $27,663 |
| 2006 | $941 -4.9% | $27,663 +3.8% |
| 2005 | $989 | $26,663 |
| 2004 | $989 | $26,663 |
| 2002 | $989 | $26,663 +20.2% |
| 2001 | -- | $22,175 -75% |
| 2000 | -- | $88,698 |
Find assessor info on the county website
Monthly payment
Climate risks
Neighborhood: 37066
Nearby schools
Schools provided by the listing agent
- Elementary: Vena Stuart Elementary
- Middle: Rucker Stewart Middle
- High: Gallatin Senior High School
Source: RealTracs MLS as distributed by MLS GRID. This data may not be complete. We recommend contacting the local school district to confirm school assignments for this home.


Similar homes
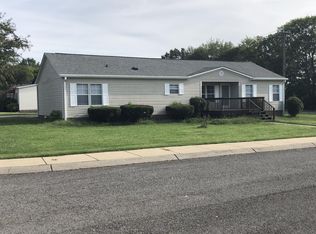
- $289,9003 bd2 ba1.4k sqft128 W Jackson St, Gallatin, TN 37066For Sale

 MLS ID #3230585, Dena Abbott. RealTracs MLS as distributed by MLS GRID
 - $298,0003 bd3 ba1.5k sqft226 Primrose Ln, Gallatin, TN 37066New Construction
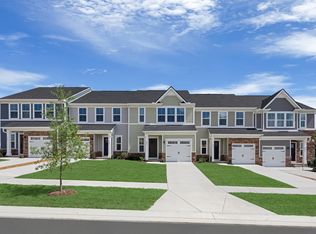 Ryan Homes
 - $305,0003 bd2 ba1.2k sqft597 Long Hollow Pike, Gallatin, TN 37066For Sale
 MLS ID #3531448, John Lopez. RealTracs MLS as distributed by MLS GRID
 - $300,0003 bd2 ba1.4k sqft1034 Monticello Pl, Gallatin, TN 37066For Sale
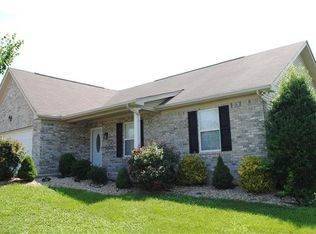 MLS ID #3597200, Pamela Parker. RealTracs MLS as distributed by MLS GRID
 - $325,0003 bd2 ba1.2k sqft105 Southpark Cir, Gallatin, TN 37066For SaleMLS ID #3304239, Charlotte Parrilla. RealTracs MLS as distributed by MLS GRID
- $274,9003 bd1 ba1k sqft124 Bonita Ave, Gallatin, TN 37066For SaleMLS ID #3336234, Justin Tucker. RealTracs MLS as distributed by MLS GRID
- $289,9003 bd3 ba1.3k sqft1116 Elliott Williams Pvt Way, Gallatin, TN 37066For SaleMLS ID #3598639, Eddie Cox. RealTracs MLS as distributed by MLS GRID
- $269,0003 bd1 ba1.4k sqft246 E Woodrow St, Gallatin, TN 37066For SaleMLS ID #3288011, Kelly Moyer. RealTracs MLS as distributed by MLS GRID
- $319,9903 bd3 ba1.9k sqft405 Kingsbury Dr Lot 26, Gallatin, TN 37066New ConstructionRealTracs MLS as distributed by MLS GRID
- $300,0003 bd1 ba1.4k sqft126 Wayne St, Gallatin, TN 37066For SaleMLS ID #3523702, Dennis Autry. RealTracs MLS as distributed by MLS GRID
- $249,9002 bd2 ba1.1k sqft164 Morningside Dr, Gallatin, TN 37066For SaleMLS ID #3519069, Ron Wills. RealTracs MLS as distributed by MLS GRID
- $310,0003 bd2 ba1.5k sqft168 Lbj Dr, Gallatin, TN 37066For SaleMLS ID #3260350, Sandi Irby. RealTracs MLS as distributed by MLS GRID
- $299,9003 bd3 ba1.6k sqft116 Rising Pvt Ln, Gallatin, TN 37066For SaleMLS ID #3281003, Justin Tucker. RealTracs MLS as distributed by MLS GRID
- $299,0002 bd2 ba1k sqft551 Albion Cir, Gallatin, TN 37066For SaleMLS ID #3545717, Chasity Boehm. RealTracs MLS as distributed by MLS GRID
- $307,5002 bd2 ba1.3k sqft395 Devon Chase Hl Unit 5603, Gallatin, TN 37066For SaleMLS ID #3312385, Gary Ashton. RealTracs MLS as distributed by MLS GRID
- $280,0003 bd2 ba1.8k sqft773 Anthony St, Gallatin, TN 37066For SaleMLS ID #3071519, Felecia Mastin. RealTracs MLS as distributed by MLS GRID
- $299,0003 bd1 ba1.5k sqft200 Malvin St, Gallatin, TN 37066For SaleMLS ID #3217051, Jeff Lucas. RealTracs MLS as distributed by MLS GRID
- $299,9003 bd3 ba1.5k sqft1099 Duncan St, Gallatin, TN 37066For SaleMLS ID #3285848, Ricky E. Wright, Broker ABR GRI. RealTracs MLS as distributed by MLS GRID
