Price Improvement! Check out this 3-bedroom, 2-bath manufactured home on a great in-town lot in Hartsville! This home features an open floor plan with new luxury vinyl flooring, fresh paint throughout, and a brand-new stove and refrigerator. Recent updates also include a new roof and gutters for added peace of mind. Enjoy outdoor living on the large back deck and fully fenced backyard, complete with an above-ground pool and a 200 sq ft storage building. Connected to public sewer, this lot is full of future potential. Conveniently located near town amenities—this move-in ready home is priced to sell and a must-see! Will not go FHA
Active
$190,000
432 Andrews Ave, Hartsville, TN 37074
3beds
1,440sqft
Mobile Home, Residential
Built in 2004
0.27 Acres Lot
$-- Zestimate®
$132/sqft
$-- HOA
What's special
Fully fenced backyardFresh paint throughoutAbove-ground poolNew roof and guttersOpen floor planLarge back deckBrand-new stove and refrigerator
- 10 days |
- 389 |
- 21 |
Likely to sell faster than
Zillow last checked:
Listing updated:
Listed by:
Tracie L. Lackey 615-406-1140,
RE/MAX Choice Properties 615-444-3752
Source: RealTracs MLS as distributed by MLS GRID,MLS#: 3499658
Facts & features
Interior
Bedrooms & bathrooms
- Bedrooms: 3
- Bathrooms: 2
- Full bathrooms: 2
- Main level bedrooms: 3
Bedroom 1
- Features: Full Bath
- Level: Full Bath
- Area: 143 Square Feet
- Dimensions: 11x13
Bedroom 2
- Features: Extra Large Closet
- Level: Extra Large Closet
- Area: 121 Square Feet
- Dimensions: 11x11
Bedroom 3
- Features: Extra Large Closet
- Level: Extra Large Closet
- Area: 99 Square Feet
- Dimensions: 11x9
Primary bathroom
- Features: Suite
- Level: Suite
Dining room
- Features: Formal
- Level: Formal
- Area: 99 Square Feet
- Dimensions: 11x9
Kitchen
- Features: Eat-in Kitchen
- Level: Eat-in Kitchen
- Area: 132 Square Feet
- Dimensions: 12x11
Living room
- Features: Combination
- Level: Combination
- Area: 345 Square Feet
- Dimensions: 23x15
Other
- Features: Utility Room
- Level: Utility Room
- Area: 30 Square Feet
- Dimensions: 6x5
Heating
- Central
Cooling
- Wall/Window Unit(s)
Appliances
- Included: Built-In Electric Oven
Features
- Flooring: Laminate
- Basement: Crawl Space
Interior area
- Total structure area: 1,440
- Total interior livable area: 1,440 sqft
- Finished area above ground: 1,440
Property
Parking
- Total spaces: 4
- Parking features: Driveway, Gravel
- Uncovered spaces: 4
Features
- Levels: One
- Stories: 1
- Patio & porch: Deck, Covered
Lot
- Size: 0.27 Acres
- Dimensions: 78M x 150
Details
- Parcel number: 019K E 02400 000
- Special conditions: Standard
Construction
Type & style
- Home type: MobileManufactured
- Property subtype: Mobile Home, Residential
Materials
- Vinyl Siding
Condition
- New construction: No
- Year built: 2004
Utilities & green energy
- Sewer: Public Sewer
- Water: Public
- Utilities for property: Water Available
Community & HOA
HOA
- Has HOA: No
Location
- Region: Hartsville
Financial & listing details
- Price per square foot: $132/sqft
- Tax assessed value: $70,300
- Annual tax amount: $487
- Date on market: 8/7/2026
Estimated market value
Not available
Estimated sales range
Not available
Not available
Price history
| Date | Event | Price |
|---|---|---|
| 8/7/2026 | Listed for sale | $190,000-11.2%$132/sqft |
Source:  RealTracs MLS as distributed by MLS GRID #3499658 Report a problem RealTracs MLS as distributed by MLS GRID #3499658 Report a problem | ||
| 7/24/2026 | Listing removed | $214,000$149/sqft |
Source: RealTracs MLS as distributed by MLS GRID #3123424 Report a problem | ||
| 7/13/2026 | Price change | $214,000-0.2%$149/sqft |
Source: RealTracs MLS as distributed by MLS GRID #3123424 Report a problem | ||
| 6/29/2026 | Price change | $214,500-0.9%$149/sqft |
Source: RealTracs MLS as distributed by MLS GRID #3123424 Report a problem | ||
| 5/28/2026 | Price change | $216,500-0.7%$150/sqft |
Source: RealTracs MLS as distributed by MLS GRID #3123424 Report a problem | ||
| 5/19/2026 | Price change | $218,000-0.5%$151/sqft |
Source: RealTracs MLS as distributed by MLS GRID #3123424 Report a problem | ||
| 5/1/2026 | Price change | $218,999-0.5%$152/sqft |
Source: RealTracs MLS as distributed by MLS GRID #3123424 Report a problem | ||
| 2/7/2026 | Listed for sale | $219,999$153/sqft |
Source: RealTracs MLS as distributed by MLS GRID #3123424 Report a problem | ||
Public tax history
| Year | Property taxes | Tax assessment |
|---|---|---|
| 2025 | $946 +2.1% | $17,575 |
| 2024 | $926 | $17,575 |
| 2023 | $926 +172.1% | $17,575 |
| 2022 | $341 -24.2% | $17,575 +29.7% |
| 2021 | $449 | $13,550 |
| 2020 | $449 | $13,550 |
| 2019 | $449 -8.4% | $13,550 +10.8% |
| 2018 | $490 +2.1% | $12,225 |
| 2017 | $480 | $12,225 |
| 2016 | $480 -0.8% | $12,225 |
| 2015 | $484 -24.3% | $12,225 -18.5% |
| 2014 | $639 +36.6% | $15,000 +0% |
| 2013 | $468 | $14,996 |
| 2012 | $468 +4% | $14,996 |
| 2011 | $450 | $14,996 +3.4% |
| 2010 | -- | $14,502 |
| 2009 | -- | $14,502 +26.9% |
| 2008 | $508 | $11,424 |
| 2007 | $508 | $11,424 |
| 2006 | $508 | $11,424 |
| 2005 | $508 | $11,424 +218.8% |
| 2004 | -- | $3,583 +20.6% |
| 2002 | $86 | $2,972 |
| 2001 | -- | $2,972 -75% |
| 2000 | -- | $11,888 |
Find assessor info on the county website
Monthly payment
Climate risks
Neighborhood: 37074
Nearby schools
GreatSchools rating
- 6/10Trousdale County Elementary SchoolGrades: PK-5Distance: 1.5 mi
- 8/10Trousdale County High SchoolGrades: 7,9-12Distance: 0.1 mi
- 9/10Jim Satterfield Middle SchoolGrades: 6-8Distance: 0.4 mi
Schools provided by the listing agent
- Elementary: Trousdale Co Elementary
- Middle: Jim Satterfield Middle School
- High: Trousdale Co High School
Source: RealTracs MLS as distributed by MLS GRID. This data may not be complete. We recommend contacting the local school district to confirm school assignments for this home.
- $250,6003 bd2 ba1.1k sqft434 Andrews Ave, Hartsville, TN 37074Off Market
- $178,6002 bd1 ba832 sqft428 Andrews Ave, Hartsville, TN 37074Off Market

- $122,600-- bd1 ba1.1k sqft436 Andrews Ave, Hartsville, TN 37074Off Market
- $179,300-- bd1 ba1k sqft407 Howell St, Hartsville, TN 37074Off Market
- $229,3003 bd2 ba1.5k sqft426 Andrews Ave, Hartsville, TN 37074Off Market
- $248,4003 bd2 ba1.2k sqft411 Howell St, Hartsville, TN 37074Off Market
- $86,600-- bd-- ba720 sqft431 Andrews Ave, Hartsville, TN 37074Off Market
- $121,600-- bd-- ba-- sqft431 Andrews Ave, Hartsville, TN 37074Off Market
Similar homes
- $--3 bd1 ba1.4k sqft740 Driver Cir, Hartsville, TN 37074Auction
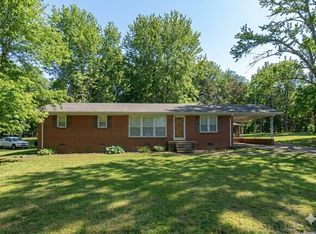
 MLS ID #3311979, Mike E. Walker. RealTracs MLS as distributed by MLS GRID
 - $214,9003 bd1 ba964 sqft211 Hayes Ave, Hartsville, TN 37074For Sale
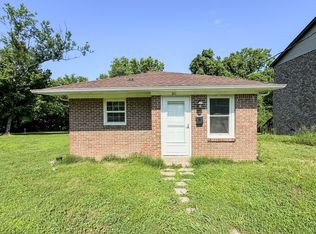 MLS ID #3245931, Matthew Carman. RealTracs MLS as distributed by MLS GRID
 - $249,9003 bd1 ba2k sqft112 Cato St, Hartsville, TN 37074For Sale
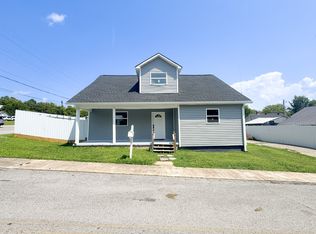 MLS ID #3499860, Matthew Carman. RealTracs MLS as distributed by MLS GRID
 - $239,9002 bd1 ba1.6k sqft635 Celsor Rd, Hartsville, TN 37074For Sale
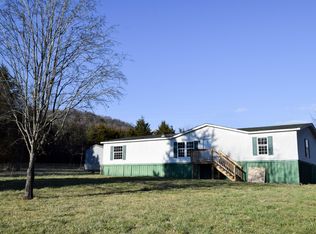 MLS ID #3098981, GWEN DOWLAND. RealTracs MLS as distributed by MLS GRID
 - $--3 bd2 ba1.5k sqft168 Cumberland Cove Dr, Carthage, TN 37030AuctionMLS ID #3510644, CD Digger Poindexter. RealTracs MLS as distributed by MLS GRID
- $189,9003 bd2 ba1.5k sqft225 Opossum Hollow Rd, Watertown, TN 37184For SaleMLS ID #3220933, Andrew Dicker. RealTracs MLS as distributed by MLS GRID
- $254,9003 bd2 ba1k sqft103 Hall St, Hartsville, TN 37074For SaleMLS ID #3269995, Mark (Daniel) Kemp. RealTracs MLS as distributed by MLS GRID
- $242,5003 bd2 ba1.1k sqft70 Five Oak Ln, Hartsville, TN 37074For SaleMLS ID #3513279, Tristan Rockett. RealTracs MLS as distributed by MLS GRID
- $--3 bd2 ba1.2k sqft163 Wilburn Hollow Rd, Riddleton, TN 37151AuctionAuction.com 1
- $270,0003 bd2 ba1.4k sqft45 Tomlinson Rd, Lebanon, TN 37087For SaleMLS ID #3306423, Wesley Lane. RealTracs MLS as distributed by MLS GRID
- $--3 bd2 ba1.3k sqft205 Walnut Crest Dr, Gallatin, TN 37066AuctionMLS ID #3506505, Ron E Gregory. RealTracs MLS as distributed by MLS GRID
- $204,9993 bd2 ba1k sqft330 Cemetary Rd, Glencoe, KY 41046For SaleMLS ID #645674, Keisha Whiteker, Bluegrass Real Estate Group. NKMLS
- $185,0002 bd3 ba1.2k sqft6112 King Robert Ln, Westmoreland, TN 37186For SaleMLS ID #3309337, Marlizet Molina. RealTracs MLS as distributed by MLS GRID
- $--3 bd2 ba1.8k sqft6254 Carthage Rd, Pleasant Shade, TN 37145AuctionMLS ID #3336154, Matthew Carman. RealTracs MLS as distributed by MLS GRID
- $229,9003 bd2 ba1.9k sqft477 Brattontown Cir, Lafayette, TN 37083For SaleMLS ID #3511255, Tammy Jeffers. RealTracs MLS as distributed by MLS GRID
- $229,9002 bd1 ba2.1k sqft328 Young Branch Rd, Dixon Springs, TN 37057For SaleMLS ID #3513661, Mark (Daniel) Kemp. RealTracs MLS as distributed by MLS GRID
- $189,9002 bd1 ba896 sqft4 Price Ln, Pleasant Shade, TN 37145For SaleMLS ID #3335995, CD Digger Poindexter. RealTracs MLS as distributed by MLS GRID
- $229,9003 bd2 ba1.6k sqft320 Lebanon Hwy, Carthage, TN 37030For SaleMLS ID #3189487, CD Digger Poindexter. RealTracs MLS as distributed by MLS GRID
- $194,9003 bd1 ba1.6k sqft1263 Union Camp Rd, Lafayette, TN 37083For SaleMLS ID #3244871, Syndi Shin Norton. RealTracs MLS as distributed by MLS GRID
- $170,0003 bd2 ba2k sqft215 Robertson Ln, Castalian Springs, TN 37031For SaleMLS ID #3118706, Dan Midgett. RealTracs MLS as distributed by MLS GRID
