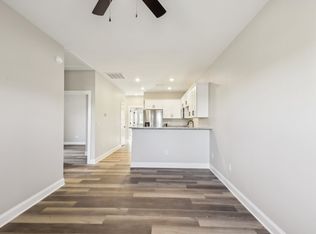
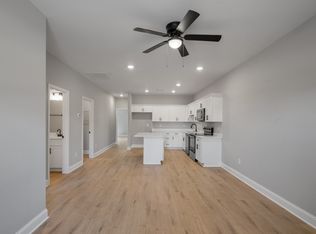
New, single-level townhome offering 3 bedrooms, 2 bathrooms, and a thoughtfully designed open floor plan. The spacious kitchen flows seamlessly into the main living area and features granite countertops with a full suite of kitchen appliances included. Luxury vinyl plank flooring extends throughout the home, providing a clean, cohesive look while offering durability and easy maintenance. With modern finishes, comfortable living spaces, and the convenience of everything on one level, this new construction home is ready for its new owner.
Active
$242,500
70 Five Oak Ln, Hartsville, TN 37074
3beds
1,150sqft
Townhouse, Residential, Condominium
Built in 2025
-- sqft lot
$-- Zestimate®
$211/sqft
$25/mo HOA
What's special
Modern finishesSpacious kitchenLuxury vinyl plank flooringGranite countertopsComfortable living spaces
- 4 days |
- 112 |
- 0 |
Likely to sell faster than
Zillow last checked:
Listing updated:
Listed by:
Tristan Rockett 615-968-5766,
Benchmark Realty, LLC 615-809-2323
Source: RealTracs MLS as distributed by MLS GRID,MLS#: 3513279
Facts & features
Interior
Bedrooms & bathrooms
- Bedrooms: 3
- Bathrooms: 2
- Full bathrooms: 2
- Main level bedrooms: 3
Bedroom 1
- Features: Extra Large Closet
- Level: Extra Large Closet
- Area: 130 Square Feet
- Dimensions: 10x13
Bedroom 2
- Features: Extra Large Closet
- Level: Extra Large Closet
- Area: 156 Square Feet
- Dimensions: 12x13
Bedroom 3
- Features: Extra Large Closet
- Level: Extra Large Closet
- Area: 108 Square Feet
- Dimensions: 12x9
Primary bathroom
- Features: Double Vanity
- Level: Double Vanity
Kitchen
- Area: 168 Square Feet
- Dimensions: 14x12
Living room
- Features: Great Room
- Level: Great Room
- Area: 252 Square Feet
- Dimensions: 18x14
Heating
- Central
Cooling
- Central Air
Appliances
- Included: Electric Oven, Electric Range, Dishwasher, Disposal, Microwave, Refrigerator
- Laundry: Electric Dryer Hookup, Washer Hookup
Features
- High Speed Internet, Kitchen Island
- Flooring: Luxury Vinyl
- Basement: None
- Common walls with other units/homes: 2+ Common Walls
Interior area
- Total structure area: 1,150
- Total interior livable area: 1,150 sqft
- Finished area above ground: 1,150
Property
Parking
- Parking features: Asphalt
Features
- Levels: One
- Stories: 1
Details
- Special conditions: Standard
Construction
Type & style
- Home type: Townhouse
- Property subtype: Townhouse, Residential, Condominium
- Attached to another structure: Yes
Materials
- Vinyl Siding
Condition
- New construction: No
- Year built: 2025
Utilities & green energy
- Sewer: Public Sewer
- Water: Public
- Utilities for property: Water Available
Community & HOA
Community
- Subdivision: Five Oak
HOA
- Has HOA: Yes
- Services included: Maintenance Grounds, Trash
- HOA fee: $25 monthly
Location
- Region: Hartsville
Financial & listing details
- Price per square foot: $211/sqft
- Annual tax amount: $712
- Date on market: 8/14/2026
Estimated market value
Not available
Estimated sales range
Not available
Not available
Price history
| Date | Event | Price |
|---|---|---|
| 8/14/2026 | Listed for sale | $242,500+0.9%$211/sqft |
Source:  RealTracs MLS as distributed by MLS GRID #3513279 Report a problem RealTracs MLS as distributed by MLS GRID #3513279 Report a problem | ||
| 6/30/2025 | Sold | $240,400+0.2%$209/sqft |
Source: RealTracs MLS as distributed by MLS GRID #2882155 Report a problem | ||
| 5/30/2025 | Pending sale | $239,900$209/sqft |
Source: RealTracs MLS as distributed by MLS GRID #2882155 Report a problem | ||
| 5/9/2025 | Listed for sale | $239,900$209/sqft |
Source: RealTracs MLS as distributed by MLS GRID #2882155 Report a problem | ||
Public tax history
Tax history is unavailable.
Monthly payment
Est. payment
Payment breakdown
Explore the cost of this home by adjusting the details. Changes won't be saved.Climate risks
Neighborhood: 37074
Nearby schools
GreatSchools rating
- 6/10Trousdale County Elementary SchoolGrades: PK-5Distance: 1.9 mi
- 9/10Jim Satterfield Middle SchoolGrades: 6-8Distance: 1.2 mi
- 8/10Trousdale County High SchoolGrades: 7,9-12Distance: 1.5 mi
Schools provided by the listing agent
- Elementary: Trousdale Co Elementary
- Middle: Jim Satterfield Middle School
- High: Trousdale Co High School
Source: RealTracs MLS as distributed by MLS GRID. This data may not be complete. We recommend contacting the local school district to confirm school assignments for this home.
- $239,9003 bd2 ba1.1k sqft90 Five Oaks Ln, Hartsville, TN 37074Sold

- $238,0003 bd2 ba1.1k sqft80 Five Oak Ln, Hartsville, TN 37074Sold

- $240,9003 bd2 ba1.1k sqft100 Five Oak Ln, Hartsville, TN 37074Sold
- $244,9003 bd2 ba1.1k sqft60 Stone Gate Ln, Hartsville, TN 37074Sold
- $240,400-- bd10 ba5.6k sqft680 River Valley Ct, Hartsville, TN 37074Sold
- $244,9003 bd2 ba1.1k sqft70 Stone Gate Ln, Hartsville, TN 37074Sold
- $244,9003 bd2 ba1.1k sqft80 Stone Gate Ln, Hartsville, TN 37074Sold
- $243,9003 bd2 ba1.1k sqft90 Stone Gate Ln, Hartsville, TN 37074New Construction
A local agent can set up tours, give advice and negotiate with sellers.
Similar homes
- $332,9993 bd2 ba1.4k sqft78 Angela Ln, Westmoreland, TN 37186For Sale
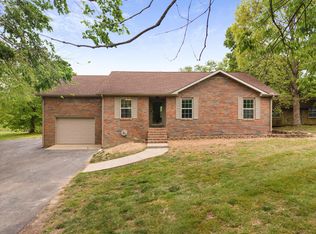
 MLS ID #3512975, Beth Oertel. RealTracs MLS as distributed by MLS GRID
 - $287,9953 bd2 ba1.3k sqft1555 Fairfield Rd, Westmoreland, TN 37186For Sale
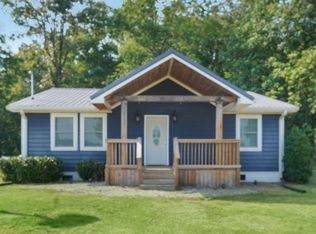 MLS ID #3511174, Ann Blackburn. RealTracs MLS as distributed by MLS GRID
 - $270,0003 bd3 ba1.2k sqft420 Park Ave #46, Lebanon, TN 37087For Sale
 MLS ID #3501178, Drew Hodges. RealTracs MLS as distributed by MLS GRID
 - $315,0003 bd2 ba1k sqft655 Lock 4 Rd, Gallatin, TN 37066For Sale
 MLS ID #3511024, Melita Hebert. RealTracs MLS as distributed by MLS GRID
 - $270,0003 bd2 ba1.4k sqft132 Hillwood Dr, Carthage, TN 37030For SaleMLS ID #3311496, Chelsea Hawkins. RealTracs MLS as distributed by MLS GRID
- $274,9003 bd1 ba1k sqft124 Bonita Ave, Gallatin, TN 37066For SaleMLS ID #3336234, Justin Tucker. RealTracs MLS as distributed by MLS GRID
- $269,9003 bd3 ba1.4k sqft251 Signature Pl, Lebanon, TN 37087For SaleMLS ID #3234571, George W Weeks. RealTracs MLS as distributed by MLS GRID
- $274,0003 bd1 ba1.1k sqft14 Morris Ln, Pleasant Shade, TN 37145For SaleMLS ID #3242421, Bailey Grisham. RealTracs MLS as distributed by MLS GRID
- $349,9003 bd2 ba1.1k sqft1024 Lynndale Dr, Castalian Springs, TN 37031For SaleMLS ID #3234930, Connor L. Gaines. RealTracs MLS as distributed by MLS GRID
- $287,5003 bd3 ba1.6k sqft215 Cedar St, Lebanon, TN 37087For SaleMLS ID #3189759, Wylie Chapman. RealTracs MLS as distributed by MLS GRID
- $279,0003 bd3 ba1.5k sqft262 Signature Pl, Lebanon, TN 37087For SaleMLS ID #3312336, Barbara Bell. RealTracs MLS as distributed by MLS GRID
- $284,5003 bd1 ba1.4k sqft5107 Austin Peay Hwy, Westmoreland, TN 37186For SaleMLS ID #3319177, Diane Arroyo, PSA.. RealTracs MLS as distributed by MLS GRID
- $255,0002 bd1 ba1.1k sqft825 Spencer Ave, Gallatin, TN 37066For SaleMLS ID #3250359, Alicia Griffith. RealTracs MLS as distributed by MLS GRID
- $269,0003 bd3 ba1.2k sqft420 Park Ave #22, Lebanon, TN 37087For SaleMLS ID #3319125, William (Bill) C. Britt. RealTracs MLS as distributed by MLS GRID
- $285,0003 bd3 ba1.4k sqft249 Signature Pl, Lebanon, TN 37087For SaleMLS ID #3287578, Sarah Skinner. RealTracs MLS as distributed by MLS GRID
- $329,0003 bd3 ba1.7k sqft773 Coburg St, Gallatin, TN 37066For SaleMLS ID #3512424, Ali Womack. RealTracs MLS as distributed by MLS GRID
- $349,9003 bd3 ba1.5k sqft377 Rawls Creek Rd, Gordonsville, TN 38563For SaleMLS ID #3304728, Caiti Vaden. RealTracs MLS as distributed by MLS GRID
- $265,0003 bd3 ba1.3k sqft1540 Elliott Williams Pvt Way, Gallatin, TN 37066For SaleMLS ID #3253446, Shawanda Dodson-Crawford. RealTracs MLS as distributed by MLS GRID
- $314,9003 bd3 ba1.6k sqft138 Fister Dr, Lebanon, TN 37090For SaleMLS ID #3510013, Robert Salmons. RealTracs MLS as distributed by MLS GRID
- $305,0003 bd2 ba1.2k sqft110 Green Meadow Dr, Gallatin, TN 37066For SaleMLS ID #3314933, Sarah Evans. RealTracs MLS as distributed by MLS GRID
