Perfect starter home within 2 miles of downtown Gallatin. This house offers two beds and one bath as well as a large bonus space off the kitchen that once was a garage. I have seen people over the years even use the space as a third bedroom. Completely remodeled in 2017.
Living in Gallatin offers a balance of small-town charm, outdoor recreation, and convenient access to the Nashville metro area. Located about 30 miles northeast of Nashville, Gallatin has become a popular choice for families, professionals, and retirees looking for more space while remaining within commuting distance of the city.
What Residents Love About Gallatin
Lake Lifestyle: The city sits along Old Hickory Lake, offering boating, fishing, kayaking, and waterfront dining opportunities.
Historic Downtown: The downtown square features local shops, restaurants, coffee shops, seasonal events, and a strong sense of community.
Growing Amenities: New shopping, dining, and healthcare options continue to expand as the area grows.
Parks and Green Space: Residents enjoy walking trails, parks, golf courses, and outdoor recreation throughout the community.
Community Feel: Despite its growth, Gallatin maintains a friendly atmosphere where neighbors still know one another and local events bring residents together.
Convenient Location
Gallatin provides easy access to major employment centers while avoiding much of the congestion found closer to downtown Nashville. Many residents commute to Nashville, Hendersonville, and surrounding areas while enjoying larger lots and more affordable housing options than some neighboring communities.
Active
Price cut: $10K (7/10)
$265,000
825 Spencer Ave, Gallatin, TN 37066
2beds
1,122sqft
:
Get pre-qualified$1,571/mo
Single Family Residence, Residential
Built in 1955
0.25 Acres Lot
$-- Zestimate®
$236/sqft
$-- HOA
What's special
- 31 days |
- 397 |
- 28 |
Zillow last checked:
Listing updated:
Listed by:
Alicia Griffith 615-642-9174,
Wilson Group Real Estate 615-385-1414
Source: RealTracs MLS as distributed by MLS GRID,MLS#: 3250359
Facts & features
Interior
Bedrooms & bathrooms
- Bedrooms: 2
- Bathrooms: 1
- Full bathrooms: 1
- Main level bedrooms: 2
Bedroom 1
- Area: 121 Square Feet
- Dimensions: 11x11
Bedroom 2
- Area: 121 Square Feet
- Dimensions: 11x11
Dining room
- Area: 100 Square Feet
- Dimensions: 10x10
Kitchen
- Area: 100 Square Feet
- Dimensions: 10x10
Living room
- Features: Combination
- Level: Combination
- Area: 144 Square Feet
- Dimensions: 12x12
Heating
- Central
Cooling
- Central Air, Electric
Appliances
- Included: Electric Range, Dishwasher, Disposal, Microwave, Refrigerator
Features
- Ceiling Fan(s)
- Flooring: Wood, Luxury Vinyl, Tile
- Basement: Crawl Space
Interior area
- Total structure area: 1,122
- Total interior livable area: 1,122 sqft
- Finished area above ground: 1,122
Property
Parking
- Total spaces: 2
- Parking features: Driveway
- Uncovered spaces: 2
Features
- Levels: One
- Stories: 1
- Fencing: Back Yard
Lot
- Size: 0.25 Acres
- Dimensions: 75 x 148
- Features: Level
- Topography: Level
Details
- Parcel number: 126K J 01900 000
- Special conditions: Standard
Construction
Type & style
- Home type: SingleFamily
- Property subtype: Single Family Residence, Residential
Materials
- Asbestos, Wood Siding
Condition
- New construction: No
- Year built: 1955
Utilities & green energy
- Sewer: Public Sewer
- Water: Public
- Utilities for property: Electricity Available, Water Available
Community & HOA
Community
- Subdivision: Longview Est Sec 1
HOA
- Has HOA: No
Location
- Region: Gallatin
Financial & listing details
- Price per square foot: $236/sqft
- Tax assessed value: $211,900
- Annual tax amount: $1,033
- Date on market: 6/25/2026
- Electric utility on property: Yes
Estimated market value
Not available
Estimated sales range
Not available
Not available
Price history
| Date | Event | Price |
|---|---|---|
| 7/10/2026 | Price change | $265,000-3.6%$236/sqft |
Source:  RealTracs MLS as distributed by MLS GRID #3250359 Report a problem RealTracs MLS as distributed by MLS GRID #3250359 Report a problem | ||
| 7/1/2026 | Price change | $275,000-8.3%$245/sqft |
Source: RealTracs MLS as distributed by MLS GRID #3250359 Report a problem | ||
| 6/26/2026 | Listed for sale | $299,900+131.6%$267/sqft |
Source: RealTracs MLS as distributed by MLS GRID #3250359 Report a problem | ||
| 10/16/2023 | Listing removed | -- |
Source: Zillow Rentals Report a problem | ||
| 10/9/2023 | Listed for rent | $1,600+6.7%$1/sqft |
Source: Zillow Rentals Report a problem | ||
| 9/17/2022 | Listing removed | -- |
Source: Zillow Rental Network Premium Report a problem | ||
| 8/20/2022 | Listed for rent | $1,500+25%$1/sqft |
Source: Zillow Rental Network Premium #2430360 Report a problem | ||
| 11/14/2018 | Listing removed | $1,200$1/sqft |
Source: The Wilson Group Real Estate Services #1988052 Report a problem | ||
| 11/13/2018 | Price change | $1,200+20%$1/sqft |
Source: The Wilson Group Real Estate Services #1988052 Report a problem | ||
| 11/10/2018 | Listed for rent | $1,000$1/sqft |
Source: The Wilson Group Real Estate Services #1988052 Report a problem | ||
| 3/15/2018 | Sold | $129,500+150.5%$115/sqft |
Source: RealTracs MLS as distributed by MLS GRID #1907965 Report a problem | ||
| 12/30/2016 | Sold | $51,700$46/sqft |
Source: RealTracs MLS as distributed by MLS GRID #1754108 Report a problem | ||
Public tax history
| Year | Property taxes | Tax assessment |
|---|---|---|
| 2025 | $1,033 | $52,975 |
| 2024 | $1,033 +11.2% | $52,975 +74% |
| 2023 | $929 -0.4% | $30,450 -75% |
| 2022 | $933 +35.5% | $121,800 |
| 2021 | $689 | $121,800 |
| 2020 | $689 -26.1% | $121,800 |
| 2019 | $932 +527.9% | $121,800 +103% |
| 2018 | $149 | $60,000 |
| 2017 | -- | -- |
| 2016 | -- | -- |
| 2015 | -- | -- |
| 2014 | -- | -- |
| 2011 | $344 -32.9% | $17,005 |
| 2010 | $512 | $17,005 |
| 2009 | $512 | $17,005 |
| 2008 | -- | $17,005 +36.8% |
| 2007 | $423 | $12,434 |
| 2006 | $423 +5.6% | $12,434 +15.2% |
| 2005 | $400 | $10,794 |
| 2004 | $400 | $10,794 |
| 2002 | $400 | $10,794 +9.1% |
| 2001 | -- | $9,895 -75% |
| 2000 | -- | $39,578 |
Find assessor info on the county website
Monthly payment
Est. payment
Payment breakdown
Explore the cost of this home by adjusting the details. Changes won't be saved.Climate risks
Neighborhood: 37066
Nearby schools
GreatSchools rating
- 3/10Guild Elementary SchoolGrades: PK-5Distance: 0.4 mi
- 5/10Rucker Stewart Middle SchoolGrades: 6-8Distance: 0.9 mi
- 5/10Gallatin Senior High SchoolGrades: 9-12Distance: 0.8 mi
Schools provided by the listing agent
- Elementary: Guild Elementary
- Middle: Rucker Stewart Middle
- High: Gallatin Senior High School
Source: RealTracs MLS as distributed by MLS GRID. This data may not be complete. We recommend contacting the local school district to confirm school assignments for this home.
- $282,3003 bd2 ba1.4k sqft821 Spencer Ave, Gallatin, TN 37066Off Market

- $339,9003 bd1 ba1.4k sqft827 Spencer Ave, Gallatin, TN 37066Sold

- $328,8003 bd2 ba1.4k sqft824 Boles St, Gallatin, TN 37066Off Market
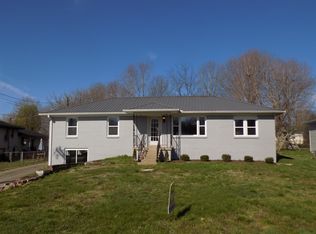
- $302,0004 bd2 ba1.9k sqft819 Spencer Ave, Gallatin, TN 37066Off Market
- $294,300-- bd2 ba1.5k sqft218 Juanita Ave, Gallatin, TN 37066Off Market
- $247,7003 bd1 ba1k sqft820 Boles St, Gallatin, TN 37066Off Market
- $246,800-- bd1 ba1.5k sqft824 Spencer Ave, Gallatin, TN 37066Off Market
- $246,3003 bd1 ba1.5k sqft818 Boles St, Gallatin, TN 37066Off Market
A local agent can set up tours, give advice and negotiate with sellers.
A local lender can help you make sure your offer is ready when you are.
Similar homes
- $247,0003 bd1 ba936 sqft328 N Blakemore Ave, Gallatin, TN 37066For Sale
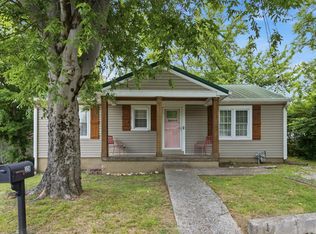
 MLS ID #3251046, Bernie Gallerani. RealTracs MLS as distributed by MLS GRID
 - $295,0003 bd1 ba1.4k sqft246 E Woodrow St, Gallatin, TN 37066For Sale
 MLS ID #3288011, Kelly Moyer. RealTracs MLS as distributed by MLS GRID
 - $269,0003 bd1 ba915 sqft317 N Ford St, Gallatin, TN 37066For Sale
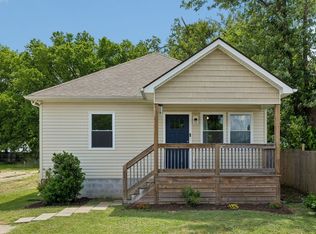 MLS ID #3217120, Pamela Vasilevskis. RealTracs MLS as distributed by MLS GRID
 - $282,0003 bd2 ba1.1k sqft1509 Winding Way Cir, Gallatin, TN 37066For Sale
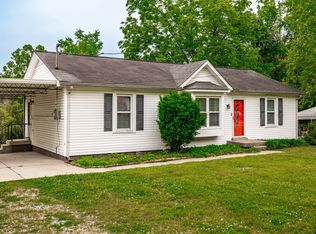 MLS ID #3211053, Casey Fouts. RealTracs MLS as distributed by MLS GRID
 - $374,9004 bd3 ba1.6k sqft621 Teree Dr, Gallatin, TN 37066For SaleMLS ID #3251513, Dennis Sanders. RealTracs MLS as distributed by MLS GRID
- $335,0003 bd2 ba1.3k sqft294 Morton Ave, Gallatin, TN 37066For SaleMLS ID #3134546, Gary Ashton. RealTracs MLS as distributed by MLS GRID
- $280,0002 bd1 ba850 sqft856 Gallavista Ave, Madison, TN 37115For SaleMLS ID #3304537, Gary Ashton. RealTracs MLS as distributed by MLS GRID
- $379,0002 bd2 ba1.5k sqft664 Community Ct, Gallatin, TN 37066For SaleMLS ID #3214370, Javonda Critchelow. RealTracs MLS as distributed by MLS GRID
- $273,9993 bd2 ba1.1k sqft308 Hunter St, Portland, TN 37148For SaleMLS ID #3271033, Bryan Tallent. RealTracs MLS as distributed by MLS GRID
- $259,9993 bd1 ba1.3k sqft235 Southburn Dr, Hendersonville, TN 37075For SaleMLS ID #3136200, Vicki Testerman. RealTracs MLS as distributed by MLS GRID
- $299,9002 bd1 ba837 sqft217 Wiley St, Madison, TN 37115For SaleMLS ID #3304552, Phil Zuehlke. RealTracs MLS as distributed by MLS GRID
- $303,0003 bd2 ba936 sqft214 W Adams Ave, Lebanon, TN 37087For SaleMLS ID #3282551, Maria Hernandez. RealTracs MLS as distributed by MLS GRID
- $265,0002 bd2 ba1.4k sqft5222 Dove Trl, Hermitage, TN 37076For SaleMLS ID #3233988, David Huffaker. RealTracs MLS as distributed by MLS GRID
- $319,9003 bd2 ba1.3k sqft313 Portland Blvd, Portland, TN 37148For SaleMLS ID #3303991, Sara Modaff. RealTracs MLS as distributed by MLS GRID
- $345,0003 bd3 ba1.4k sqft317 Heritage Ave, Gallatin, TN 37066For SaleMLS ID #3255229, Amy Lazere. RealTracs MLS as distributed by MLS GRID
- $264,9003 bd3 ba1.1k sqft109 Summerlake Pl, Hendersonville, TN 37075For SaleMLS ID #3247011, Robert Salmons. RealTracs MLS as distributed by MLS GRID
- $262,9002 bd3 ba1.3k sqft226 Macfie Dr, Madison, TN 37115For SaleMLS ID #3251975, Brooke Eli. RealTracs MLS as distributed by MLS GRID
- $349,9003 bd2 ba1.1k sqft1024 Lynndale Dr, Castalian Springs, TN 37031For SaleMLS ID #3234930, Connor L. Gaines. RealTracs MLS as distributed by MLS GRID
- $329,9003 bd2 ba1.1k sqft604 Valley Grove Ct, Hermitage, TN 37076For SaleMLS ID #3306365, Casey Pennell. RealTracs MLS as distributed by MLS GRID
- $294,9992 bd1 ba885 sqft1000 Bryan St #A, Old Hickory, TN 37138For SaleMLS ID #3231901, Laura Braswell Gaines. RealTracs MLS as distributed by MLS GRID
