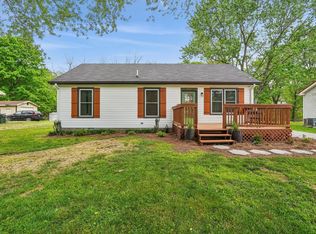
Welcome home to this charming three-bedroom cottage in the heart of Gallatin! Built in 2022, this move-in ready home offers modern finishes, low maintenance living and, at under $275k, is the perfect price point for the first time home buyer or investor! Enjoy the serenity of the spacious backyard, shaded and completely secluded with a privacy fence - perfect for pets and for entertaining! There's storage aplenty in the full-sized attic and the crawl space is encapsulated for peace of mind. Convenient to everything Gallatin has to offer and only 30 miles from Nashville.
Active
Price cut: $6K (7/8)
$269,000
317 N Ford St, Gallatin, TN 37066
3beds
915sqft
:
Get pre-qualified$1,595/mo
Single Family Residence, Residential
Built in 2022
6,969 Square Feet Lot
$-- Zestimate®
$294/sqft
$-- HOA
What's special
Privacy fenceSpacious backyardModern finishesThree-bedroom cottage
- 65 days |
- 276 |
- 24 |
Zillow last checked:
Listing updated:
Listed by:
Pamela Vasilevskis 615-775-3047,
Wilson Group Real Estate 615-436-3031
Source: RealTracs MLS as distributed by MLS GRID,MLS#: 3217120
Facts & features
Interior
Bedrooms & bathrooms
- Bedrooms: 3
- Bathrooms: 1
- Full bathrooms: 1
- Main level bedrooms: 3
Bedroom 1
- Area: 117 Square Feet
- Dimensions: 9x13
Bedroom 2
- Area: 72 Square Feet
- Dimensions: 8x9
Bedroom 3
- Area: 80 Square Feet
- Dimensions: 8x10
Kitchen
- Features: Eat-in Kitchen
- Level: Eat-in Kitchen
- Area: 156 Square Feet
- Dimensions: 12x13
Living room
- Features: Combination
- Level: Combination
- Area: 156 Square Feet
- Dimensions: 12x13
Heating
- Central
Cooling
- Central Air
Appliances
- Included: Electric Oven, Electric Range, Dishwasher, Microwave, Refrigerator
- Laundry: Electric Dryer Hookup, Washer Hookup
Features
- Ceiling Fan(s)
- Flooring: Luxury Vinyl
- Basement: Crawl Space
Interior area
- Total structure area: 915
- Total interior livable area: 915 sqft
- Finished area above ground: 915
Property
Parking
- Total spaces: 2
- Parking features: Open
- Uncovered spaces: 2
Features
- Levels: One
- Stories: 1
- Patio & porch: Porch, Covered
- Fencing: Privacy
Lot
- Size: 6,969 Square Feet
- Dimensions: 40 x 165
- Features: Level
- Topography: Level
Details
- Parcel number: 113O B 01600 000
- Special conditions: Standard
Construction
Type & style
- Home type: SingleFamily
- Property subtype: Single Family Residence, Residential
Materials
- Vinyl Siding
- Roof: Asphalt
Condition
- New construction: No
- Year built: 2022
Utilities & green energy
- Sewer: Public Sewer
- Water: Public
- Utilities for property: Water Available
Community & HOA
Community
- Security: Smoke Detector(s)
- Subdivision: Maplehill Sub
HOA
- Has HOA: No
Location
- Region: Gallatin
Financial & listing details
- Price per square foot: $294/sqft
- Tax assessed value: $216,600
- Annual tax amount: $1,056
- Date on market: 5/20/2026
Estimated market value
Not available
Estimated sales range
Not available
Not available
Price history
| Date | Event | Price |
|---|---|---|
| 7/8/2026 | Price change | $269,000-2.2%$294/sqft |
Source:  RealTracs MLS as distributed by MLS GRID #3217120 Report a problem RealTracs MLS as distributed by MLS GRID #3217120 Report a problem | ||
| 5/22/2026 | Listed for sale | $275,000+10%$301/sqft |
Source: RealTracs MLS as distributed by MLS GRID #3217120 Report a problem | ||
| 10/20/2022 | Sold | $250,000-2%$273/sqft |
Source: RealTracs MLS as distributed by MLS GRID #2432620 Report a problem | ||
| 9/18/2022 | Contingent | $255,000$279/sqft |
Source: RealTracs MLS as distributed by MLS GRID #2432620 Report a problem | ||
| 9/12/2022 | Price change | $255,000-7.3%$279/sqft |
Source: RealTracs MLS as distributed by MLS GRID #2432620 Report a problem | ||
| 8/26/2022 | Listed for sale | $275,000+1045.8%$301/sqft |
Source: RealTracs MLS as distributed by MLS GRID #2432620 Report a problem | ||
| 2/14/2000 | Sold | $24,000$26/sqft |
Source: Public Record Report a problem | ||
Public tax history
| Year | Property taxes | Tax assessment |
|---|---|---|
| 2025 | $1,056 | $54,150 |
| 2024 | $1,056 -8% | $54,150 +44% |
| 2023 | $1,148 +223.3% | $37,600 -19% |
| 2022 | $355 +35.3% | $46,400 |
| 2021 | $262 | $46,400 |
| 2020 | $262 -26.1% | $46,400 |
| 2019 | $355 +663.4% | $46,400 +146.8% |
| 2018 | $47 | $18,800 |
| 2017 | -- | -- |
| 2016 | -- | -- |
| 2015 | -- | -- |
| 2014 | -- | -- |
| 2011 | $226 -32.9% | $11,172 |
| 2010 | $336 | $11,172 |
| 2009 | $336 | $11,172 |
| 2008 | -- | $11,172 +1.7% |
| 2007 | $374 | $10,987 |
| 2006 | $374 +4.7% | $10,987 +14.3% |
| 2005 | $357 +39.6% | $9,615 +39.6% |
| 2004 | $256 | $6,888 |
| 2002 | $256 | $6,888 +11% |
| 2001 | -- | $6,208 -75% |
| 2000 | -- | $24,832 |
Find assessor info on the county website
Monthly payment
Est. payment
Payment breakdown
Explore the cost of this home by adjusting the details. Changes won't be saved.Climate risks
Neighborhood: 37066
Nearby schools
GreatSchools rating
- 5/10Benny C. Bills Elementary SchoolGrades: PK-5Distance: 1.3 mi
- 4/10Joe Shafer Middle SchoolGrades: 6-8Distance: 1.7 mi
- 5/10Gallatin Senior High SchoolGrades: 9-12Distance: 1 mi
Schools provided by the listing agent
- Elementary: Benny C. Bills Elementary School
- Middle: Joe Shafer Middle School
- High: Gallatin Senior High School
Source: RealTracs MLS as distributed by MLS GRID. This data may not be complete. We recommend contacting the local school district to confirm school assignments for this home.
- $35,4003 bd1 ba950 sqft317 N Ford St, Gallatin, TN 37066Off Market
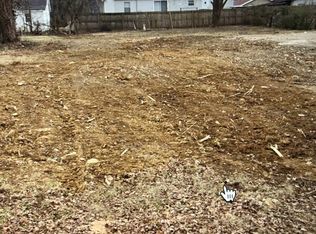
- $154,9990.29 Acres323 N Ford St, Gallatin, TN 37066Lot/Land
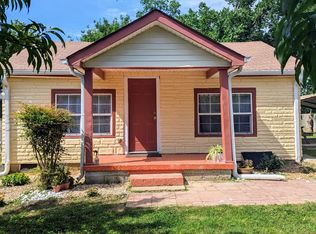
- $234,5002 bd2 ba1k sqft624 W Eastland St, Gallatin, TN 37066Sold
- $201,0003 bd2 ba1.7k sqft630 W Eastland St, Gallatin, TN 37066For Sale

- $---- bd-- ba-- sqft630 W Eastland St, Gallatin, TN 37066Off Market
- $283,100-- bd2 ba1.2k sqft329 N Ford St, Gallatin, TN 37066Off Market
- $64,6002 bd1 ba500 sqft620 Eastland St, Gallatin, TN 37066Off Market
- $271,3002 bd1 ba1.1k sqft318 N Ford St, Gallatin, TN 37066Off Market
A local agent can set up tours, give advice and negotiate with sellers.
A local lender can help you make sure your offer is ready when you are.
Similar homes
- $247,0003 bd1 ba936 sqft328 N Blakemore Ave, Gallatin, TN 37066For Sale
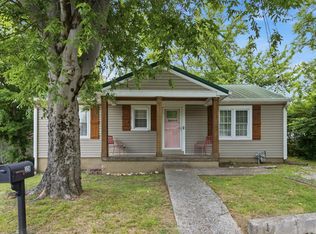
 MLS ID #3251046, Bernie Gallerani. RealTracs MLS as distributed by MLS GRID
 - $265,0002 bd1 ba1.1k sqft825 Spencer Ave, Gallatin, TN 37066For Sale
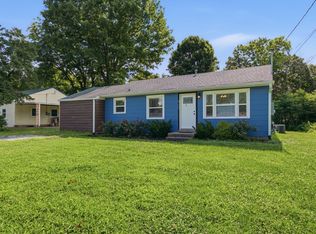 MLS ID #3250359, Alicia Griffith. RealTracs MLS as distributed by MLS GRID
 - $320,0003 bd2 ba1k sqft355 Marrell St, Gallatin, TN 37066For Sale
 MLS ID #3183022, Steve Koleno. RealTracs MLS as distributed by MLS GRID
 - $317,0003 bd2 ba1k sqft546 Albion Cir, Gallatin, TN 37066For Sale
 MLS ID #3185304, Jacob Caston. RealTracs MLS as distributed by MLS GRID
 - $335,0003 bd2 ba1.3k sqft294 Morton Ave, Gallatin, TN 37066For SaleMLS ID #3134546, Gary Ashton. RealTracs MLS as distributed by MLS GRID
- $294,9002 bd3 ba1.2k sqft201 Harvard Dr, Gallatin, TN 37066For SaleMLS ID #3259916, Kayla Rude. RealTracs MLS as distributed by MLS GRID
- $314,9002 bd2 ba1.3k sqft816 Lock 4 Rd Unit 103, Gallatin, TN 37066For SaleMLS ID #3239576, Jessica Huggett. RealTracs MLS as distributed by MLS GRID
- $273,9993 bd2 ba1.1k sqft308 Hunter St, Portland, TN 37148For SaleMLS ID #3271033, Bryan Tallent. RealTracs MLS as distributed by MLS GRID
- $319,9003 bd2 ba1.3k sqft313 Portland Blvd, Portland, TN 37148For SaleMLS ID #3303991, Sara Modaff. RealTracs MLS as distributed by MLS GRID
- $259,9003 bd1 ba1.2k sqft328 Portland Blvd, Portland, TN 37148For SaleMLS ID #3176651, Tammy Goostree, Broker/Realtor. RealTracs MLS as distributed by MLS GRID
- $259,9993 bd1 ba1.3k sqft235 Southburn Dr, Hendersonville, TN 37075For SaleMLS ID #3136200, Vicki Testerman. RealTracs MLS as distributed by MLS GRID
- $303,0003 bd2 ba936 sqft214 W Adams Ave, Lebanon, TN 37087For SaleMLS ID #3282551, Maria Hernandez. RealTracs MLS as distributed by MLS GRID
- $305,0003 bd2 ba1.2k sqft695 Hog Back Ridge Rd, Bethpage, TN 37022New ConstructionMLS ID #3231264, Amber Carlson. RealTracs MLS as distributed by MLS GRID
- $349,9003 bd2 ba1.1k sqft1024 Lynndale Dr, Castalian Springs, TN 37031For SaleMLS ID #3234930, Connor L. Gaines. RealTracs MLS as distributed by MLS GRID
- $309,9003 bd2 ba1.2k sqft532 Martin Chapel Rd, Portland, TN 37148For SaleMLS ID #3239771, Kellie Shelton Arnold. RealTracs MLS as distributed by MLS GRID
- $274,8003 bd2 ba1.3k sqft627 Rockwood Dr, Hermitage, TN 37076For SaleMLS ID #3304220, David Ely. RealTracs MLS as distributed by MLS GRID
- $284,9993 bd2 ba970 sqft2804 Elliott Dr, Old Hickory, TN 37138For SaleMLS ID #3133886, Robert Lee. RealTracs MLS as distributed by MLS GRID
- $324,5003 bd2 ba1k sqft153 Henry Harris Rd, Westmoreland, TN 37186For SaleMLS ID #3225540, Derrick D Miller, Broker.. RealTracs MLS as distributed by MLS GRID
- $325,0003 bd2 ba1.2k sqft228A T G T Rd #A, Portland, TN 37148For SaleMLS ID #3255219, Taylor Brianne Smith, TN & KY. RealTracs MLS as distributed by MLS GRID
- $319,9003 bd2 ba1.3k sqft550 Gregory Rd, Westmoreland, TN 37186For SaleMLS ID #3166829, Jason Lee. RealTracs MLS as distributed by MLS GRID
