Welcome to 1000 Bryan St #A, a fully reimagined cottage in the heart of Old Hickory Village. Originally built in 1935, this 2-bedroom, 1-bath home has been completely renovated from the studs up, blending timeless character with the peace of mind that comes from virtually everything being brand new.
Offering 885 square feet of thoughtfully designed living space, this move-in-ready home features all-new siding, a new roof, updated systems, fresh modern finishes, and a newly constructed deck perfect for relaxing or entertaining. Every detail has been carefully selected to create a bright, functional, and low-maintenance home.
Located in the rapidly growing Villages of Old Hickory area, you’ll enjoy being just minutes from Old Hickory Lake, local restaurants, parks, and all that Nashville has to offer. Whether you’re a first-time homebuyer, downsizer, or investor looking for a turnkey property, this home offers an incredible opportunity to own a completely transformed residence in one of Nashville’s most charming and evolving communities.
Don’t miss your chance to own a like-new home with historic charm and modern convenience in Old Hickory.
Under contract - showing
Price cut: $5K (7/20)
$294,999
1000 Bryan St #A, Old Hickory, TN 37138
2beds
885sqft
Horizontal Property Regime - Detached, Residential
Built in 1935
0.25 Acres Lot
$-- Zestimate®
$333/sqft
$-- HOA
What's special
Move-in-ready homeFully reimagined cottageNew roofAll-new sidingUpdated systemsFresh modern finishes
- 110 days
- 55
- 1
Likely to sell faster than
Zillow last checked:
Listing updated:
Listed by:
Laura Braswell Gaines 615-476-2663,
Benchmark Realty, LLC 615-288-8292
Source: RealTracs MLS as distributed by MLS GRID,MLS#: 3231901
Facts & features
Interior
Bedrooms & bathrooms
- Bedrooms: 2
- Bathrooms: 1
- Full bathrooms: 1
- Main level bedrooms: 2
Heating
- Central
Cooling
- Central Air
Appliances
- Included: Electric Oven, Electric Range, Dishwasher, Disposal, Microwave
- Laundry: Electric Dryer Hookup, Washer Hookup
Features
- Ceiling Fan(s), Open Floorplan, Kitchen Island
- Flooring: Luxury Vinyl
- Basement: Crawl Space
Interior area
- Total structure area: 885
- Total interior livable area: 885 sqft
- Finished area above ground: 885
Property
Features
- Levels: One
- Stories: 1
- Patio & porch: Porch, Covered, Deck
Lot
- Size: 0.25 Acres
- Dimensions: 69 x 150
Details
- Parcel number: 04415007300
- Special conditions: Standard
Construction
Type & style
- Home type: SingleFamily
- Property subtype: Horizontal Property Regime - Detached, Residential
Materials
- Vinyl Siding
- Roof: Asphalt
Condition
- New construction: No
- Year built: 1935
Utilities & green energy
- Sewer: Public Sewer
- Water: Public
- Utilities for property: Water Available
Community & HOA
Community
- Subdivision: Village Of Old Hickory
HOA
- Has HOA: No
Location
- Region: Old Hickory
Financial & listing details
- Price per square foot: $333/sqft
- Annual tax amount: $1,111
- Date on market: 6/6/2026
Estimated market value
Not available
Estimated sales range
Not available
Not available
Price history
| Date | Event | Price |
|---|---|---|
| 8/13/2026 | Contingent | $294,999$333/sqft |
Source:  RealTracs MLS as distributed by MLS GRID #3231901 Report a problem RealTracs MLS as distributed by MLS GRID #3231901 Report a problem | ||
| 7/20/2026 | Price change | $294,999-1.7%$333/sqft |
Source: RealTracs MLS as distributed by MLS GRID #3231901 Report a problem | ||
| 6/7/2026 | Listed for sale | $299,999+1.2%$339/sqft |
Source: RealTracs MLS as distributed by MLS GRID #3231901 Report a problem | ||
| 6/2/2026 | Listing removed | $296,500$335/sqft |
Source: RealTracs MLS as distributed by MLS GRID #3056890 Report a problem | ||
| 1/16/2026 | Price change | $296,500-0.8%$335/sqft |
Source: RealTracs MLS as distributed by MLS GRID #3056890 Report a problem | ||
| 12/17/2025 | Price change | $299,000-3.2%$338/sqft |
Source: RealTracs MLS as distributed by MLS GRID #3056890 Report a problem | ||
| 12/3/2025 | Listed for sale | $309,000$349/sqft |
Source: RealTracs MLS as distributed by MLS GRID #3056890 Report a problem | ||
Public tax history
Tax history is unavailable.
Monthly payment
Est. payment
Payment breakdown
Explore the cost of this home by adjusting the details. Changes won't be saved.Climate risks
Neighborhood: Historic Old Hickory Village
Nearby schools
Schools provided by the listing agent
- Elementary: DuPont Elementary
- Middle: DuPont Hadley Middle
- High: McGavock Comp High School
Source: RealTracs MLS as distributed by MLS GRID. This data may not be complete. We recommend contacting the local school district to confirm school assignments for this home.
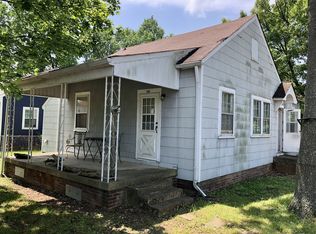
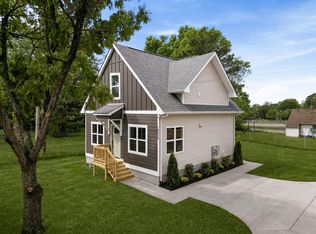
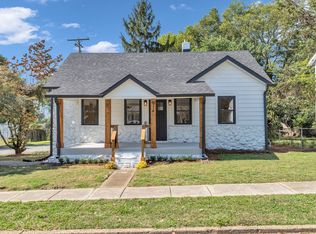
Similar homes
- $289,9002 bd1 ba884 sqft213 Maple St, Madison, TN 37115For Sale
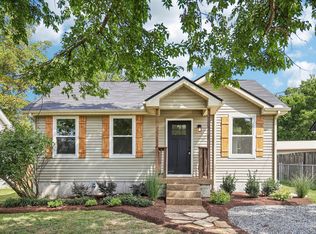
 MLS ID #3545918, Vince Coletti. RealTracs MLS as distributed by MLS GRID
 - $279,9002 bd1 ba822 sqft4012 Lafayette Ave, Old Hickory, TN 37138For Sale
 MLS ID #3185214, Rylan Aaseby. RealTracs MLS as distributed by MLS GRID
 - $289,7002 bd2 ba881 sqft241 Wiley St, Madison, TN 37115For Sale
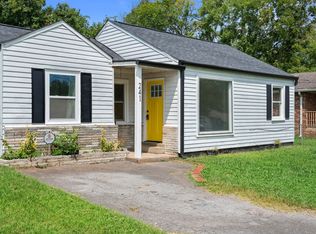 MLS ID #3512948, Jake Gomes. RealTracs MLS as distributed by MLS GRID
 - $359,9003 bd2 ba1.2k sqft404 Lawrence St, Old Hickory, TN 37138For Sale
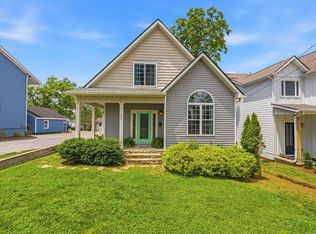 MLS ID #3225832, Jenny-Faye Klooster. RealTracs MLS as distributed by MLS GRID
 - $279,9002 bd3 ba1.1k sqft2269 Bayport Ave, Old Hickory, TN 37138For SaleMLS ID #3319724, Carson Woosley. RealTracs MLS as distributed by MLS GRID
- $282,0002 bd1 ba823 sqft747 Oakdell Ave, Madison, TN 37115For SaleMLS ID #3216952, Trish Hamilton. RealTracs MLS as distributed by MLS GRID
- $277,0002 bd3 ba1.1k sqft2546 Hanford Ave, Old Hickory, TN 37138For SaleMLS ID #3234657, Victoria Clemmons. RealTracs MLS as distributed by MLS GRID
- $420,0003 bd2 ba1.3k sqft1804 Riverside Rd, Old Hickory, TN 37138For SaleMLS ID #3278157, Courtney Blalock. RealTracs MLS as distributed by MLS GRID
- $364,9003 bd1 ba1.2k sqft111 Hiller Dr, Old Hickory, TN 37138For SaleMLS ID #3516129, Brent Lewis Hastings. RealTracs MLS as distributed by MLS GRID
- $264,9002 bd2 ba1.1k sqft101 Ellington Pl, Madison, TN 37115For SaleMLS ID #3181408, Shelby Mischke. RealTracs MLS as distributed by MLS GRID
- $295,0003 bd1 ba927 sqft927 Goodbar Dr, Nashville, TN 37217For SaleMLS ID #3251170, Drew Vaughan. RealTracs MLS as distributed by MLS GRID
- $335,0003 bd1 ba950 sqft2928 Teakwood Dr, Nashville, TN 37214For SaleMLS ID #3592021, Ed Moreno. RealTracs MLS as distributed by MLS GRID
- $339,9003 bd2 ba1k sqft2813 Steamboat Dr, Nashville, TN 37214For SaleMLS ID #3546012, Leif E. Pilkerton. RealTracs MLS as distributed by MLS GRID
- $349,9003 bd2 ba1.2k sqft737 Heritage Dr, Madison, TN 37115For SaleMLS ID #3526416, Sarah Evans. RealTracs MLS as distributed by MLS GRID
- $369,9003 bd2 ba1k sqft312 Elm St, Madison, TN 37115For SaleMLS ID #3242066, Philip Davis. RealTracs MLS as distributed by MLS GRID
- $350,0003 bd1 ba888 sqft902 Virginia Ave, Nashville, TN 37216For SaleMLS ID #3223704, Katina Thornton. RealTracs MLS as distributed by MLS GRID
- $339,9003 bd1 ba975 sqft2921 Ironwood Dr, Nashville, TN 37214For SaleMLS ID #3527310, Alexa Little. RealTracs MLS as distributed by MLS GRID
- $335,0002 bd2 ba1.1k sqft677 Belgium Dr, Hermitage, TN 37076For SaleMLS ID #3545011, Lindsey Farmer. RealTracs MLS as distributed by MLS GRID
- $335,0003 bd2 ba1.1k sqft625 Maclaurin Ct, Nashville, TN 37207For SaleMLS ID #3531103, Hays Estes. RealTracs MLS as distributed by MLS GRID
- $285,0003 bd1 ba1k sqft304 Lallemand Ct, Nashville, TN 37211For SaleMLS ID #3246722, John C. Rochford. RealTracs MLS as distributed by MLS GRID
