Welcome to this airy, light-filled home on a beautiful corner lot in the desirable Hopewell neighborhood of Old Hickory. Built just 8 years ago, this home stands out with stunning vaulted ceilings and rare clerestory windows in every room—filling the space with natural light and unique architectural charm not often found in newer construction.
Thoughtfully designed, the split-bedroom layout offers privacy with bedrooms on opposite ends of the home. At the center, the open-concept kitchen, dining, and living area creates a warm and inviting space ideal for both everyday living and entertaining.
White oak hardwood floors run throughout the main living areas, complemented by tile flooring in the bathroom. The home has been well maintained and upgraded with a whole-house water filtration system, along with a protected crawlspace featuring a dehumidifier.
This home is move-in ready—all appliances remain, including refrigerator, washer, and dryer. Seller to convey select personal property items. See attached documents for full list of items to remain.
Active
Price cut: $17K (7/16)
$298,000
4012 Lafayette Ave, Old Hickory, TN 37138
2beds
822sqft
Single Family Residence, Residential
Built in 2018
3,920 Square Feet Lot
$-- Zestimate®
$363/sqft
$-- HOA
What's special
Unique architectural charmNatural lightSplit-bedroom layoutWhite oak hardwood floorsAiry light-filled homeStunning vaulted ceilingsWarm and inviting space
- 130 days
- 142
- 13
Zillow last checked:
Listing updated:
Listed by:
Rylan Aaseby 615-397-6918,
Refiner Realty 615-487-0300
Source: RealTracs MLS as distributed by MLS GRID,MLS#: 3185214
Facts & features
Interior
Bedrooms & bathrooms
- Bedrooms: 2
- Bathrooms: 1
- Full bathrooms: 1
- Main level bedrooms: 2
Bedroom 1
- Features: Walk-In Closet(s)
- Level: Walk-In Closet(s)
- Area: 154 Square Feet
- Dimensions: 11x14
Bedroom 2
- Area: 132 Square Feet
- Dimensions: 11x12
Kitchen
- Area: 121 Square Feet
- Dimensions: 11x11
Living room
- Features: Combination
- Level: Combination
- Area: 143 Square Feet
- Dimensions: 11x13
Heating
- Central, Electric, Heat Pump
Cooling
- Central Air, Electric
Appliances
- Included: Built-In Electric Oven, Built-In Electric Range, Dryer, Freezer, Microwave, Refrigerator, Stainless Steel Appliance(s), Washer
- Laundry: Electric Dryer Hookup, Washer Hookup
Features
- Kitchen Island
- Flooring: Wood, Tile
- Basement: Crawl Space
- Number of fireplaces: 1
- Fireplace features: Electric
Interior area
- Total structure area: 822
- Total interior livable area: 822 sqft
- Finished area above ground: 822
Property
Parking
- Total spaces: 2
- Parking features: Concrete
- Uncovered spaces: 2
Features
- Levels: One
- Stories: 1
- Patio & porch: Patio
- Fencing: Partial
- Has view: Yes
- View description: City
Lot
- Size: 3,920 Square Feet
- Dimensions: 25 x 150
- Features: Cleared, Corner Lot, Level
- Topography: Cleared,Corner Lot,Level
Details
- Additional structures: Storage
- Parcel number: 06308024500
- Special conditions: Standard
Construction
Type & style
- Home type: SingleFamily
- Architectural style: Cottage
- Property subtype: Single Family Residence, Residential
Materials
- Fiber Cement
- Roof: Asphalt
Condition
- New construction: No
- Year built: 2018
Utilities & green energy
- Sewer: Public Sewer
- Water: Public
- Utilities for property: Electricity Available, Water Available
Community & HOA
Community
- Security: Smoke Detector(s)
- Subdivision: Hadley Bend City
HOA
- Has HOA: No
Location
- Region: Old Hickory
Financial & listing details
- Price per square foot: $363/sqft
- Tax assessed value: $313,300
- Annual tax amount: $2,179
- Date on market: 4/30/2026
- Electric utility on property: Yes
Estimated market value
Not available
Estimated sales range
Not available
Not available
Price history
| Date | Event | Price |
|---|---|---|
| 7/16/2026 | Price change | $298,000-5.4%$363/sqft |
Source:  RealTracs MLS as distributed by MLS GRID #3185214 Report a problem RealTracs MLS as distributed by MLS GRID #3185214 Report a problem | ||
| 4/30/2026 | Listed for sale | $315,000+9.1%$383/sqft |
Source: RealTracs MLS as distributed by MLS GRID #3185214 Report a problem | ||
| 9/10/2024 | Sold | $288,800-3.7%$351/sqft |
Source: RealTracs MLS as distributed by MLS GRID #2688604 Report a problem | ||
| 8/12/2024 | Contingent | $300,000$365/sqft |
Source: RealTracs MLS as distributed by MLS GRID #2688604 Report a problem | ||
| 8/8/2024 | Listed for sale | $300,000+31.6%$365/sqft |
Source: RealTracs MLS as distributed by MLS GRID #2688604 Report a problem | ||
| 12/8/2020 | Sold | $228,000$277/sqft |
Source: RealTracs MLS as distributed by MLS GRID #2201699 Report a problem | ||
Public tax history
| Year | Property taxes | Tax assessment |
|---|---|---|
| 2025 | $2,179 +29.7% | $78,325 +36.3% |
| 2024 | $1,679 | $57,475 |
| 2023 | $1,679 | $57,475 |
| 2022 | $1,679 -1% | $57,475 |
| 2021 | $1,697 +57.6% | $57,475 +102.2% |
| 2020 | $1,077 +37.5% | $28,425 |
| 2019 | $783 +159% | $28,425 +159% |
| 2018 | $302 -54.4% | $10,975 +29.1% |
| 2017 | $663 | $8,500 |
Find assessor info on the county website
Monthly payment
Est. payment
Payment breakdown
Explore the cost of this home by adjusting the details. Changes won't be saved.Climate risks
Neighborhood: Hopewell
Nearby schools
Schools provided by the listing agent
- Elementary: Andrew Jackson Elementary
- Middle: DuPont Hadley Middle
- High: McGavock Comp High School
Source: RealTracs MLS as distributed by MLS GRID. This data may not be complete. We recommend contacting the local school district to confirm school assignments for this home.
- $338,5003 bd2 ba1.3k sqft4014 Lafayette Ave, Old Hickory, TN 37138Off Market
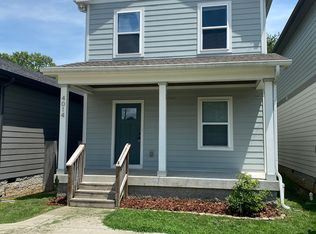
- $416,7003 bd3 ba1.6k sqft317 Capital St, Old Hickory, TN 37138Off Market
- $330,0003 bd1 ba1.3k sqft4016 Lafayette Ave, Old Hickory, TN 37138Off Market
- $341,3003 bd2 ba1.3k sqft4020 Lafayette Ave, Old Hickory, TN 37138Off Market

Similar homes
- $330,0002 bd2 ba1k sqft603 Hadley Ave, Old Hickory, TN 37138For Sale
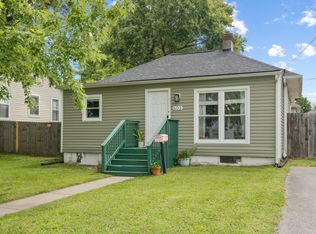
 MLS ID #3255069, Kathleen Timberlake. RealTracs MLS as distributed by MLS GRID
 - $279,9003 bd1 ba851 sqft1306 Berry St, Old Hickory, TN 37138For Sale
 MLS ID #3242635, Bonnie Jean Campbell. RealTracs MLS as distributed by MLS GRID
 - $369,9002 bd2 ba1.2k sqft114 Orchard Dr, Old Hickory, TN 37138For Sale
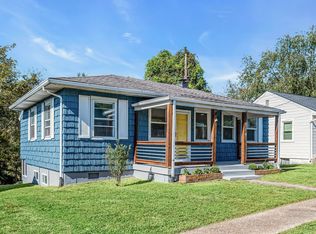 MLS ID #3287542, Ironelly Mora. RealTracs MLS as distributed by MLS GRID
 - $287,0002 bd1 ba800 sqft2514 Sonar St, Nashville, TN 37214For Sale
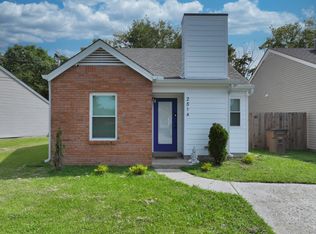 MLS ID #3513870, Lindsay Lowe. RealTracs MLS as distributed by MLS GRID
 - $224,9752 bd1 ba805 sqft4610 Woodside Dr, Old Hickory, TN 37138For SaleMLS ID #3242609, Connie Kondrat. RealTracs MLS as distributed by MLS GRID
- $364,9003 bd1 ba1.2k sqft111 Hiller Dr, Old Hickory, TN 37138For SaleMLS ID #3516129, Brent Lewis Hastings. RealTracs MLS as distributed by MLS GRID
- $280,0002 bd1 ba850 sqft856 Gallavista Ave, Madison, TN 37115For SaleMLS ID #3304537, Gary Ashton. RealTracs MLS as distributed by MLS GRID
- $285,0002 bd1 ba823 sqft747 Oakdell Ave, Madison, TN 37115For SaleMLS ID #3216952, Trish Hamilton. RealTracs MLS as distributed by MLS GRID
- $319,0002 bd1 ba825 sqft195 Graylynn Dr, Nashville, TN 37214For SaleMLS ID #3335291, Sarah Butler. RealTracs MLS as distributed by MLS GRID
- $279,0002 bd3 ba1.1k sqft2546 Hanford Ave, Old Hickory, TN 37138For SaleMLS ID #3234657, Victoria Clemmons. RealTracs MLS as distributed by MLS GRID
- $285,0002 bd3 ba1.1k sqft2269 Bayport Ave, Old Hickory, TN 37138For SaleMLS ID #3319724, Carson Woosley. RealTracs MLS as distributed by MLS GRID
- $295,0003 bd1 ba927 sqft927 Goodbar Dr, Nashville, TN 37217For SaleMLS ID #3251170, Drew Vaughan. RealTracs MLS as distributed by MLS GRID
- $375,0003 bd2 ba1.2k sqft3109 Edgemont Dr, Nashville, TN 37214For SaleMLS ID #3514335, Mark Lewis. RealTracs MLS as distributed by MLS GRID
- $249,9002 bd1 ba728 sqft511 Jones St APT A3, Old Hickory, TN 37138For SaleMLS ID #3243438, Jo Reimer. RealTracs MLS as distributed by MLS GRID
- $289,9502 bd2 ba1.1k sqft101 Sugar Maple N, Hendersonville, TN 37075For SaleMLS ID #3518982, Thomas Lin. RealTracs MLS as distributed by MLS GRID
- $359,9002 bd1 ba780 sqft2618 Woodyhill Dr, Nashville, TN 37207For SaleMLS ID #3528935, Leanna McKee. RealTracs MLS as distributed by MLS GRID
- $317,5002 bd3 ba1.2k sqft324 Mapleton Aly, Hermitage, TN 37076For SaleMLS ID #3270667, Josh Cook. RealTracs MLS as distributed by MLS GRID
- $318,0003 bd3 ba1.2k sqft318A Melvin Jones Dr, Nashville, TN 37217For SaleMLS ID #3244899, Lenore Gilbert. RealTracs MLS as distributed by MLS GRID
- $385,0003 bd2 ba950 sqft2503 Allenwood Dr, Nashville, TN 37207For SaleMLS ID #3528945, Jaden Ismael Porto. RealTracs MLS as distributed by MLS GRID
- $249,9002 bd1 ba930 sqft3100 Casa Ct, Nashville, TN 37214For SaleMLS ID #3306087, Hayden Marlar. RealTracs MLS as distributed by MLS GRID
