This exceptional 3-bedroom, 1.5-bathroom two-story home is in pristine, move-in ready condition, beautifully combining a classic architectural layout with premium modern upgrades. The heart of the home features a stunning, updated kitchen fully outfitted with elegant quartz countertops and a sleek suite of premium stainless steel appliances, creating a sophisticated and highly durable hub for cooking and entertaining. Offering a timeless aesthetic and effortless upkeep, rich hardwood flooring runs beautifully throughout the main living areas. The interior transitions seamlessly to the outdoors via a fully fenced backyard, providing a private and secure oasis for pets, play, gardening, or relaxing weekend barbecues. Spotlessly prepared and meticulously maintained from top to bottom, this turnkey residence is completely ready for a stress-free transition into a stylish, comfortable lifestyle.
Active
Price cut: $5K (8/20)
$344,900
4018 Lafayette Ave, Old Hickory, TN 37138
3beds
1,368sqft
Single Family Residence, Residential
Built in 2017
3,920 Square Feet Lot
$-- Zestimate®
$252/sqft
$-- HOA
What's special
Fully fenced backyardStunning updated kitchenPremium stainless steel appliancesRich hardwood flooringElegant quartz countertops
- 52 days
- 143
- 16
Zillow last checked:
Listing updated:
Listed by:
Robert Salmons 888-216-6364,
Entera Realty, LLC 888-216-6364
Source: RealTracs MLS as distributed by MLS GRID,MLS#: 3285830
Facts & features
Interior
Bedrooms & bathrooms
- Bedrooms: 3
- Bathrooms: 2
- Full bathrooms: 1
- 1/2 bathrooms: 1
Heating
- Central
Cooling
- Ceiling Fan(s), Central Air
Appliances
- Included: Range, Dishwasher, Disposal, Microwave
- Laundry: Washer Hookup
Features
- Ceiling Fan(s), Walk-In Closet(s)
- Flooring: Luxury Vinyl, Tile
- Basement: None
Interior area
- Total structure area: 1,368
- Total interior livable area: 1,368 sqft
- Finished area above ground: 1,368
Property
Parking
- Parking features: On Street
- Has uncovered spaces: Yes
Features
- Levels: Two
- Stories: 2
- Patio & porch: Porch, Covered, Deck
Lot
- Size: 3,920 Square Feet
- Dimensions: 25 x 150
Details
- Parcel number: 06308024800
- Special conditions: Standard
Construction
Type & style
- Home type: SingleFamily
- Architectural style: Traditional
- Property subtype: Single Family Residence, Residential
Materials
- Frame, Vinyl Siding
- Roof: Shingle
Condition
- New construction: No
- Year built: 2017
Utilities & green energy
- Sewer: Public Sewer
- Water: Public
- Utilities for property: Water Available
Community & HOA
Community
- Subdivision: Hadley Bend City
HOA
- Has HOA: No
Location
- Region: Old Hickory
Financial & listing details
- Price per square foot: $252/sqft
- Tax assessed value: $343,600
- Annual tax amount: $2,390
- Date on market: 7/16/2026
Estimated market value
Not available
Estimated sales range
Not available
Not available
Price history
| Date | Event | Price |
|---|---|---|
| 8/20/2026 | Price change | $344,900-1.4%$252/sqft |
Source:  RealTracs MLS as distributed by MLS GRID #3285830 Report a problem RealTracs MLS as distributed by MLS GRID #3285830 Report a problem | ||
| 7/17/2026 | Listed for sale | $349,900+6.5%$256/sqft |
Source: RealTracs MLS as distributed by MLS GRID #3285830 Report a problem | ||
| 5/16/2024 | Listing removed | -- |
Source: Zillow Rentals Report a problem | ||
| 5/7/2024 | Price change | $2,010-1.7%$1/sqft |
Source: Zillow Rentals Report a problem | ||
| 4/25/2024 | Listed for rent | $2,045+12.7%$1/sqft |
Source: Zillow Rentals Report a problem | ||
| 11/23/2021 | Listing removed | -- |
Source: Zillow Rental Network Premium Report a problem | ||
| 11/18/2021 | Listed for rent | $1,815$1/sqft |
Source: Zillow Rental Network Premium Report a problem | ||
| 10/12/2021 | Sold | $328,500-3.1%$240/sqft |
Source: RealTracs MLS as distributed by MLS GRID #2288258 Report a problem | ||
| 9/23/2021 | Pending sale | $339,000$248/sqft |
Source: RealTracs MLS as distributed by MLS GRID #2288258 Report a problem | ||
| 9/17/2021 | Price change | $339,000-1.2%$248/sqft |
Source: RealTracs MLS as distributed by MLS GRID #2288258 Report a problem | ||
| 9/3/2021 | Listed for sale | $343,000+37.2%$251/sqft |
Source: RealTracs MLS as distributed by MLS GRID #2288258 Report a problem | ||
| 6/16/2020 | Sold | $250,000$183/sqft |
Source: Public Record Report a problem | ||
Public tax history
| Year | Property taxes | Tax assessment |
|---|---|---|
| 2025 | $2,390 +29.7% | $85,900 +36.2% |
| 2024 | $1,842 | $63,050 |
| 2023 | $1,842 | $63,050 |
| 2022 | $1,842 -1.1% | $63,050 |
| 2021 | $1,862 +22.9% | $63,050 +57.6% |
| 2020 | $1,515 +37.5% | $40,000 |
| 2019 | $1,102 | $40,000 |
| 2018 | $1,102 | $40,000 +370.6% |
| 2017 | $1,102 | $8,500 |
Find assessor info on the county website
Monthly payment
Est. payment
Payment breakdown
Explore the cost of this home by adjusting the details. Changes won't be saved.Climate risks
Neighborhood: Hopewell
Nearby schools
Schools provided by the listing agent
- Elementary: Andrew Jackson Elementary
- Middle: DuPont Hadley Middle
- High: McGavock Comp High School
Source: RealTracs MLS as distributed by MLS GRID. This data may not be complete. We recommend contacting the local school district to confirm school assignments for this home.
Similar homes
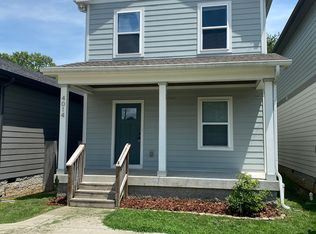
- $370,0003 bd2 ba1.4k sqft4004 Cumberland Ave, Old Hickory, TN 37138For Sale
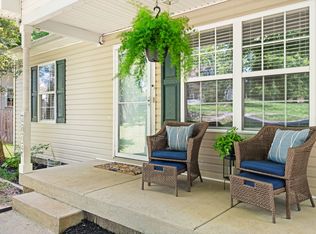
 MLS ID #3514217, Kathy Comp. RealTracs MLS as distributed by MLS GRID
 - $359,9003 bd2 ba1.6k sqft1204 Springwood Dr, Old Hickory, TN 37138For Sale
 MLS ID #3510935, Donna Shell. RealTracs MLS as distributed by MLS GRID
 - $364,0003 bd3 ba1.5k sqft4106B Church St, Old Hickory, TN 37138For Sale
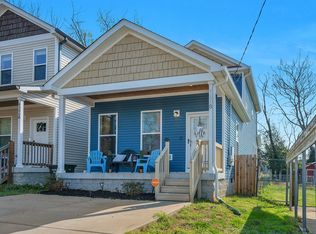 MLS ID #3322465, John Nyago. RealTracs MLS as distributed by MLS GRID
 - $349,9003 bd1 ba1.3k sqft105 30th St, Old Hickory, TN 37138For Sale
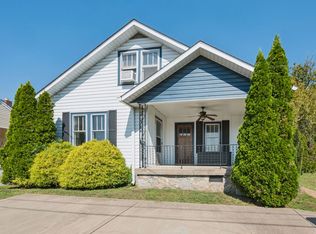 MLS ID #3530519, Lisa Stigliano. RealTracs MLS as distributed by MLS GRID
 - $369,0003 bd2 ba1.3k sqft107 Gayle Dr, Old Hickory, TN 37138For SaleMLS ID #3319064, Jillain Pigg. RealTracs MLS as distributed by MLS GRID
- $309,9003 bd1 ba992 sqft4105 Main St, Old Hickory, TN 37138For SaleMLS ID #3186656, Jeff D. Brown. RealTracs MLS as distributed by MLS GRID
- $379,9993 bd3 ba1.5k sqft430A Hadleys Bend Blvd, Old Hickory, TN 37138For SaleMLS ID #3244620, Tina King. RealTracs MLS as distributed by MLS GRID
- $359,9003 bd2 ba1.7k sqft621 Kings Way Dr, Old Hickory, TN 37138For SaleMLS ID #3229409, Kristy Cartwright. RealTracs MLS as distributed by MLS GRID
- $349,9003 bd2 ba1.3k sqft2213 Riverway Dr, Old Hickory, TN 37138For SaleMLS ID #3314783, April Harrington. RealTracs MLS as distributed by MLS GRID
- $329,9992 bd2 ba1.5k sqft114 28th St, Old Hickory, TN 37138For SaleMLS ID #3531122, Gabriela Fletcher. RealTracs MLS as distributed by MLS GRID
- $425,0003 bd2 ba2k sqft113 Laura Ave, Old Hickory, TN 37138For SaleMLS ID #3531022, John Zupancic. RealTracs MLS as distributed by MLS GRID
- $355,0003 bd2 ba1.2k sqft4884 Whittier Dr, Old Hickory, TN 37138For SaleMLS ID #3513811, Sharon Wayman. RealTracs MLS as distributed by MLS GRID
- $272,5002 bd1 ba886 sqft336 Pitts Ave, Old Hickory, TN 37138For SaleMLS ID #3542901, Karen Wrye. RealTracs MLS as distributed by MLS GRID
- $339,9003 bd3 ba1.6k sqft3319 Old Hickory Blvd Unit 3, Old Hickory, TN 37138For SaleMLS ID #3528264, Brandee Bowens. RealTracs MLS as distributed by MLS GRID
- $350,0003 bd3 ba1.6k sqft3319 Old Hickory Blvd Unit 5, Old Hickory, TN 37138For SaleMLS ID #3511193, Katie Briggs. RealTracs MLS as distributed by MLS GRID
- $389,9003 bd3 ba1.9k sqft200 Barrington Ct, Old Hickory, TN 37138For SaleMLS ID #3220061, Jessica Gentry. RealTracs MLS as distributed by MLS GRID
- $495,0003 bd2 ba1.9k sqft4013 Cumberland Ave, Old Hickory, TN 37138For SaleMLS ID #3528468, Shannan Maxwell. RealTracs MLS as distributed by MLS GRID
- $374,9003 bd2 ba1.7k sqft4844 Shshone Dr, Old Hickory, TN 37138For SaleMLS ID #3303448, Robert Salmons. RealTracs MLS as distributed by MLS GRID
- $318,0003 bd1 ba960 sqft1430 Ocoee Trl, Madison, TN 37115For SaleMLS ID #3248287, Kesa Fowler. RealTracs MLS as distributed by MLS GRID
- $378,5003 bd3 ba1.3k sqft2316 Crescent Valley Pl, Hermitage, TN 37076For SaleMLS ID #3541230, Traci Johnson Ardovino. RealTracs MLS as distributed by MLS GRID
