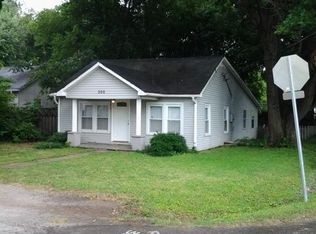
Charming 3-bedroom, 2-bath cottage offering a comfortable blend of character, functionality, and thoughtful updates. The home was completely renovated in 2019, including windows, HVAC, water heater, kitchen and bathroom updates, structural work, plumbing, electrical panel, and appliances. A concrete driveway was added in 2021.
The fully fenced backyard provides a great outdoor space with a wooden patio and large concrete pad for entertaining, relaxing, or additional outdoor use. The oversized front porch offers a welcoming spot for morning coffee or an evening nightcap.
Conveniently located just a few blocks from Blue Turtle Bay Marina and Sam’s Sports Bar, with a short drive to Old Hickory Village and local favorites including Dose Coffee, Hamby’s Market & Grocery, Old Hickory Community Center, and Old Hickory Pizza Pub.
The property has been rented for the past five years and is currently tenant occupied. Please allow a minimum of 24 hours’ notice for all showings. Owner/Agent
Active
$329,000
302 28th St, Old Hickory, TN 37138
3beds
1,221sqft
Single Family Residence, Residential
Built in 1930
7,405 Square Feet Lot
$-- Zestimate®
$269/sqft
$-- HOA
What's special
Oversized front porchFully fenced backyardWooden patio
- 4 days
- 265
- 20
Likely to sell faster than
Zillow last checked:
Listing updated:
Listed by:
Erin Jones 270-293-8772,
Exit Real Estate Solutions 615-826-0001
Source: RealTracs MLS as distributed by MLS GRID,MLS#: 3615394
Facts & features
Interior
Bedrooms & bathrooms
- Bedrooms: 3
- Bathrooms: 2
- Full bathrooms: 2
- Main level bedrooms: 3
Bedroom 1
- Features: Full Bath
- Level: Full Bath
- Area: 144 Square Feet
- Dimensions: 12x12
Bedroom 2
- Area: 100 Square Feet
- Dimensions: 10x10
Bedroom 3
- Area: 100 Square Feet
- Dimensions: 10x10
Primary bathroom
- Features: Primary Bedroom
- Level: Primary Bedroom
Kitchen
- Features: Eat-in Kitchen
- Level: Eat-in Kitchen
- Area: 216 Square Feet
- Dimensions: 18x12
Living room
- Area: 192 Square Feet
- Dimensions: 16x12
Heating
- Central, Electric
Cooling
- Central Air, Electric
Appliances
- Included: Electric Oven, Electric Range, Dishwasher, Dryer, Refrigerator, Washer
- Laundry: Electric Dryer Hookup, Washer Hookup
Features
- Ceiling Fan(s)
- Flooring: Laminate
- Basement: Crawl Space
- Has fireplace: No
Interior area
- Total structure area: 1,221
- Total interior livable area: 1,221 sqft
- Finished area above ground: 1,221
Property
Parking
- Total spaces: 1
- Parking features: Detached, Concrete, Driveway
- Garage spaces: 1
- Has uncovered spaces: Yes
Features
- Levels: One
- Stories: 1
- Patio & porch: Porch, Covered, Patio
- Fencing: Privacy
Lot
- Size: 7,405 Square Feet
- Dimensions: 50 x 144
- Features: Level, Private
- Topography: Level,Private
Details
- Parcel number: 05308013100
- Special conditions: Standard
Construction
Type & style
- Home type: SingleFamily
- Architectural style: Cottage
- Property subtype: Single Family Residence, Residential
Materials
- Vinyl Siding
- Roof: Asphalt
Condition
- New construction: No
- Year built: 1930
Utilities & green energy
- Sewer: Public Sewer
- Water: Public
- Utilities for property: Electricity Available, Water Available
Community & HOA
Community
- Security: Smoke Detector(s)
- Subdivision: Dabbs & Elliott
HOA
- Has HOA: No
Location
- Region: Old Hickory
Financial & listing details
- Price per square foot: $269/sqft
- Tax assessed value: $267,100
- Annual tax amount: $1,858
- Date on market: 10/8/2026
- Electric utility on property: Yes
Estimated market value
Not available
Estimated sales range
Not available
Not available
Price history
| Date | Event | Price |
|---|---|---|
| 10/9/2026 | Listed for sale | $329,000+56.7%$269/sqft |
Source:  RealTracs MLS as distributed by MLS GRID #3615394 Report a problem RealTracs MLS as distributed by MLS GRID #3615394 Report a problem | ||
| 9/15/2025 | Listing removed | $1,950$2/sqft |
Source: Zillow Rentals Report a problem | ||
| 8/31/2025 | Listed for rent | $1,950$2/sqft |
Source: Zillow Rentals Report a problem | ||
| 6/8/2023 | Listing removed | -- |
Source: Zillow Rentals Report a problem | ||
| 6/2/2023 | Listed for rent | $1,950$2/sqft |
Source: Zillow Rentals Report a problem | ||
| 5/18/2023 | Listing removed | -- |
Source: Zillow Rentals Report a problem | ||
| 5/3/2023 | Listed for rent | $1,950+5.4%$2/sqft |
Source: Zillow Rentals Report a problem | ||
| 3/3/2022 | Listing removed | -- |
Source:  Exit Realty Report a problem Exit Realty Report a problem | ||
| 11/29/2021 | Listed for rent | $1,850$2/sqft |
Source: Exit Realty #2311527 Report a problem | ||
| 7/12/2019 | Sold | $210,000+0%$172/sqft |
Source: RealTracs MLS as distributed by MLS GRID #2040163 Report a problem | ||
| 5/13/2019 | Listed for sale | $209,900+118.6%$172/sqft |
Source: DeSelms Real Estate #2040163 Report a problem | ||
| 3/16/2019 | Sold | $96,000$79/sqft |
Source: RealTracs MLS as distributed by MLS GRID #1986947 Report a problem | ||
| 12/13/2018 | Sold | $96,000-16.2%$79/sqft |
Source: Public Record Report a problem | ||
| 11/8/2018 | Listed for sale | $114,500+52.7%$94/sqft |
Source: Christine Eisenberg, GRI #1986947 Report a problem | ||
| 1/12/2017 | Sold | $75,000-11.8%$61/sqft |
Source: Public Record Report a problem | ||
| 1/1/2017 | Listed for sale | $85,000$70/sqft |
Source: Owner Report a problem | ||
Public tax history
| Year | Property taxes | Tax assessment |
|---|---|---|
| 2025 | $1,858 +45.1% | $66,775 +52.4% |
| 2024 | $1,281 | $43,825 |
| 2023 | $1,281 | $43,825 |
| 2022 | $1,281 -1% | $43,825 |
| 2021 | $1,294 +24.9% | $43,825 +60.2% |
| 2020 | $1,036 +37.5% | $27,350 |
| 2019 | $753 +26% | $27,350 +26% |
| 2018 | $598 | $21,700 |
| 2017 | $598 | $21,700 +24.9% |
| 2016 | $598 -12.3% | $17,375 |
| 2015 | $682 | $17,375 |
| 2014 | $682 | $17,375 |
| 2013 | -- | $17,375 -1.8% |
| 2012 | -- | $17,700 |
| 2011 | -- | $17,700 |
| 2010 | -- | $17,700 |
| 2009 | -- | $17,700 +32.6% |
| 2008 | -- | $13,350 |
| 2007 | -- | $13,350 |
| 2006 | -- | -- |
| 2005 | -- | -- |
| 2004 | -- | -- |
| 2003 | -- | -- |
| 2002 | -- | -- |
| 2001 | -- | -- |
| 2000 | -- | -- |
Find assessor info on the county website
Monthly payment
Est. payment
Payment breakdown
Explore the cost of this home by adjusting the details. Changes won't be saved.Climate risks
Neighborhood: Lakewood
Nearby schools
Schools provided by the listing agent
- Elementary: DuPont Elementary
- Middle: DuPont Hadley Middle
- High: McGavock Comp High School
Source: RealTracs MLS as distributed by MLS GRID. This data may not be complete. We recommend contacting the local school district to confirm school assignments for this home.

Similar homes
- $349,9003 bd2 ba1.3k sqft2213 Riverway Dr, Old Hickory, TN 37138For Sale
 MLS ID #3314783, April Harrington. RealTracs MLS as distributed by MLS GRID
 - $325,0003 bd2 ba1.5k sqft114 28th St, Old Hickory, TN 37138For Sale
 MLS ID #3599036, Eric R. Hill SR.. RealTracs MLS as distributed by MLS GRID
 - $324,9003 bd1 ba1.3k sqft105 30th St, Old Hickory, TN 37138For Sale
 MLS ID #3530519, Lisa Stigliano. RealTracs MLS as distributed by MLS GRID
 - $350,0003 bd2 ba1.2k sqft103 Ryburn Ct, Old Hickory, TN 37138For Sale
 MLS ID #3610313, Randy Lawyer. RealTracs MLS as distributed by MLS GRID
 - $339,9002 bd1 ba918 sqft711 Lawrence St, Old Hickory, TN 37138For SaleMLS ID #3618984, John Daniel Hoffman. RealTracs MLS as distributed by MLS GRID
- $300,0003 bd1 ba1k sqft4252 Woods St, Old Hickory, TN 37138For SaleMLS ID #3547125, Brian Mosbaugh / 615-762-7375. RealTracs MLS as distributed by MLS GRID
- $324,7002 bd2 ba1k sqft1210 Debow St, Old Hickory, TN 37138For SaleMLS ID #3599353, Alex Blake. RealTracs MLS as distributed by MLS GRID
- $339,9003 bd1 ba1.5k sqft101 Newport Dr, Old Hickory, TN 37138For SaleMLS ID #3542772, Ann Small. RealTracs MLS as distributed by MLS GRID
- $469,9994 bd2 ba1.6k sqft109 26th St, Old Hickory, TN 37138For SaleMLS ID #3598193, Brittany Moon. RealTracs MLS as distributed by MLS GRID
- $349,9003 bd3 ba1.4k sqft807 Bexhill Ct N, Hermitage, TN 37076For SaleMLS ID #3618891, Samantha Hickey. RealTracs MLS as distributed by MLS GRID
- $329,0003 bd3 ba1.4k sqft2112 Candlebrook Ct, Madison, TN 37115For SaleMLS ID #3602917, Bridget Ottoh. RealTracs MLS as distributed by MLS GRID
- $335,0003 bd1 ba1k sqft100 Keeton Ave, Old Hickory, TN 37138For SaleMLS ID #3597244, Gary Ashton. RealTracs MLS as distributed by MLS GRID
- $339,9003 bd3 ba1.6k sqft3319 Old Hickory Blvd Unit 3, Old Hickory, TN 37138For SaleMLS ID #3611109, Brandee Bowens. RealTracs MLS as distributed by MLS GRID
- $289,9002 bd1 ba1k sqft2604 Elliott Dr, Old Hickory, TN 37138For SaleMLS ID #3542525, Mary Jordan. RealTracs MLS as distributed by MLS GRID
- $330,0002 bd2 ba1k sqft603 Hadley Ave, Old Hickory, TN 37138For SaleMLS ID #3255069, Kathleen Timberlake. RealTracs MLS as distributed by MLS GRID
- $279,9003 bd1 ba851 sqft1306 Berry St, Old Hickory, TN 37138For SaleMLS ID #3611467, Bonnie Jean Campbell. RealTracs MLS as distributed by MLS GRID
- $369,0004 bd2 ba1.4k sqft936 Santa Maria Cv, Madison, TN 37115For SaleMLS ID #3278619, Gary Ashton. RealTracs MLS as distributed by MLS GRID
