BIG GARAGE + MAJOR UPDATES + VALUE IN OLD HICKORY! Discover the opportunity at 114 28th Street in the established Dupont community of Old Hickory. If you’ve been looking for a home with valuable updates and an oversized detached garage, this one deserves a closer look!
The home features a new roof, new windows, new water heater, and laminate flooring throughout the interior. It is also a non-smoking home and includes a convenient wheelchair ramp for added accessibility.
The detached 3–4 car garage is a standout feature, offering exceptional space for vehicles, a workshop, hobbies, equipment, or additional storage. A separate storage shed provides even more room to keep things organized.
Located in the established Dupont community of Old Hickory, this property offers the combination of updates, functionality, storage, and affordability that buyers are looking for. Priced to move—don’t miss the opportunity to see this one in person! Schedule your showing today.
Active
Price cut: $10K (10/12)
$325,000
114 28th St, Old Hickory, TN 37138
3beds
1,591sqft
Single Family Residence, Residential
Built in 1935
6,098 Square Feet Lot
$-- Zestimate®
$204/sqft
$-- HOA
What's special
Separate storage shedNew roofNew water heaterNew windows
- 13 days
- 391
- 41
Likely to sell faster than
Zillow last checked:
Listing updated:
Listed by:
Eric R. Hill SR. 615-499-8590,
Hilltop Homes 615-285-7099
Source: RealTracs MLS as distributed by MLS GRID,MLS#: 3599036
Facts & features
Interior
Bedrooms & bathrooms
- Bedrooms: 3
- Bathrooms: 2
- Full bathrooms: 2
- Main level bedrooms: 3
Bedroom 1
- Features: Suite
- Level: Suite
Primary bathroom
- Features: Suite
- Level: Suite
Dining room
- Features: Separate
- Level: Separate
Living room
- Features: Separate
- Level: Separate
Heating
- Central
Cooling
- Central Air
Appliances
- Included: Oven, Dishwasher, Disposal, Microwave, Refrigerator, Water Purifier
- Laundry: Electric Dryer Hookup, Washer Hookup
Features
- Ceiling Fan(s)
- Flooring: Laminate
- Basement: Crawl Space
- Number of fireplaces: 1
- Fireplace features: Gas, Wood Burning
Interior area
- Total structure area: 1,591
- Total interior livable area: 1,591 sqft
- Finished area above ground: 1,591
Property
Parking
- Total spaces: 3
- Parking features: Detached
- Garage spaces: 3
Accessibility
- Accessibility features: Accessible Approach with Ramp, Accessible Doors, Accessible Entrance, Accessible Hallway(s)
Features
- Levels: One
- Stories: 1
- Patio & porch: Deck, Covered, Patio, Porch
- Exterior features: Balcony
- Fencing: Chain Link
Lot
- Size: 6,098 Square Feet
- Dimensions: 50 x 144
- Features: Corner Lot, Level
- Topography: Corner Lot,Level
Details
- Additional structures: Storage
- Parcel number: 05312009800
- Special conditions: Standard,VA Owned
Construction
Type & style
- Home type: SingleFamily
- Property subtype: Single Family Residence, Residential
Materials
- Wood Siding
Condition
- New construction: No
- Year built: 1935
Utilities & green energy
- Sewer: Public Sewer
- Water: Public
- Utilities for property: Water Available, Cable Connected
Community & HOA
Community
- Subdivision: Dabbs & Elliott
HOA
- Has HOA: No
Location
- Region: Old Hickory
Financial & listing details
- Price per square foot: $204/sqft
- Tax assessed value: $352,300
- Annual tax amount: $2,450
- Date on market: 9/30/2026
Estimated market value
Not available
Estimated sales range
Not available
Not available
Price history
| Date | Event | Price |
|---|---|---|
| 10/12/2026 | Price change | $325,000-3%$204/sqft |
Source:  RealTracs MLS as distributed by MLS GRID #3599036 Report a problem RealTracs MLS as distributed by MLS GRID #3599036 Report a problem | ||
| 9/30/2026 | Listed for sale | $335,000+1.5%$211/sqft |
Source: RealTracs MLS as distributed by MLS GRID #3599036 Report a problem | ||
| 9/11/2026 | Listing removed | $329,999$207/sqft |
Source: RealTracs MLS as distributed by MLS GRID #3531122 Report a problem | ||
| 9/2/2026 | Listed for sale | $329,999-5.7%$207/sqft |
Source: RealTracs MLS as distributed by MLS GRID #3531122 Report a problem | ||
| 8/28/2026 | Listing removed | $350,000$220/sqft |
Source: RealTracs MLS as distributed by MLS GRID #3311727 Report a problem | ||
| 8/22/2026 | Price change | $350,000-6.7%$220/sqft |
Source: RealTracs MLS as distributed by MLS GRID #3311727 Report a problem | ||
| 7/29/2026 | Listed for sale | $375,000+0%$236/sqft |
Source: RealTracs MLS as distributed by MLS GRID #3311727 Report a problem | ||
| 6/29/2026 | Listing removed | $374,900$236/sqft |
Source: RealTracs MLS as distributed by MLS GRID #3230173 Report a problem | ||
| 6/26/2026 | Price change | $374,900-6.3%$236/sqft |
Source: RealTracs MLS as distributed by MLS GRID #3230173 Report a problem | ||
| 6/4/2026 | Listed for sale | $399,900+63.3%$251/sqft |
Source: RealTracs MLS as distributed by MLS GRID #3230173 Report a problem | ||
| 5/19/2020 | Listing removed | $244,900$154/sqft |
Source: RE/MAX Choice Properties #2137692 Report a problem | ||
| 4/6/2020 | Listed for sale | $244,900$154/sqft |
Source: RE/MAX Choice Properties #2137692 Report a problem | ||
| 10/21/2019 | Listing removed | $244,900$154/sqft |
Source: RE/MAX Choice Properties #2071598 Report a problem | ||
| 8/14/2019 | Listed for sale | $244,900$154/sqft |
Source: RE/MAX Choice Properties #2071598 Report a problem | ||
Public tax history
| Year | Property taxes | Tax assessment |
|---|---|---|
| 2025 | $2,450 +37.1% | $88,075 +44% |
| 2024 | $1,788 | $61,175 |
| 2023 | $1,788 | $61,175 |
| 2022 | $1,788 -1.1% | $61,175 |
| 2021 | $1,807 +12.8% | $61,175 +44.7% |
| 2020 | $1,601 +37.5% | $42,275 |
| 2019 | $1,165 | $42,275 |
| 2018 | $1,165 | $42,275 |
| 2017 | $1,165 | $42,275 +11% |
| 2016 | -- | $38,075 |
| 2015 | $1,494 | $38,075 |
| 2014 | $1,494 | $38,075 |
| 2013 | -- | $38,075 +4.9% |
| 2012 | -- | $36,300 |
| 2011 | -- | $36,300 |
| 2010 | -- | $36,300 |
| 2009 | -- | $36,300 +17.7% |
| 2008 | -- | $30,850 |
| 2007 | -- | $30,850 |
| 2006 | -- | -- |
| 2005 | -- | -- |
| 2004 | -- | -- |
| 2003 | -- | -- |
| 2002 | -- | -- |
| 2001 | -- | -- |
| 2000 | -- | -- |
Find assessor info on the county website
Monthly payment
Est. payment
Payment breakdown
Explore the cost of this home by adjusting the details. Changes won't be saved.Climate risks
Neighborhood: Lakewood
Nearby schools
Schools provided by the listing agent
- Elementary: DuPont Elementary
- Middle: DuPont Hadley Middle
- High: McGavock Comp High School
Source: RealTracs MLS as distributed by MLS GRID. This data may not be complete. We recommend contacting the local school district to confirm school assignments for this home.
Similar homes
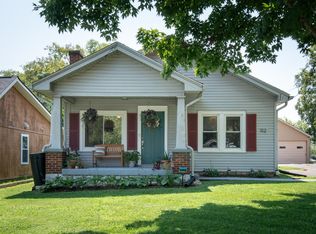
- $324,9003 bd1 ba1.3k sqft105 30th St, Old Hickory, TN 37138For Sale

 MLS ID #3530519, Lisa Stigliano. RealTracs MLS as distributed by MLS GRID
 - $300,0003 bd1 ba1k sqft4252 Woods St, Old Hickory, TN 37138For Sale
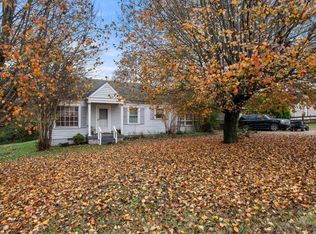 MLS ID #3547125, Brian Mosbaugh / 615-762-7375. RealTracs MLS as distributed by MLS GRID
 - $469,9994 bd2 ba1.6k sqft109 26th St, Old Hickory, TN 37138For Sale
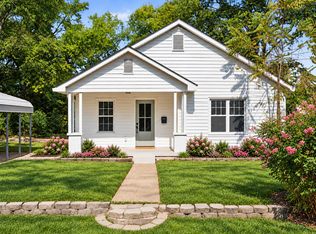 MLS ID #3598193, Brittany Moon. RealTracs MLS as distributed by MLS GRID
 - $318,0003 bd1 ba960 sqft1430 Ocoee Trl, Madison, TN 37115For Sale
 MLS ID #3248287, Kesa Fowler. RealTracs MLS as distributed by MLS GRID
 - $338,0003 bd2 ba1.2k sqft803 Gwynn Dr, Nashville, TN 37216For SaleMLS ID #2673815, Patrick H. Waggoner. RealTracs MLS as distributed by MLS GRID
- $325,0003 bd2 ba1.6k sqft3023 Lyndale Dr, Nashville, TN 37207For SaleMLS ID #3523763, Sharon Miles. RealTracs MLS as distributed by MLS GRID
- $279,0003 bd1 ba1.2k sqft715 Oakdell Ave, Madison, TN 37115For SaleMLS ID #3603561, Rob Evras. RealTracs MLS as distributed by MLS GRID
- $399,9003 bd2 ba1.4k sqft704 Canton Pass, Madison, TN 37115For SaleMLS ID #3602255, Chuck Shaw. RealTracs MLS as distributed by MLS GRID
- $299,0002 bd1 ba1.2k sqft215 Shivel Dr, Hendersonville, TN 37075For SaleMLS ID #3149807, Benjamin Price. RealTracs MLS as distributed by MLS GRID
- $--4 bd3 ba2.3k sqft704 Shandale Dr, Madison, TN 37115AuctionMLS ID #3528790, Mitch Healey. RealTracs MLS as distributed by MLS GRID
- $310,0003 bd2 ba1.1k sqft237 Evergreen Cir, Hendersonville, TN 37075For SaleMLS ID #3612295, Misty (Hargis) Hackney. RealTracs MLS as distributed by MLS GRID
- $245,0003 bd1 ba851 sqft908 Bryan St, Old Hickory, TN 37138For SaleMLS ID #3234251, Marqueze D. Williams Sr.. RealTracs MLS as distributed by MLS GRID
- $315,0002 bd1 ba848 sqft801 Gwynn Dr, Nashville, TN 37216For SaleMLS ID #2673813, Patrick H. Waggoner. RealTracs MLS as distributed by MLS GRID
- $339,9003 bd2 ba1.6k sqft312 Ocala Cir, Nashville, TN 37211For SaleMLS ID #3602148, Nikki Sanders. RealTracs MLS as distributed by MLS GRID
- $325,0003 bd2 ba1.4k sqft4936 Olivia Dr, Antioch, TN 37013For SaleMLS ID #3611469, Bobby Hite. RealTracs MLS as distributed by MLS GRID
- $325,0003 bd1 ba841 sqft2902 Murray Cir, Nashville, TN 37216For SaleMLS ID #3527295, LaQuesa Mayberry. RealTracs MLS as distributed by MLS GRID
- $339,9003 bd1 ba1.2k sqft2821 Emery Dr, Nashville, TN 37214For SaleMLS ID #3592912, Andrew Dicker. RealTracs MLS as distributed by MLS GRID
- $330,0003 bd2 ba975 sqft2920 Ironwood Dr, Nashville, TN 37214For SaleMLS ID #3216115, Brett Leehans. RealTracs MLS as distributed by MLS GRID
- $289,9003 bd2 ba1.3k sqft640 Rowan Dr, Nashville, TN 37207For SaleMLS ID #3615507, Sarah Evans. RealTracs MLS as distributed by MLS GRID
- $369,0003 bd2 ba1.6k sqft215 Ewing Dr, Nashville, TN 37207For SaleMLS ID #3242943, Courtney D. Cole. RealTracs MLS as distributed by MLS GRID
