
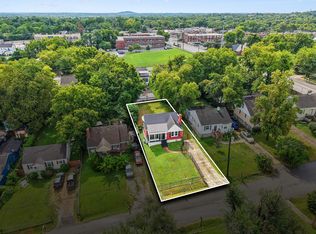
Great opportunity for a new build..Combine with 801 Gwynn for almost half an acre. Zoning is RS 7.5. Property is occupied. Do not disturb tenants. 24 hour notice required to show. Property being sold as-is.
Active
Price cut: $27K (7/7)
$358,000
803 Gwynn Dr, Nashville, TN 37216
3beds
1,285sqft
Single Family Residence, Residential
Built in 1950
9,583 Square Feet Lot
$-- Zestimate®
$279/sqft
$-- HOA
What's special
- 788 days
- 152
- 4
Zillow last checked:
Listing updated:
Listed by:
Patrick H. Waggoner 615-218-1655,
Realty Of America, LLC 615-279-5310
Source: RealTracs MLS as distributed by MLS GRID,MLS#: 2673815
Facts & features
Interior
Bedrooms & bathrooms
- Bedrooms: 3
- Bathrooms: 2
- Full bathrooms: 2
- Main level bedrooms: 3
Heating
- Central
Cooling
- Electric
Appliances
- Included: Electric Oven, Cooktop
Features
- Flooring: Other
- Basement: None,Crawl Space
Interior area
- Total structure area: 1,285
- Total interior livable area: 1,285 sqft
- Finished area above ground: 1,285
Property
Features
- Levels: One
- Stories: 1
Lot
- Size: 9,583 Square Feet
- Dimensions: 58 x 170
Details
- Parcel number: 06107009200
- Special conditions: Standard
Construction
Type & style
- Home type: SingleFamily
- Property subtype: Single Family Residence, Residential
Materials
- Frame
Condition
- New construction: No
- Year built: 1950
Utilities & green energy
- Sewer: Public Sewer
- Water: Public
- Utilities for property: Electricity Available, Water Available
Community & HOA
Community
- Subdivision: Broadmoor
HOA
- Has HOA: No
Location
- Region: Nashville
Financial & listing details
- Price per square foot: $279/sqft
- Tax assessed value: $359,400
- Annual tax amount: $2,118
- Date on market: 7/1/2024
- Electric utility on property: Yes
Estimated market value
Not available
Estimated sales range
Not available
Not available
Price history
| Date | Event | Price |
|---|---|---|
| 7/7/2026 | Price change | $358,000-7%$279/sqft |
Source:  RealTracs MLS as distributed by MLS GRID #2673815 Report a problem RealTracs MLS as distributed by MLS GRID #2673815 Report a problem | ||
| 4/14/2026 | Listed for sale | $385,000$300/sqft |
Source: RealTracs MLS as distributed by MLS GRID #2673815 Report a problem | ||
| 3/23/2026 | Contingent | $385,000$300/sqft |
Source: RealTracs MLS as distributed by MLS GRID #2673815 Report a problem | ||
| 2/24/2026 | Listed for sale | $385,000$300/sqft |
Source: RealTracs MLS as distributed by MLS GRID #2673815 Report a problem | ||
| 2/19/2026 | Contingent | $385,000$300/sqft |
Source: RealTracs MLS as distributed by MLS GRID #2673815 Report a problem | ||
| 2/19/2026 | Listed for sale | $385,000$300/sqft |
Source: RealTracs MLS as distributed by MLS GRID #2673815 Report a problem | ||
| 2/9/2026 | Contingent | $385,000$300/sqft |
Source: RealTracs MLS as distributed by MLS GRID #2673815 Report a problem | ||
| 4/14/2025 | Listed for sale | $385,000$300/sqft |
Source: RealTracs MLS as distributed by MLS GRID #2673815 Report a problem | ||
| 3/26/2025 | Contingent | $385,000$300/sqft |
Source: RealTracs MLS as distributed by MLS GRID #2673815 Report a problem | ||
| 10/16/2024 | Listed for sale | $385,000$300/sqft |
Source: RealTracs MLS as distributed by MLS GRID #2673815 Report a problem | ||
| 8/7/2024 | Listing removed | $385,000$300/sqft |
Source: RealTracs MLS as distributed by MLS GRID #2673815 Report a problem | ||
| 7/1/2024 | Listed for sale | $385,000+2767.4%$300/sqft |
Source: RealTracs MLS as distributed by MLS GRID #2673815 Report a problem | ||
| 7/26/1976 | Sold | $13,427$10/sqft |
Source: Agent Provided Report a problem | ||
Public tax history
| Year | Property taxes | Tax assessment |
|---|---|---|
| 2025 | $2,528 +19.4% | $89,850 +38.1% |
| 2024 | $2,118 | $65,075 |
| 2023 | $2,118 | $65,075 |
| 2022 | $2,118 -1% | $65,075 |
| 2021 | $2,140 +24.3% | $65,075 +59.6% |
| 2020 | $1,721 +33.8% | $40,775 |
| 2019 | $1,286 | $40,775 |
| 2018 | $1,286 | $40,775 |
| 2017 | $1,286 | $40,775 +45.6% |
| 2016 | $1,286 +1.7% | $28,000 |
| 2015 | $1,264 | $28,000 |
| 2014 | $1,264 | $28,000 |
| 2013 | -- | $28,000 +6.4% |
| 2012 | -- | $26,325 |
| 2011 | -- | $26,325 |
| 2010 | -- | $26,325 |
| 2009 | -- | $26,325 +15.2% |
| 2008 | -- | $22,850 |
| 2007 | -- | $22,850 |
| 2006 | -- | -- |
| 2005 | -- | -- |
| 2004 | -- | -- |
| 2003 | -- | -- |
| 2002 | -- | -- |
| 2001 | -- | -- |
| 2000 | -- | -- |
Find assessor info on the county website
Monthly payment
Est. payment
Payment breakdown
Explore the cost of this home by adjusting the details. Changes won't be saved.Climate risks
Neighborhood: 37216
Nearby schools
Schools provided by the listing agent
- Elementary: Hattie Cotton Elementary
- Middle: Jere Baxter Middle
- High: Maplewood Comp High School
Source: RealTracs MLS as distributed by MLS GRID. This data may not be complete. We recommend contacting the local school district to confirm school assignments for this home.
Similar homes
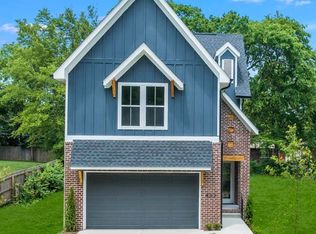
- $328,0002 bd1 ba848 sqft801 Gwynn Dr, Nashville, TN 37216For Sale
 MLS ID #2673813, Patrick H. Waggoner. RealTracs MLS as distributed by MLS GRID
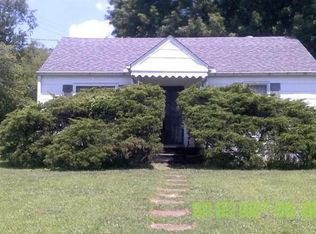
 - $349,9003 bd2 ba1.6k sqft3023 Lyndale Dr, Nashville, TN 37207For Sale
 MLS ID #3523763, Sharon Miles. RealTracs MLS as distributed by MLS GRID
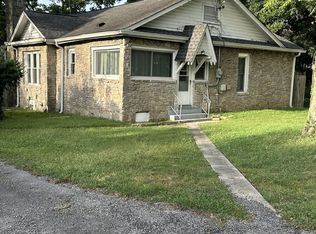
 - $375,0002 bd1 ba898 sqft3706 Burrus St, Nashville, TN 37216For Sale
 MLS ID #3513645, Elyse Lorraine Rasmussen. RealTracs MLS as distributed by MLS GRID
 - $--3 bd3 ba1.6k sqft740 Oakdell Ave, Madison, TN 37115Auction
 MLS ID #3270725, Barry Huber. RealTracs MLS as distributed by MLS GRID
 - $350,0003 bd2 ba1.3k sqft1507 23rd Ave N, Nashville, TN 37208For SaleMLS ID #3211290, LaDonna Copeland. RealTracs MLS as distributed by MLS GRID
- $324,9003 bd1 ba1.1k sqft7009 Bonnafair Dr, Hermitage, TN 37076For SaleMLS ID #3525649, Rob Evras. RealTracs MLS as distributed by MLS GRID
- $329,9003 bd2 ba1.4k sqft1404 Navaho Ct, Nashville, TN 37207For SaleMLS ID #3516384, Douglas Toliver. RealTracs MLS as distributed by MLS GRID
- $339,9003 bd2 ba1.1k sqft2607 Alameda St, Nashville, TN 37208For SaleMLS ID #3527910, David Michael Scott. RealTracs MLS as distributed by MLS GRID
- $384,0003 bd1 ba907 sqft1018 S Graycroft Ave, Madison, TN 37115For SaleMLS ID #3239738, Taylor Duncan Walker. RealTracs MLS as distributed by MLS GRID
- $384,5003 bd1 ba1.2k sqft503 Bismark Dr, Nashville, TN 37210For SaleMLS ID #3511056, Renee Ragsdale. RealTracs MLS as distributed by MLS GRID
- $--3 bd1 ba848 sqft3032 Delta Queen Dr, Nashville, TN 37214AuctionMLS ID #3229755, Mark Wilson. RealTracs MLS as distributed by MLS GRID
- $380,0004 bd3 ba1.6k sqft4840 Shasta Dr, Old Hickory, TN 37138For SaleMLS ID #3520873, Paul Sek. RealTracs MLS as distributed by MLS GRID
- $369,9003 bd3 ba1.8k sqft1208 N Graycroft Ave, Madison, TN 37115For SaleMLS ID #3512881, Donna Shell. RealTracs MLS as distributed by MLS GRID
- $360,0003 bd1 ba1k sqft76 Elberta St, Nashville, TN 37210For SaleMLS ID #3260565, Martin (Marty) Kerrigan. RealTracs MLS as distributed by MLS GRID
