Ranch home with 1864 sq feet this home has spacious room. Open Den with fireplace to the kitchen and nook area to eat. Pantry in kitchen and all appliances stay. Utility room has a half bath. Front entrance has a courtyard with a covered porch. House has a entrance foyer living room and separate dining room. 3 bedrooms and 2.5 baths. Roof, tankless water heater 2-5 years old. Fenced 2 car carport. Inside pictures coming after yard sale. Lots of closets that are extra-large with double doors. Laminate floors throughout.
Active
$369,900
1208 N Graycroft Ave, Madison, TN 37115
3beds
1,851sqft
Single Family Residence, Residential
Built in 1974
0.27 Acres Lot
$-- Zestimate®
$200/sqft
$-- HOA
What's special
Open den with fireplaceAll appliances stayPantry in kitchenSeparate dining roomLaminate floors throughoutSpacious roomEntrance foyer
- 70 days
- 186
- 11
Zillow last checked:
Listing updated:
Listed by:
Donna Shell 615-347-4122,
Crye-Leike, Inc., REALTORS 615-851-0888
Source: RealTracs MLS as distributed by MLS GRID,MLS#: 3512881
Facts & features
Interior
Bedrooms & bathrooms
- Bedrooms: 3
- Bathrooms: 3
- Full bathrooms: 2
- 1/2 bathrooms: 1
- Main level bedrooms: 3
Bedroom 1
- Features: Extra Large Closet
- Level: Extra Large Closet
- Area: 210 Square Feet
- Dimensions: 15x14
Bedroom 2
- Features: Extra Large Closet
- Level: Extra Large Closet
- Area: 132 Square Feet
- Dimensions: 12x11
Bedroom 3
- Features: Extra Large Closet
- Level: Extra Large Closet
- Area: 143 Square Feet
- Dimensions: 11x13
Primary bathroom
- Features: Primary Bedroom
- Level: Primary Bedroom
Den
- Area: 204 Square Feet
- Dimensions: 17x12
Dining room
- Features: Separate
- Level: Separate
- Area: 121 Square Feet
- Dimensions: 11x11
Kitchen
- Features: Eat-in Kitchen
- Level: Eat-in Kitchen
- Area: 198 Square Feet
- Dimensions: 11x18
Living room
- Features: Separate
- Level: Separate
- Area: 260 Square Feet
- Dimensions: 20x13
Heating
- Central, Natural Gas
Cooling
- Ceiling Fan(s), Central Air, Electric
Appliances
- Included: Built-In Electric Oven, Electric Oven, Built-In Electric Range, Dishwasher, Refrigerator
Features
- Ceiling Fan(s), Entrance Foyer, Extra Closets, Pantry, Walk-In Closet(s)
- Flooring: Laminate, Vinyl
- Basement: Crawl Space
- Number of fireplaces: 1
- Fireplace features: Den
Interior area
- Total structure area: 1,851
- Total interior livable area: 1,851 sqft
- Finished area above ground: 1,851
Property
Parking
- Total spaces: 2
- Parking features: Attached, Concrete
- Carport spaces: 2
Features
- Levels: One
- Stories: 1
- Patio & porch: Porch, Covered, Patio
- Fencing: Chain Link
Lot
- Size: 0.27 Acres
- Dimensions: 78 x 127
- Features: Corner Lot
- Topography: Corner Lot
Details
- Additional structures: Storage
- Parcel number: 03316008000
- Special conditions: Standard
Construction
Type & style
- Home type: SingleFamily
- Architectural style: Ranch
- Property subtype: Single Family Residence, Residential
Materials
- Brick
- Roof: Shingle
Condition
- New construction: No
- Year built: 1974
Utilities & green energy
- Sewer: Public Sewer
- Water: Public
- Utilities for property: Electricity Available, Natural Gas Available, Water Available
Community & HOA
Community
- Subdivision: Primrose Meadows
HOA
- Has HOA: No
Location
- Region: Madison
Financial & listing details
- Price per square foot: $200/sqft
- Tax assessed value: $371,300
- Annual tax amount: $2,582
- Date on market: 8/14/2026
- Electric utility on property: Yes
Estimated market value
Not available
Estimated sales range
Not available
Not available
Price history
| Date | Event | Price |
|---|---|---|
| 8/14/2026 | Listed for sale | $369,900+155.1%$200/sqft |
Source:  RealTracs MLS as distributed by MLS GRID #3512881 Report a problem RealTracs MLS as distributed by MLS GRID #3512881 Report a problem | ||
| 8/20/1997 | Sold | $145,000$78/sqft |
Source: Public Record Report a problem | ||
Public tax history
| Year | Property taxes | Tax assessment |
|---|---|---|
| 2025 | $2,582 +52.3% | $92,825 +60% |
| 2024 | $1,695 | $58,025 |
| 2023 | $1,695 | $58,025 |
| 2022 | $1,695 -1% | $58,025 |
| 2021 | $1,713 -0.1% | $58,025 +28.1% |
| 2020 | $1,716 +37.5% | $45,300 |
| 2019 | $1,248 | $45,300 |
| 2018 | $1,248 | $45,300 |
| 2017 | -- | $45,300 +46.5% |
| 2016 | $1,248 +2.8% | $30,925 |
| 2015 | $1,214 | $30,925 |
| 2014 | $1,214 | $30,925 |
| 2013 | -- | $30,925 -19.9% |
| 2012 | -- | $38,600 |
| 2011 | -- | $38,600 |
| 2010 | -- | $38,600 |
| 2009 | -- | $38,600 +13.9% |
| 2008 | -- | $33,875 |
| 2007 | -- | $33,875 |
| 2006 | -- | -- |
| 2005 | -- | -- |
| 2004 | -- | -- |
| 2003 | -- | -- |
| 2002 | -- | -- |
| 2001 | -- | -- |
| 2000 | -- | -- |
Find assessor info on the county website
Monthly payment
Est. payment
Payment breakdown
Explore the cost of this home by adjusting the details. Changes won't be saved.Climate risks
Neighborhood: Primrose Meadows
Nearby schools
Schools provided by the listing agent
- Elementary: Old Center Elementary
- Middle: Goodlettsville Middle
- High: Hunters Lane Comp High School
Source: RealTracs MLS as distributed by MLS GRID. This data may not be complete. We recommend contacting the local school district to confirm school assignments for this home.


Similar homes
- $334,9003 bd1 ba1.2k sqft1015 Primm Dr, Madison, TN 37115For Sale
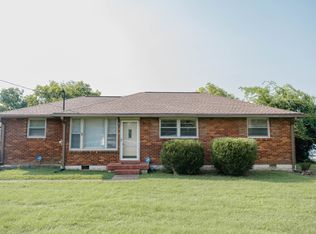
 MLS ID #3318832, John C Swafford. RealTracs MLS as distributed by MLS GRID
 - $349,9993 bd2 ba1.7k sqft313 W Old Hickory Blvd, Madison, TN 37115For Sale
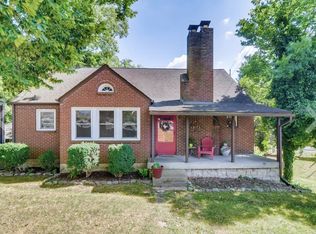 MLS ID #3167313, Christina Bogdanova-Bishop. RealTracs MLS as distributed by MLS GRID
 - $399,9003 bd2 ba1.4k sqft704 Canton Pass, Madison, TN 37115For Sale
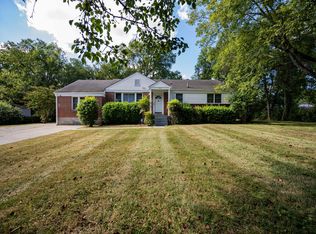 MLS ID #3602255, Chuck Shaw. RealTracs MLS as distributed by MLS GRID
 - $474,0003 bd2 ba2.2k sqft909 N Graycroft Ave, Madison, TN 37115For Sale
 MLS ID #3592976, Steve Koleno. RealTracs MLS as distributed by MLS GRID
 - $428,0004 bd3 ba2.2k sqft4104 Cecil Ct, Nashville, TN 37207For SaleMLS ID #3543705, Faye Sesler, ABR, ASP, CRS, SRES, SRS, PSA, e-pro, ACE. RealTracs MLS as distributed by MLS GRID
- $371,0003 bd2 ba1.5k sqft157 Hillside Dr, Hendersonville, TN 37075For SaleMLS ID #3611869, Karen Albright. RealTracs MLS as distributed by MLS GRID
- $379,0004 bd3 ba2.4k sqft3745 Priest Lake Dr, Nashville, TN 37217For SaleMLS ID #3622133, Miah Bock. RealTracs MLS as distributed by MLS GRID
- $407,9004 bd3 ba2k sqft504 McDonald Dr, Nashville, TN 37217For SaleMLS ID #3620568, Jimmy DeLoach. RealTracs MLS as distributed by MLS GRID
- $499,9004 bd2 ba2k sqft1005 Calvert St, Nashville, TN 37216For SaleMLS ID #3622154, Steph Buell. RealTracs MLS as distributed by MLS GRID
- $399,9003 bd3 ba1.5k sqft933A Spain Ave, Nashville, TN 37216For SaleMLS ID #3621582, Katie Austin. RealTracs MLS as distributed by MLS GRID
- $350,0002 bd2 ba2k sqft3133 Oak Ridge Dr, Nashville, TN 37207For SaleMLS ID #3318479, Penny Weaver. RealTracs MLS as distributed by MLS GRID
- $--3 bd2 ba1.3k sqft222 Hillview Way, Springfield, TN 37172AuctionMLS ID #3624890, Ed Cope. RealTracs MLS as distributed by MLS GRID
- $385,5003 bd3 ba1.8k sqft112 Mavella Ct, Goodlettsville, TN 37072For SaleMLS ID #3168497, Jimmy Nguyen. RealTracs MLS as distributed by MLS GRID
- $259,9002 bd1 ba984 sqft312 Roosevelt Ave, Madison, TN 37115For SaleMLS ID #3508183, Tyler C. King. RealTracs MLS as distributed by MLS GRID
- $350,0002 bd1 ba972 sqft2306 Alpine Ave, Nashville, TN 37218For SaleMLS ID #3246657, Stephen Carr. RealTracs MLS as distributed by MLS GRID
- $339,9003 bd2 ba1.4k sqft4029 Kings Cir, Nashville, TN 37218For SaleMLS ID #3600810, Diego Vergara. RealTracs MLS as distributed by MLS GRID
- $374,9005 bd2 ba2.2k sqft629 Dutchmans Dr, Hermitage, TN 37076For SaleMLS ID #3297929, Edwin " Ed" K. Hoover III. RealTracs MLS as distributed by MLS GRID
- $449,9994 bd3 ba1.8k sqft1602 Meridian St, Nashville, TN 37207For SaleMLS ID #3621192, Madeline Mota. RealTracs MLS as distributed by MLS GRID
- $399,9993 bd2 ba1.2k sqft406 Cottonwood Dr, Nashville, TN 37214For SaleMLS ID #3251659, Benjamin E. Buie. RealTracs MLS as distributed by MLS GRID
- $539,9003 bd2 ba1.1k sqft2529 McGinnis Dr, Nashville, TN 37216For SaleMLS ID #3626275, Steph Sexton. RealTracs MLS as distributed by MLS GRID
