Large lot with large deck. Storage barn to stay.
Active
$399,900
704 Canton Pass, Madison, TN 37115
3beds
1,479sqft
Single Family Residence, Residential
Built in 1953
0.5 Acres Lot
$-- Zestimate®
$270/sqft
$-- HOA
What's special
Large lotStorage barn to stayLarge deck
- 10 days
- 222
- 15
Likely to sell faster than
Zillow last checked:
Listing updated:
Listed by:
Chuck Shaw 615-828-1649,
Reliant Realty ERA Powered 615-617-3551
Source: RealTracs MLS as distributed by MLS GRID,MLS#: 3602255
Facts & features
Interior
Bedrooms & bathrooms
- Bedrooms: 3
- Bathrooms: 2
- Full bathrooms: 2
- Main level bedrooms: 3
Bedroom 1
- Area: 143 Square Feet
- Dimensions: 13x11
Bedroom 2
- Area: 121 Square Feet
- Dimensions: 11x11
Bedroom 3
- Area: 132 Square Feet
- Dimensions: 12x11
Dining room
- Area: 121 Square Feet
- Dimensions: 11x11
Kitchen
- Area: 154 Square Feet
- Dimensions: 14x11
Living room
- Area: 209 Square Feet
- Dimensions: 19x11
Heating
- Central
Cooling
- Ceiling Fan(s), Central Air
Appliances
- Included: Electric Oven, Electric Range, Dishwasher, Microwave, Refrigerator
- Laundry: Electric Dryer Hookup, Washer Hookup
Features
- Ceiling Fan(s), High Speed Internet
- Flooring: Carpet, Wood, Laminate, Vinyl
- Basement: None
Interior area
- Total structure area: 1,479
- Total interior livable area: 1,479 sqft
- Finished area above ground: 1,479
Property
Parking
- Total spaces: 4
- Parking features: Concrete
- Uncovered spaces: 4
Features
- Levels: One
- Stories: 1
- Patio & porch: Deck
Lot
- Size: 0.5 Acres
- Dimensions: 140 x 147
Details
- Additional structures: Storage
- Parcel number: 05212004700
- Special conditions: Standard
Construction
Type & style
- Home type: SingleFamily
- Property subtype: Single Family Residence, Residential
Materials
- Brick
- Roof: Asphalt
Condition
- New construction: No
- Year built: 1953
Utilities & green energy
- Sewer: Public Sewer
- Water: Public
- Utilities for property: Water Available, Cable Connected
Community & HOA
Community
- Subdivision: Marlin Meadows
HOA
- Has HOA: No
Location
- Region: Madison
Financial & listing details
- Price per square foot: $270/sqft
- Tax assessed value: $345,000
- Annual tax amount: $2,399
- Date on market: 9/28/2026
Estimated market value
Not available
Estimated sales range
Not available
Not available
Price history
| Date | Event | Price |
|---|---|---|
| 9/28/2026 | Listed for sale | $399,900$270/sqft |
Source:  RealTracs MLS as distributed by MLS GRID #3602255 Report a problem RealTracs MLS as distributed by MLS GRID #3602255 Report a problem | ||
Public tax history
| Year | Property taxes | Tax assessment |
|---|---|---|
| 2025 | $2,399 +46.4% | $86,250 +53.8% |
| 2024 | $1,639 | $56,075 |
| 2023 | $1,639 | $56,075 |
| 2022 | $1,639 -1% | $56,075 |
| 2021 | $1,656 +1.2% | $56,075 +29.9% |
| 2020 | $1,635 +37.5% | $43,175 |
| 2019 | $1,189 | $43,175 |
| 2018 | $1,189 | $43,175 |
| 2017 | $1,189 | $43,175 +40.2% |
| 2016 | $1,189 -1.6% | $30,800 |
| 2015 | $1,209 | $30,800 |
| 2014 | $1,209 | $30,800 |
| 2013 | -- | $30,800 -0.4% |
| 2012 | -- | $30,925 |
| 2011 | -- | $30,925 |
| 2010 | -- | $30,925 |
| 2009 | -- | $30,925 +11.5% |
| 2008 | -- | $27,725 |
| 2007 | -- | $27,725 |
| 2006 | -- | -- |
| 2005 | -- | -- |
| 2004 | -- | -- |
| 2003 | -- | -- |
| 2002 | -- | -- |
| 2001 | -- | -- |
| 2000 | -- | -- |
Find assessor info on the county website
Monthly payment
Est. payment
Payment breakdown
Explore the cost of this home by adjusting the details. Changes won't be saved.Climate risks
Neighborhood: Heron Walk
Nearby schools
Schools provided by the listing agent
- Elementary: Neely's Bend Elementary
- Middle: Neely's Bend Middle
- High: Hunters Lane Comp High School
Source: RealTracs MLS as distributed by MLS GRID. This data may not be complete. We recommend contacting the local school district to confirm school assignments for this home.
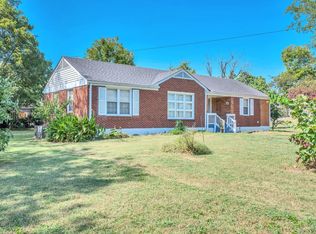
Similar homes
- $429,7003 bd2 ba2.1k sqft1401 Joe Pyron Dr, Madison, TN 37115For Sale

 MLS ID #3601934, Brad Shoulders. RealTracs MLS as distributed by MLS GRID
 - $369,9003 bd2 ba1.1k sqft1515 Ocoee Trl, Madison, TN 37115For Sale
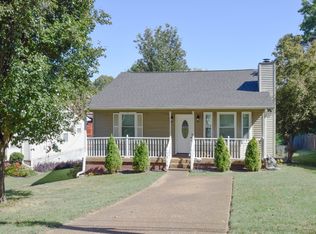 MLS ID #3615132, GWEN DOWLAND. RealTracs MLS as distributed by MLS GRID
 - $449,9003 bd2 ba1.4k sqft728 Evergreen Trl, Madison, TN 37115For Sale
 MLS ID #3525563, Sheri Hendel. RealTracs MLS as distributed by MLS GRID
 - $329,0003 bd3 ba1.4k sqft2112 Candlebrook Ct, Madison, TN 37115For Sale
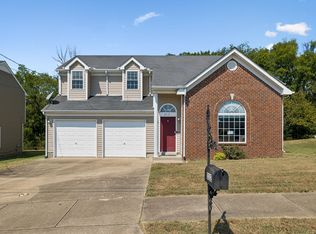 MLS ID #3602917, Bridget Ottoh. RealTracs MLS as distributed by MLS GRID
 - $445,0003 bd2 ba1.8k sqft1620 Neelys Bend Rd, Madison, TN 37115For SaleMLS ID #3545884, Josh Cook. RealTracs MLS as distributed by MLS GRID
- $379,0003 bd3 ba1.4k sqft500 Grand Lagoon, Madison, TN 37115For SaleMLS ID #3245930, Edubina Arce. RealTracs MLS as distributed by MLS GRID
- $399,9003 bd2 ba1.8k sqft913 Bettie Dr, Old Hickory, TN 37138For SaleMLS ID #3601328, Marina Nader Hakeim. RealTracs MLS as distributed by MLS GRID
- $309,9003 bd2 ba1.2k sqft1128 Idlewild Ct, Madison, TN 37115For SaleMLS ID #3311461, Jerome Pillow. RealTracs MLS as distributed by MLS GRID
- $369,0003 bd2 ba1.4k sqft313 Warrior Rd, Madison, TN 37115For SaleMLS ID #3542906, Kevin Picado. RealTracs MLS as distributed by MLS GRID
- $400,0003 bd2 ba1.4k sqft1005 Bettie Dr, Old Hickory, TN 37138For Sale
 MLS ID #246915, Cheryl Farley, Chord Real Estate. UCMLS
 - $389,9004 bd3 ba2.1k sqft904 Mallow Dr, Madison, TN 37115For SaleMLS ID #3528894, Wendy Green ABR, CRS, SRS and RSC-D.. RealTracs MLS as distributed by MLS GRID
- $329,0003 bd1 ba1k sqft321 Hickory St, Madison, TN 37115For SaleMLS ID #3611871, Caleb Gamblin. RealTracs MLS as distributed by MLS GRID
- $359,9001 bd2 ba1.4k sqft1308 Neelys Bend Rd, Madison, TN 37115For SaleMLS ID #3031286, Michael Hastings, Broker, CRS, CDPE, ABR. RealTracs MLS as distributed by MLS GRID
- $389,9903 bd3 ba1.9k sqft1927 Canton Pass, Madison, TN 37115New ConstructionMLS ID #3603118, Parker Reed Reynolds. RealTracs MLS as distributed by MLS GRID
- $399,9004 bd3 ba2k sqft2216 Milan Ct, Madison, TN 37115For SaleMLS ID #3192349, Hannah Price. RealTracs MLS as distributed by MLS GRID
- $350,0003 bd2 ba1.2k sqft103 Ryburn Ct, Old Hickory, TN 37138For SaleMLS ID #3610313, Randy Lawyer. RealTracs MLS as distributed by MLS GRID
- $318,0003 bd1 ba960 sqft1430 Ocoee Trl, Madison, TN 37115For SaleMLS ID #3248287, Kesa Fowler. RealTracs MLS as distributed by MLS GRID
- $399,9004 bd3 ba2k sqft3256 Cain Harbor Dr, Nashville, TN 37214For SaleMLS ID #3515321, Angela Stinson. RealTracs MLS as distributed by MLS GRID
