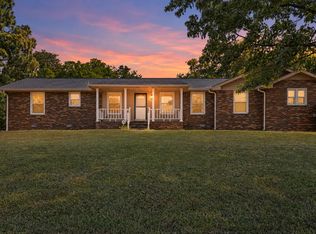
Backing up directly up to the park, and in the heart of Old Hickory this one offering a peaceful, storybook setting that feels like an everyday getaway. Step outside onto the magical wood porch, where mornings start slow with birdsong and evenings feel like a cozy retreat under the trees. Perfect for a family with kiddos.
This location is hard to beat: you’re just minutes from Old Hickory Lake and the lifestyle that comes with it — boating, walks by the water, and sunset dinners at Sam’s Sports Grill right on the lake. Even better, this home is surrounded by some of Old Hickory’s best local spots, all within easy walking distance, including Dose Coffee, the new community center, the neighborhood library, Old Hickory Pizza & Pub, and Hamby’s local grocery.
Old Hickory is known for its tight-knit, active community with seasonal charm — think holiday festivals, farmers markets, and neighborhood celebrations throughout the year. Whether you’re looking to plug into the community or simply enjoy the energy from a distance, this neighborhood lets you be as involved as you want.
And when you want the best of the city, you’re only ~25 minutes from Downtown Nashville — making this the perfect balance of nature, community, and convenience.
If you’re looking for charm, lifestyle, and a location that checks every box — 1404 Clarke is the one.
Active
Price increase: $50K (9/12)
$440,000
1404 Clarke St, Old Hickory, TN 37138
3beds
1,845sqft
Single Family Residence, Residential
Built in 1930
5,227 Square Feet Lot
$-- Zestimate®
$238/sqft
$-- HOA
What's special
Magical wood porch
- 76 days
- 310
- 15
Zillow last checked:
Listing updated:
Listed by:
Reed Sircy 615-294-8170,
Realty Of America, LLC 615-279-5310
Source: RealTracs MLS as distributed by MLS GRID,MLS#: 3122567
Facts & features
Interior
Bedrooms & bathrooms
- Bedrooms: 3
- Bathrooms: 2
- Full bathrooms: 2
- Main level bedrooms: 3
Bedroom 1
- Area: 192 Square Feet
- Dimensions: 16x12
Bedroom 2
- Area: 100 Square Feet
- Dimensions: 10x10
Bedroom 3
- Features: Extra Large Closet
- Level: Extra Large Closet
- Area: 126 Square Feet
- Dimensions: 14x9
Dining room
- Features: Separate
- Level: Separate
- Area: 228 Square Feet
- Dimensions: 19x12
Kitchen
- Area: 120 Square Feet
- Dimensions: 12x10
Living room
- Area: 242 Square Feet
- Dimensions: 22x11
Recreation room
- Area: 384 Square Feet
- Dimensions: 24x16
Heating
- Furnace, Natural Gas
Cooling
- Central Air, Electric
Appliances
- Included: Gas Oven, Gas Range, Dishwasher, Dryer, Refrigerator, Washer
Features
- Ceiling Fan(s)
- Flooring: Wood, Laminate, Tile
- Basement: Unfinished
- Number of fireplaces: 1
Interior area
- Total structure area: 1,845
- Total interior livable area: 1,845 sqft
- Finished area above ground: 1,845
Property
Parking
- Total spaces: 1
- Parking features: Attached, On Street
- Carport spaces: 1
- Has uncovered spaces: Yes
Features
- Levels: One
- Stories: 1
- Patio & porch: Deck, Covered, Patio, Porch, Screened
Lot
- Size: 5,227 Square Feet
- Dimensions: 57 x 95
- Features: Level
- Topography: Level
Details
- Parcel number: 05303023800
- Special conditions: Standard
Construction
Type & style
- Home type: SingleFamily
- Architectural style: Cottage
- Property subtype: Single Family Residence, Residential
Materials
- Brick, Vinyl Siding
- Roof: Asphalt
Condition
- New construction: No
- Year built: 1930
Utilities & green energy
- Sewer: Public Sewer
- Water: Public
- Utilities for property: Electricity Available, Natural Gas Available, Water Available
Community & HOA
Community
- Subdivision: Village Of Old Hickory
HOA
- Has HOA: No
Location
- Region: Old Hickory
Financial & listing details
- Price per square foot: $238/sqft
- Tax assessed value: $319,500
- Annual tax amount: $2,025
- Date on market: 8/3/2026
- Electric utility on property: Yes
Estimated market value
Not available
Estimated sales range
Not available
Not available
Price history
| Date | Event | Price |
|---|---|---|
| 9/12/2026 | Price change | $440,000+12.8%$238/sqft |
Source:  RealTracs MLS as distributed by MLS GRID #3122567 Report a problem RealTracs MLS as distributed by MLS GRID #3122567 Report a problem | ||
| 8/4/2026 | Listed for sale | $390,000$211/sqft |
Source: RealTracs MLS as distributed by MLS GRID #3122567 Report a problem | ||
| 7/7/2026 | Contingent | $390,000$211/sqft |
Source: RealTracs MLS as distributed by MLS GRID #3122567 Report a problem | ||
| 6/13/2026 | Price change | $390,000-6%$211/sqft |
Source: RealTracs MLS as distributed by MLS GRID #3122567 Report a problem | ||
| 5/16/2026 | Price change | $415,000+0%$225/sqft |
Source: RealTracs MLS as distributed by MLS GRID #3122567 Report a problem | ||
| 4/14/2026 | Price change | $414,9990%$225/sqft |
Source: RealTracs MLS as distributed by MLS GRID #3122567 Report a problem | ||
| 3/30/2026 | Price change | $415,000-3.5%$225/sqft |
Source: RealTracs MLS as distributed by MLS GRID #3122567 Report a problem | ||
| 3/2/2026 | Price change | $430,000-3.4%$233/sqft |
Source: RealTracs MLS as distributed by MLS GRID #3122567 Report a problem | ||
| 2/5/2026 | Listed for sale | $445,000+2.3%$241/sqft |
Source: RealTracs MLS as distributed by MLS GRID #3122567 Report a problem | ||
| 1/27/2026 | Listing removed | $435,000$236/sqft |
Source: RealTracs MLS as distributed by MLS GRID #2988105 Report a problem | ||
| 12/16/2025 | Price change | $435,000-3.2%$236/sqft |
Source: RealTracs MLS as distributed by MLS GRID #2988105 Report a problem | ||
| 11/25/2025 | Price change | $449,400-0.1%$244/sqft |
Source: RealTracs MLS as distributed by MLS GRID #2988105 Report a problem | ||
| 10/23/2025 | Price change | $449,900-6.3%$244/sqft |
Source: RealTracs MLS as distributed by MLS GRID #2988105 Report a problem | ||
| 10/14/2025 | Price change | $480,000-3.4%$260/sqft |
Source: RealTracs MLS as distributed by MLS GRID #2988105 Report a problem | ||
| 9/13/2025 | Price change | $497,000-3.5%$269/sqft |
Source: RealTracs MLS as distributed by MLS GRID #2988105 Report a problem | ||
| 9/4/2025 | Listed for sale | $515,000+14.4%$279/sqft |
Source: RealTracs MLS as distributed by MLS GRID #2988105 Report a problem | ||
| 2/17/2025 | Listing removed | $450,000$244/sqft |
Source: RealTracs MLS as distributed by MLS GRID #2762787 Report a problem | ||
| 1/17/2025 | Price change | $450,000-2.2%$244/sqft |
Source: RealTracs MLS as distributed by MLS GRID #2762787 Report a problem | ||
| 11/23/2024 | Listed for sale | $460,000+90.1%$249/sqft |
Source: RealTracs MLS as distributed by MLS GRID #2762787 Report a problem | ||
| 6/11/2019 | Sold | $242,000+0.9%$131/sqft |
Source: RealTracs MLS as distributed by MLS GRID #2027478 Report a problem | ||
| 4/5/2019 | Listed for sale | $239,900+11.6%$130/sqft |
Source: VILLAGE #2027478 Report a problem | ||
| 11/10/2015 | Sold | $215,000+34.5%$117/sqft |
Source: RealTracs MLS as distributed by MLS GRID #1674264 Report a problem | ||
| 5/15/2014 | Listing removed | $159,900$87/sqft |
Source: RE/MAX Elite #1525954 Report a problem | ||
| 3/15/2014 | Price change | $159,900+3.2%$87/sqft |
Source: Owner Report a problem | ||
| 1/26/2014 | Listed for sale | $155,000+0.1%$84/sqft |
Source: Owner Report a problem | ||
| 1/13/2014 | Listing removed | $154,900+68.4%$84/sqft |
Source: Owner Report a problem | ||
| 9/30/2005 | Sold | $92,000$50/sqft |
Source: Public Record Report a problem | ||
Public tax history
| Year | Property taxes | Tax assessment |
|---|---|---|
| 2025 | $2,222 +9.7% | $79,875 +15.3% |
| 2024 | $2,025 | $69,300 |
| 2023 | $2,025 | $69,300 |
| 2022 | $2,025 -1% | $69,300 |
| 2021 | $2,046 +13% | $69,300 +44.9% |
| 2020 | $1,812 +37.5% | $47,825 |
| 2019 | $1,318 | $47,825 |
| 2018 | $1,318 | $47,825 |
| 2017 | $1,318 | $47,825 +57.8% |
| 2016 | $1,318 +10.8% | $30,300 |
| 2015 | $1,189 | $30,300 |
| 2014 | $1,189 | $30,300 |
| 2013 | -- | $30,300 -3.7% |
| 2012 | -- | $31,475 |
| 2011 | -- | $31,475 |
| 2010 | -- | $31,475 |
| 2009 | -- | $31,475 +16.9% |
| 2008 | -- | $26,925 |
| 2007 | -- | $26,925 |
| 2006 | -- | -- |
| 2005 | -- | -- |
| 2004 | -- | -- |
| 2003 | -- | -- |
| 2002 | -- | -- |
| 2001 | -- | -- |
| 2000 | -- | -- |
Find assessor info on the county website
Monthly payment
Est. payment
Payment breakdown
Explore the cost of this home by adjusting the details. Changes won't be saved.Climate risks
Neighborhood: Historic Old Hickory Village
Nearby schools
Schools provided by the listing agent
- Elementary: DuPont Elementary
- Middle: DuPont Hadley Middle
- High: McGavock Comp High School
Source: RealTracs MLS as distributed by MLS GRID. This data may not be complete. We recommend contacting the local school district to confirm school assignments for this home.

Similar homes
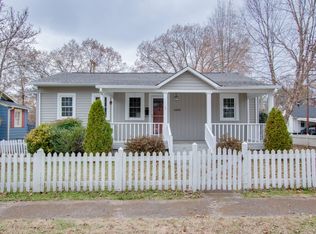
- $339,9003 bd1 ba1.5k sqft101 Newport Dr, Old Hickory, TN 37138For Sale
 MLS ID #3542772, Ann Small. RealTracs MLS as distributed by MLS GRID
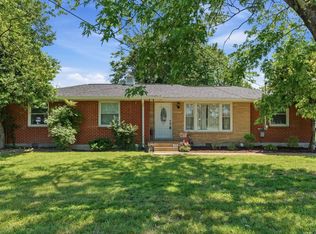
 - $439,9003 bd2 ba1.8k sqft2801 Capella Ct, Nashville, TN 37214For Sale
 MLS ID #3619882, Maggie Edwards. RealTracs MLS as distributed by MLS GRID
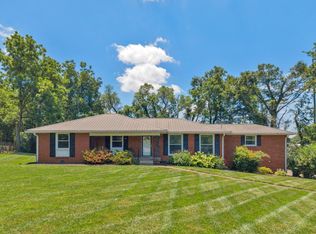
 - $524,9003 bd2 ba2.2k sqft237 Shute Ln, Old Hickory, TN 37138For Sale
 MLS ID #3320007, William (Bill) C. Britt. RealTracs MLS as distributed by MLS GRID
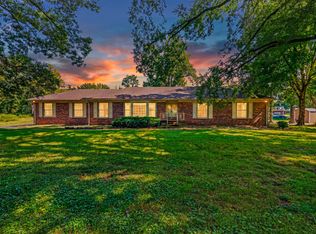
 - $445,0003 bd3 ba2k sqft101 Dana Dr, Hendersonville, TN 37075For Sale
 MLS ID #3531456, Khristian Schlemmer. RealTracs MLS as distributed by MLS GRID
 - $310,0003 bd1 ba1.3k sqft105 30th St, Old Hickory, TN 37138For SaleMLS ID #3530519, Lisa Stigliano. RealTracs MLS as distributed by MLS GRID
- $435,0003 bd2 ba1.7k sqft2235 Aubrey Ct, Nashville, TN 37214For SaleMLS ID #3612078, Katina Thornton. RealTracs MLS as distributed by MLS GRID
- $389,9993 bd1 ba1.3k sqft2636 Woodberry Dr, Nashville, TN 37214For SaleMLS ID #3621285, Franky Rivera. RealTracs MLS as distributed by MLS GRID
- $355,0003 bd2 ba1.2k sqft4884 Whittier Dr, Old Hickory, TN 37138For SaleMLS ID #3513811, Sharon Wayman. RealTracs MLS as distributed by MLS GRID
- $495,0004 bd3 ba2.3k sqft4817 Morgan Dr, Old Hickory, TN 37138For SaleMLS ID #3542495, Thomas Lin. RealTracs MLS as distributed by MLS GRID
- $480,0004 bd3 ba1.9k sqft4060 Yoest Dr, Nashville, TN 37207For SaleMLS ID #3529199, Stephen Louis Caron. RealTracs MLS as distributed by MLS GRID
- $424,9004 bd2 ba2k sqft100 Windward Dr, Mount Juliet, TN 37122For SaleMLS ID #3612449, Jarod Dotson. RealTracs MLS as distributed by MLS GRID
- $385,0003 bd1 ba1.2k sqft2009 Lebanon Pike, Nashville, TN 37210For SaleMLS ID #3619155, Daniel Flahaven. RealTracs MLS as distributed by MLS GRID
- $379,9005 bd2 ba2.1k sqft1208 Argle Ave, Madison, TN 37115For SaleMLS ID #3523775, Corey Fager. RealTracs MLS as distributed by MLS GRID
- $459,9003 bd3 ba2.1k sqft1080 Cedarcreek Village Rd, Mount Juliet, TN 37122For SaleMLS ID #3520380, Jessica Kamarata. RealTracs MLS as distributed by MLS GRID
- $499,0003 bd2 ba1.4k sqft2014 Warden Dr, Nashville, TN 37216For SaleMLS ID #3594605, Becky Holtzclaw. RealTracs MLS as distributed by MLS GRID
- $489,9004 bd2 ba1.9k sqft3817 Sam Boney Dr, Nashville, TN 37211For SaleMLS ID #3622364, Zindan Berwary. RealTracs MLS as distributed by MLS GRID
- $449,9004 bd2 ba2.1k sqft609 Clifton Dr, Goodlettsville, TN 37072For SaleMLS ID #3506104, Wylie Chapman. RealTracs MLS as distributed by MLS GRID
- $439,0003 bd2 ba1.6k sqft3118 Lake Park Dr, Nashville, TN 37211For SaleMLS ID #3527315, Lupe Lagunas. RealTracs MLS as distributed by MLS GRID
- $370,0003 bd1 ba1.5k sqft5018 Bonnahill Dr, Hermitage, TN 37076For SaleMLS ID #3335770, Kristin Sanchez. RealTracs MLS as distributed by MLS GRID
- $369,0003 bd2 ba1.6k sqft215 Ewing Dr, Nashville, TN 37207For SaleMLS ID #3242943, Courtney D. Cole. RealTracs MLS as distributed by MLS GRID
