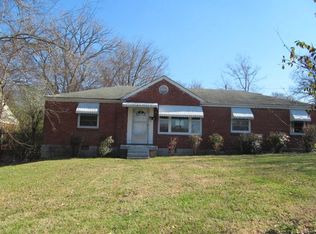
Priced to sell & Hard-to-find duplex offering flexibility, updates, and investment potential in a great location! With excellent curb appeal and a well-built, well-cared-for property, this home can function as a duplex or single-family residence. Major recent improvements include a new roof, fascia and soffit, gutters, and windows. Situated on a spacious 1/3-acre lot with mature trees, the property also features a huge front porch, large rooftop deck, and plenty of room to create additional outdoor living or entertaining spaces.
The current layout offers a 3-bedroom, 1-bath unit downstairs and a 2-bedroom, 1-bath unit upstairs, making it an excellent option for house hacking, multi-generational living, or a traditional rental investment. The upstairs unit features its own separate entrance and electric meter, providing added privacy and flexibility. Inside, you'll find durable LVP and tile flooring along with newer stainless steel appliances. Whether you're looking for an income-producing property, a live-in investment, or a unique single-family home with plenty of space, 1208 Argle Ave offers a combination of versatility and potential that's increasingly hard to find.
Active
Price cut: $20K (10/8)
$399,900
1208 Argle Ave, Madison, TN 37115
5beds
2,101sqft
Single Family Residence, Residential
Built in 1954
0.32 Acres Lot
$-- Zestimate®
$190/sqft
$-- HOA
What's special
Huge front porchMature treesNew roofExcellent curb appealNewer stainless steel appliancesLarge rooftop deck
- 49 days
- 1,193
- 102
Zillow last checked:
Listing updated:
Listed by:
Corey Fager 615-642-9774,
Keller Williams Realty Nashville/Franklin 615-778-1818
Source: RealTracs MLS as distributed by MLS GRID,MLS#: 3523775
Facts & features
Interior
Bedrooms & bathrooms
- Bedrooms: 5
- Bathrooms: 2
- Full bathrooms: 2
- Main level bedrooms: 3
Heating
- Central, Natural Gas
Cooling
- Central Air, Electric
Appliances
- Included: Oven, Range, Dishwasher, Dryer, Microwave, Washer
- Laundry: Electric Dryer Hookup, Washer Hookup
Features
- Flooring: Tile, Vinyl
- Basement: Crawl Space
Interior area
- Total structure area: 2,101
- Total interior livable area: 2,101 sqft
- Finished area above ground: 2,101
Property
Parking
- Total spaces: 6
- Parking features: Attached
- Attached garage spaces: 2
- Uncovered spaces: 4
Features
- Levels: Two
- Stories: 2
Lot
- Size: 0.32 Acres
- Dimensions: 55 x 150
Details
- Parcel number: 05112006600
- Special conditions: Standard
Construction
Type & style
- Home type: SingleFamily
- Property subtype: Single Family Residence, Residential
Materials
- Hardboard Siding, Stucco
- Roof: Asphalt
Condition
- New construction: No
- Year built: 1954
Utilities & green energy
- Sewer: Public Sewer
- Water: Public
- Utilities for property: Electricity Available, Natural Gas Available, Water Available
Community & HOA
Community
- Security: Fire Alarm, Smoke Detector(s)
- Subdivision: Morningside Heights
HOA
- Has HOA: No
Location
- Region: Madison
Financial & listing details
- Price per square foot: $190/sqft
- Tax assessed value: $355,300
- Annual tax amount: $2,500
- Date on market: 8/25/2026
- Electric utility on property: Yes
Estimated market value
Not available
Estimated sales range
Not available
Not available
Price history
| Date | Event | Price |
|---|---|---|
| 10/8/2026 | Price change | $399,900-4.8%$190/sqft |
Source:  RealTracs MLS as distributed by MLS GRID #3524682 Report a problem RealTracs MLS as distributed by MLS GRID #3524682 Report a problem | ||
| 9/24/2026 | Price change | $419,900-2.3%$200/sqft |
Source: RealTracs MLS as distributed by MLS GRID #3524682 Report a problem | ||
| 9/16/2026 | Price change | $429,900-2.3%$205/sqft |
Source: RealTracs MLS as distributed by MLS GRID #3524682 Report a problem | ||
| 8/25/2026 | Listed for sale | $439,900+363.5%$209/sqft |
Source: RealTracs MLS as distributed by MLS GRID #3524682 Report a problem | ||
| 8/4/2003 | Sold | $94,900+58.2%$45/sqft |
Source: Public Record Report a problem | ||
| 4/23/2003 | Sold | $60,000-12%$29/sqft |
Source: Public Record Report a problem | ||
| 1/23/2003 | Sold | $68,167+4.2%$32/sqft |
Source: Public Record Report a problem | ||
| 3/30/1995 | Sold | $65,432+16%$31/sqft |
Source: Public Record Report a problem | ||
| 8/10/1994 | Sold | $56,427$27/sqft |
Source: Public Record Report a problem | ||
Public tax history
| Year | Property taxes | Tax assessment |
|---|---|---|
| 2025 | $2,500 +19.9% | $88,825 +38.6% |
| 2024 | $2,085 | $64,075 |
| 2023 | $2,085 | $64,075 |
| 2022 | $2,085 -1% | $64,075 |
| 2021 | $2,107 +38.7% | $64,075 +78.1% |
| 2020 | $1,519 +33.8% | $35,975 |
| 2019 | $1,135 | $35,975 |
| 2018 | $1,135 0% | $35,975 |
| 2017 | $1,135 | $35,975 +29.6% |
| 2016 | $1,135 +4.2% | $27,750 |
| 2015 | $1,089 | $27,750 |
| 2014 | $1,089 | $27,750 |
| 2013 | -- | $27,750 -14.4% |
| 2012 | -- | $32,400 |
| 2011 | -- | $32,400 |
| 2010 | -- | $32,400 |
| 2009 | -- | $32,400 +13.9% |
| 2008 | -- | $28,450 |
| 2007 | -- | $28,450 |
| 2006 | -- | -- |
| 2005 | -- | -- |
| 2004 | -- | -- |
| 2003 | -- | -- |
| 2002 | -- | -- |
| 2001 | -- | -- |
| 2000 | -- | -- |
Find assessor info on the county website
Monthly payment
Est. payment
Payment breakdown
Explore the cost of this home by adjusting the details. Changes won't be saved.Climate risks
Neighborhood: Heron Walk
Nearby schools
Schools provided by the listing agent
- Elementary: Dan Mills Elementary
- Middle: Isaac Litton Middle
- High: Stratford STEM Magnet School Upper Campus
Source: RealTracs MLS as distributed by MLS GRID. This data may not be complete. We recommend contacting the local school district to confirm school assignments for this home.
Similar homes
- $349,5003 bd1 ba1.3k sqft109 Gibson Dr, Madison, TN 37115For Sale
 MLS ID #3592857, Jacob Jones. RealTracs MLS as distributed by MLS GRID
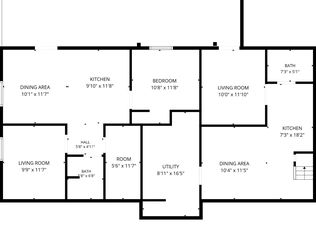
 - $440,0006 bd5 ba2.8k sqft103 Marita Ave, Goodlettsville, TN 37072For Sale
 MLS ID #3220257, Marlizet Molina. RealTracs MLS as distributed by MLS GRID
 - $--3 bd2 ba1.9k sqft417 Harwell Dr, Hermitage, TN 37076Auction
 Auction.com 2
 - $365,0003 bd2 ba1.2k sqft2952 Hillhurst Dr, Nashville, TN 37207For Sale
 MLS ID #3528598, Melissa Parmer. RealTracs MLS as distributed by MLS GRID
 - $379,0005 bd2 ba1.7k sqft4413 Falling Leaf Ln, Nashville, TN 37207For SaleMLS ID #3541454, Lindsey Farmer. RealTracs MLS as distributed by MLS GRID
- $374,9002 bd2 ba1.4k sqft239 Donelson Hills Dr, Nashville, TN 37214For SaleMLS ID #3510252, Julie A. Davis. RealTracs MLS as distributed by MLS GRID
- $385,0003 bd1 ba1.6k sqft318 Jacksonian Dr, Hermitage, TN 37076For SaleMLS ID #3602408, Ben Wilson. RealTracs MLS as distributed by MLS GRID
- $445,0004 bd2 ba1.8k sqft303 Weldon Dr, Hermitage, TN 37076For SaleMLS ID #3528865, Jason Crosslin. RealTracs MLS as distributed by MLS GRID
- $474,9003 bd2 ba1.8k sqft437 Cornish Dr, Nashville, TN 37207For SaleMLS ID #3512853, Andrew Dicker. RealTracs MLS as distributed by MLS GRID
- $359,9004 bd2 ba1.7k sqft3308 Marcus Dr, Nashville, TN 37211For SaleMLS ID #3260680, Chelsea Smith. RealTracs MLS as distributed by MLS GRID
- $329,9002 bd2 ba1.3k sqft1126 Apple Valley Rd, Madison, TN 37115For SaleMLS ID #3178938, Debra Allen. RealTracs MLS as distributed by MLS GRID
- $372,5002 bd1 ba1.2k sqft2407 Dennywood Dr, Nashville, TN 37214For SaleMLS ID #3540380, Morgan Hall. RealTracs MLS as distributed by MLS GRID
- $344,9003 bd2 ba1.1k sqft1436 Tempany Ct, Nashville, TN 37207For SaleMLS ID #3519011, William (Bill) C. Britt. RealTracs MLS as distributed by MLS GRID
- $445,0004 bd3 ba2.7k sqft3117 Greggwood Dr, Nashville, TN 37207For SaleMLS ID #3272187, Jesse Burns. RealTracs MLS as distributed by MLS GRID
- $370,0003 bd1 ba1.5k sqft5018 Bonnahill Dr, Hermitage, TN 37076For SaleMLS ID #3335770, Kristin Sanchez. RealTracs MLS as distributed by MLS GRID
- $525,0004 bd2 ba2.4k sqft1523 McGavock Pike, Nashville, TN 37216For SaleMLS ID #3505925, Ryan Boggs. RealTracs MLS as distributed by MLS GRID
- $439,9004 bd3 ba2.5k sqft5907 Port Anadarko Trl, Hermitage, TN 37076For SaleMLS ID #3546649, Donna Shell. RealTracs MLS as distributed by MLS GRID
- $339,9003 bd1 ba1.5k sqft101 Newport Dr, Old Hickory, TN 37138For SaleMLS ID #3542772, Ann Small. RealTracs MLS as distributed by MLS GRID
- $384,9004 bd2 ba1.3k sqft256 Coleridge Ct, Antioch, TN 37013For SaleMLS ID #3501003, Alex Mindaga. RealTracs MLS as distributed by MLS GRID
- $439,0003 bd2 ba1.6k sqft3118 Lake Park Dr, Nashville, TN 37211For SaleMLS ID #3527315, Lupe Lagunas. RealTracs MLS as distributed by MLS GRID
