Skip main navigation
Active
  • $300,000

    1208 Barry Dr, Madison, TN 37115

    3beds
    1,300sqft
    : 
    $1,831/mo
    Get pre-qualified
    Single Family Residence, Residential
    Built in 1951
    0.36 Acres Lot
    $-- Zestimate®
    $231/sqft
    $-- HOA

    What's special

    Fully fenced propertyGenerous mudroom with laundryBrand-new roofSpacious eat-in kitchenLight-filled layoutExpansive corner lotHigh-efficiency hvac system
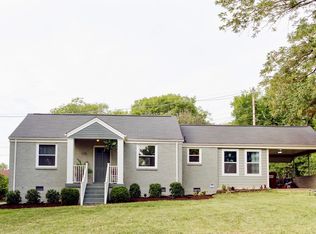
    This classic 3/2 brick ranch offers recent major upgrades including NEW Roof and HVAC providing the perfect canvas to customize and build instant equity. Sitting proudly on an expansive corner lot, the fully fenced property offers plenty of room for outdoor living, pets, and gardening. Inside, the light-filled layout features a spacious eat-in kitchen designed for easy everyday meals, which connects conveniently to a generous mudroom with Laundry. The main floor features split plan with three bedrooms, including a private primary suite with a dedicated step-in shower, along with a second full bathroom with tub. Key high-ticket items have already been checked off your list, including a brand-new roof and a high-efficiency HVAC system. Downstairs, the full basement has been fitted with a sump pump system, and dehumidifier offering flexible potential for workshop space, tornado shelter or supplemental storage. Situated in an accessible, rapidly evolving neighborhood near major routes and local amenities, this property combines structural peace of mind with incredible long-term upside.
    12 hours
    98
    4

    Likely to sell faster than

    Zillow last checked:

    Listing updated:

    Listed by:

    Helen T. Timberlake 513-304-7310,

    White House Realtors 615-672-0302

    Source: RealTracs MLS as distributed by MLS GRID,MLS#: 3513859MLS Logo

      Facts & features

      Interior

      Bedrooms & bathrooms
      • Bedrooms: 3
      • Bathrooms: 2
      • Full bathrooms: 2
      • Main level bedrooms: 3
      Heating
      • Central
      Cooling
      • Central Air
      Appliances
      • Included: Electric Oven, Electric Range
      • Laundry: Electric Dryer Hookup, Washer Hookup
      Features
      • Flooring: Carpet, Laminate
      • Basement: Partial
      Interior area
      • Total structure area: 1,300
      • Total interior livable area: 1,300 sqft
      • Finished area above ground: 1,300

      Property

      Parking
      • Total spaces: 4
      • Parking features: Open
      • Uncovered spaces: 4
      Features
      • Levels: One
      • Stories: 1
      • Patio & porch: Patio
      • Fencing: Chain Link
      Lot
      • Size: 0.36 Acres
      • Dimensions: 90 x 137
      • Features: Corner Lot
      • Topography: Corner Lot
      Details
      • Additional structures: Storage
      • Parcel number: 05112002500
      • Special conditions: Standard

      Construction

      Type & style
      • Home type: SingleFamily
      • Architectural style: Ranch
      • Property subtype: Single Family Residence, Residential
      Materials
      • Brick
      Condition
      • New construction: No
      • Year built: 1951

      Utilities & green energy

      • Sewer: Public Sewer
      • Water: Public
      • Utilities for property: Water Available

      Community & HOA

      Community
      • Subdivision: Morningside Heights
      HOA
      • Has HOA: No
      Location
      • Region: Madison

      Financial & listing details

      • Price per square foot: $231/sqft
      • Tax assessed value: $314,000
      • Annual tax amount: $2,209
      • Date on market: 8/31/2026

        Estimated market value

        Not available

        Estimated sales range

        Not available

        Not available

        Price history

        DateEventPrice
        8/31/2026Listed for sale$300,000+91.1%$231/sqft
        Source: RealTracs MLS as distributed by MLS GRID #3513859 Report a problem
        7/14/2017Sold$157,000-4.8%$121/sqft
        Source: RealTracs MLS as distributed by MLS GRID #1822775 Report a problem
        6/27/2017Listed for sale$164,900$127/sqft
        Source: Benchmark Realty, LLC #1822775 Report a problem
        6/2/2017Pending sale$164,900$127/sqft
        Source: Benchmark Realty, LLC #1822775 Report a problem
        5/17/2017Price change$164,900-5.8%$127/sqft
        Source: Benchmark Realty, LLC #1822775 Report a problem
        5/1/2017Listed for sale$175,000+112.1%$135/sqft
        Source: Benchmark Realty, LLC #1822775 Report a problem
        9/27/2006Sold$82,500-16.1%$63/sqft
        Source: Public Record Report a problem
        6/30/2006Sold$98,378+3.6%$76/sqft
        Source: Public Record Report a problem
        8/27/2003Sold$95,000+66.9%$73/sqft
        Source: Public Record Report a problem
        4/11/2003Sold$56,925-38.1%$44/sqft
        Source: Public Record Report a problem
        11/12/2002Sold$91,900+14.9%$71/sqft
        Source: Public Record Report a problem
        6/22/1998Sold$79,950+35.5%$62/sqft
        Source: Public Record Report a problem
        10/20/1993Sold$59,025$45/sqft
        Source: Public Record Report a problem

        Public tax history

        YearProperty taxesTax assessment
        2025$2,209 +23.3%$78,500 +42.6%
        2024$1,791 $55,050
        2023$1,791 $55,050
        2022$1,791 -1%$55,050
        2021$1,810 +24.7%$55,050 +60%
        2020$1,452 +33.8%$34,400
        2019$1,085 $34,400
        2018$1,085 $34,400
        2017$1,085 $34,400 +39.7%
        2016$1,085 +12.3%$24,625
        2015$966 $24,625
        2014$966 $24,625
        2013-- $24,625 -2.7%
        2012-- $25,300
        2011-- $25,300
        2010-- $25,300
        2009-- $25,300 +3%
        2008-- $24,575
        2007-- $24,575
        2006-- --
        2005-- --
        2004-- --
        2003-- --
        2002-- --
        2001-- --
        2000-- --
        Find assessor info on the county website

        Monthly payment

        Est. payment

        Payment breakdown

        Explore the cost of this home by adjusting the details. Changes won't be saved.
        All calculations are estimates and provided by Zillow, Inc. for informational purposes only. Actual amounts may vary.
        HOA fees may include property taxes on listings classified as Co-Ops. Contact the listing agent and/or owner for fee details.
        See how much you could borrow to make a competitive offer.

        Climate risks

        Neighborhood: Heron Walk

        Getting around

        53 / 100
        Somewhat Walkable
        34 / 100
        Somewhat Bikeable

        Nearby schools

        GreatSchools rating
        Schools provided by the listing agent
        • Elementary: Stratton Elementary
        • Middle: Neely's Bend Middle
        • High: Hunters Lane Comp High School

        Source: RealTracs MLS as distributed by MLS GRID. This data may not be complete. We recommend contacting the local school district to confirm school assignments for this home.

        A local agent can set up tours, give advice and negotiate with sellers.

        A local lender can help you make sure your offer is ready when you are.

        Browse local experts