Filled with natural light, this beautifully updated mid-century ranch offers over 2,700 square feet of exceptionally flexible living space just minutes from East Nashville and downtown. With two complete living spaces—each with its own kitchen, appliances, private entrance, laundry hookups, and dedicated parking—this home offers a rare opportunity for two distinct households under one roof. Whether used for multigenerational living, long-term guests, an owner-occupied rental setup, or additional income potential, the layout provides remarkable versatility.
The main level features an inviting open layout with a wall of windows, quartz countertops, stainless steel appliances, and a charming built-in buffet. The full kitchen and existing appliances remain with the home, making the space move-in ready from day one.
The lower level functions as its own independent living space, complete with a second kitchen and included appliances, separate entrance, living area, bedrooms, full bath, laundry hookups, and dedicated rear parking. Recent kitchen improvements include new cabinetry, countertops, bar seating, range hood, and a 220-volt outlet for the range.
The current owners have also invested in thoughtful improvements throughout, including electrical upgrades completed by a licensed electrician, sealed HVAC ductwork for improved efficiency, a solar-powered front gate with remote access, and additional pet fencing creating a fully enclosed yard.
Located just 12 minutes from East Nashville, 15 minutes from downtown, and adjacent to Parkwood Recreation Center—with the future Bounty Club nearby—this move-in-ready property combines space, flexibility, and income potential in one of Nashville's growing neighborhoods.
Two kitchens. Two sets of appliances. Two laundry hookups. Two private entrances. Separate parking. One incredibly versatile property.
Free Appraisal and Lender-Paid 1% Rate Reduction in Year One with Preferred Lender.
Active
Price cut: $5K (8/11)
$450,000
3117 Greggwood Dr, Nashville, TN 37207
4beds
2,700sqft
Single Family Residence, Residential
Built in 1971
7,405 Square Feet Lot
$-- Zestimate®
$167/sqft
$-- HOA
What's special
Private entranceCharming built-in buffetRange hoodStainless steel appliancesTwo private entrancesInviting open layoutBar seating
- 48 days
- 459
- 48
Zillow last checked:
Listing updated:
Listed by:
Jesse Burns 203-856-7120,
Onward Real Estate 615-656-8599
Source: RealTracs MLS as distributed by MLS GRID,MLS#: 3272187
Facts & features
Interior
Bedrooms & bathrooms
- Bedrooms: 4
- Bathrooms: 3
- Full bathrooms: 3
- Main level bedrooms: 2
Bedroom 1
- Features: Full Bath
- Level: Full Bath
- Area: 154 Square Feet
- Dimensions: 11x14
Bedroom 3
- Area: 240 Square Feet
- Dimensions: 16x15
Bedroom 4
- Area: 132 Square Feet
- Dimensions: 12x11
Primary bathroom
- Features: Ceramic
- Level: Ceramic
Den
- Features: Separate
- Level: Separate
- Area: 256 Square Feet
- Dimensions: 16x16
Dining room
- Features: Combination
- Level: Combination
- Area: 240 Square Feet
- Dimensions: 20x12
Kitchen
- Area: 228 Square Feet
- Dimensions: 19x12
Living room
- Features: Great Room
- Level: Great Room
- Area: 256 Square Feet
- Dimensions: 16x16
Other
- Features: Office
- Level: Office
- Area: 154 Square Feet
- Dimensions: 14x11
Recreation room
- Features: Basement Level
- Level: Basement Level
- Area: 440 Square Feet
- Dimensions: 40x11
Heating
- Central
Cooling
- Ceiling Fan(s), Central Air
Appliances
- Included: Electric Oven, Electric Range, Dishwasher, Dryer, Microwave, Refrigerator, Stainless Steel Appliance(s), Washer
Features
- Built-in Features, Ceiling Fan(s), In-Law Floorplan, Open Floorplan, Wet Bar, Kitchen Island
- Flooring: Luxury Vinyl
- Basement: Apartment,Finished
Interior area
- Total structure area: 2,700
- Total interior livable area: 2,700 sqft
- Finished area above ground: 1,350
- Finished area below ground: 1,350
Property
Parking
- Parking features: Asphalt, Driveway
- Has uncovered spaces: Yes
Features
- Levels: Two
- Stories: 2
- Patio & porch: Patio
- Fencing: Back Yard
- Has view: Yes
Lot
- Size: 7,405 Square Feet
- Dimensions: 54 x 131
- Features: Private
- Topography: Private
Details
- Parcel number: 06001014200
- Special conditions: Standard
Construction
Type & style
- Home type: SingleFamily
- Architectural style: Ranch
- Property subtype: Single Family Residence, Residential
Materials
- Brick
- Roof: Asphalt
Condition
- New construction: No
- Year built: 1971
Utilities & green energy
- Sewer: Public Sewer
- Water: Public
- Utilities for property: Water Available
Community & HOA
Community
- Subdivision: Golden Valley Estates
HOA
- Has HOA: No
Location
- Region: Nashville
Financial & listing details
- Price per square foot: $167/sqft
- Tax assessed value: $442,800
- Annual tax amount: $3,115
- Date on market: 7/11/2026
Estimated market value
Not available
Estimated sales range
Not available
Not available
Price history
| Date | Event | Price |
|---|---|---|
| 8/11/2026 | Price change | $450,000-1.1%$167/sqft |
Source:  RealTracs MLS as distributed by MLS GRID #3272187 Report a problem RealTracs MLS as distributed by MLS GRID #3272187 Report a problem | ||
| 7/25/2026 | Price change | $455,000-2.2%$169/sqft |
Source: RealTracs MLS as distributed by MLS GRID #3272187 Report a problem | ||
| 7/12/2026 | Listed for sale | $465,000+3.3%$172/sqft |
Source: RealTracs MLS as distributed by MLS GRID #3272187 Report a problem | ||
| 4/30/2026 | Sold | $450,000$167/sqft |
Source: RealTracs MLS as distributed by MLS GRID #3138919 Report a problem | ||
| 3/9/2026 | Pending sale | $450,000$167/sqft |
Source: RealTracs MLS as distributed by MLS GRID #3138919 Report a problem | ||
| 3/6/2026 | Listed for sale | $450,000+36.4%$167/sqft |
Source: RealTracs MLS as distributed by MLS GRID #3138919 Report a problem | ||
| 7/22/2021 | Sold | $330,000+120%$122/sqft |
Source: RealTracs MLS as distributed by MLS GRID #2268608 Report a problem | ||
| 4/9/2021 | Sold | $150,000$56/sqft |
Source: Public Record Report a problem | ||
Public tax history
| Year | Property taxes | Tax assessment |
|---|---|---|
| 2025 | $3,115 +15.7% | $110,700 +33.7% |
| 2024 | $2,694 | $82,775 |
| 2023 | $2,694 | $82,775 |
| 2022 | $2,694 +53.8% | $82,775 +55.4% |
| 2021 | $1,751 +18.3% | $53,250 +51.8% |
| 2020 | $1,481 +33.8% | $35,075 |
| 2019 | $1,107 | $35,075 |
| 2018 | $1,107 +37.2% | $35,075 |
| 2017 | $807 -27.1% | $35,075 +48.3% |
| 2016 | $1,107 +29.7% | $23,650 |
| 2015 | $853 -20.1% | $23,650 |
| 2014 | $1,068 | $23,650 |
| 2013 | -- | $23,650 +16.5% |
| 2012 | -- | $20,300 |
| 2011 | -- | $20,300 |
| 2010 | -- | $20,300 |
| 2009 | -- | $20,300 -21.1% |
| 2008 | -- | $25,725 |
| 2007 | -- | $25,725 |
| 2006 | -- | -- |
| 2005 | -- | -- |
| 2004 | -- | -- |
| 2003 | -- | -- |
| 2002 | -- | -- |
| 2001 | -- | -- |
| 2000 | -- | -- |
Find assessor info on the county website
Monthly payment
Est. payment
Payment breakdown
Explore the cost of this home by adjusting the details. Changes won't be saved.Climate risks
Neighborhood: Golden Valley
Nearby schools
Schools provided by the listing agent
- Elementary: Alex Green Elementary
- Middle: Brick Church Middle School
- High: Whites Creek High
Source: RealTracs MLS as distributed by MLS GRID. This data may not be complete. We recommend contacting the local school district to confirm school assignments for this home.
Similar homes
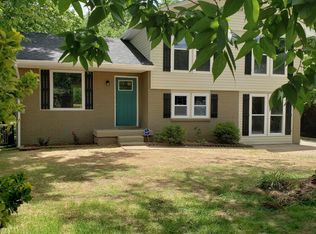
- $425,0003 bd2 ba1.3k sqft457 Ewing Ln, Nashville, TN 37207For Sale

 MLS ID #3319846, Brian Milton Vance. RealTracs MLS as distributed by MLS GRID
 - $489,9003 bd2 ba1.8k sqft437 Cornish Dr, Nashville, TN 37207For Sale
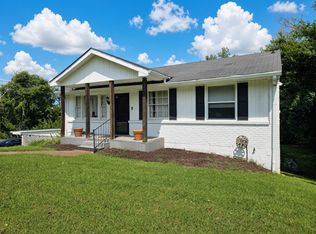 MLS ID #3512853, Andrew Dicker. RealTracs MLS as distributed by MLS GRID
 - $390,0004 bd3 ba1.6k sqft3218 Moorewood Dr, Nashville, TN 37207For Sale
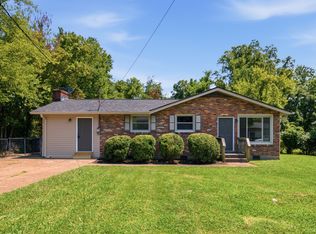 MLS ID #3312381, John Zupancic. RealTracs MLS as distributed by MLS GRID
 - $444,9003 bd2 ba1.5k sqft1116 Westchester Dr, Nashville, TN 37207For Sale
 MLS ID #3244515, April Harrington. RealTracs MLS as distributed by MLS GRID
 - $589,0004 bd3 ba2.6k sqft1175 Old Hickory Blvd, Nashville, TN 37207For SaleMLS ID #3193759, Amanda Knox. RealTracs MLS as distributed by MLS GRID
- $370,0004 bd2 ba1.3k sqft3312 Masonwood Dr, Nashville, TN 37207For SaleMLS ID #3323199, Stephanie Aycock. RealTracs MLS as distributed by MLS GRID
- $447,9003 bd2 ba1.5k sqft900 Vantrease Rd, Madison, TN 37115For SaleMLS ID #3520983, Karen Hoff. RealTracs MLS as distributed by MLS GRID
- $435,0004 bd2 ba1.5k sqft424 Kingview Ct, Nashville, TN 37218For SaleMLS ID #3319034, Evan Thomas. RealTracs MLS as distributed by MLS GRID
- $474,9994 bd3 ba2.3k sqft4049 Grays Point Rd, Joelton, TN 37080For SaleMLS ID #3261938, Quenn N. Crum. RealTracs MLS as distributed by MLS GRID
- $455,0004 bd3 ba2.5k sqft557 Castlegate Dr, Nashville, TN 37217For SaleMLS ID #3527257, Tommy Goodeaux. RealTracs MLS as distributed by MLS GRID
- $389,9003 bd2 ba1.4k sqft1712 17th Ave N, Nashville, TN 37208For SaleMLS ID #3525756, Callie Southerland. RealTracs MLS as distributed by MLS GRID
- $482,5004 bd2 ba1.4k sqft2117 Scott Ave, Nashville, TN 37216For SaleMLS ID #3112706, Dean Nelson. RealTracs MLS as distributed by MLS GRID
- $489,9005 bd3 ba1.6k sqft246 Barker Rd, Nashville, TN 37214For SaleMLS ID #3527900, Adrianna Morehouse. RealTracs MLS as distributed by MLS GRID
- $475,0003 bd2 ba1.5k sqft305 Randy Rd, Madison, TN 37115For SaleMLS ID #3263439, Lindsay Smith. RealTracs MLS as distributed by MLS GRID
- $439,9994 bd2 ba1.5k sqft302 Dorr Dr, Goodlettsville, TN 37072For SaleMLS ID #3314387, Dustin Hopper. RealTracs MLS as distributed by MLS GRID
- $454,9003 bd3 ba1.9k sqft2048 Harvest Ln, Nashville, TN 37218For SaleMLS ID #3216996, Daniel Loveday. RealTracs MLS as distributed by MLS GRID
- $499,9003 bd3 ba2.1k sqft2403 Underwood St, Nashville, TN 37208For SaleMLS ID #3512493, Ron Hodges. RealTracs MLS as distributed by MLS GRID
- $474,9004 bd3 ba1.9k sqft877 Kipling Dr, Nashville, TN 37217For SaleMLS ID #3335377, Brooke Seraphine. RealTracs MLS as distributed by MLS GRID
- $550,0004 bd3 ba1.5k sqft628 Maplewood Ln, Nashville, TN 37216For SaleMLS ID #3242059, Emilee Warner. RealTracs MLS as distributed by MLS GRID
- $495,0003 bd2 ba1.9k sqft4013 Cumberland Ave, Old Hickory, TN 37138For SaleMLS ID #3528468, Shannan Maxwell. RealTracs MLS as distributed by MLS GRID
