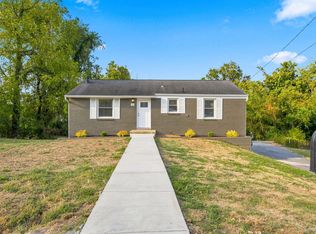
This is the one you've been waiting for! This beautiful home features a 2-car garage, and an open floor plan with a spacious living room that is filled with natural light as well as a cozy fireplace. You have a modern kitchen with a large island, soft-close shaker cabinets, quartz countertops, and a decorative backsplash. Your new home has three bathrooms with sleek finishes, a formal dining room, a private office, and a versatile recreation room that can serve as a 4th bedroom. Additional upgrades include fresh paint, new LVP flooring, and updated lighting throughout the home. Enjoy a large fenced backyard with a great deck, perfect for entertaining. This home is perfectly ready for you to start making memories in!
Active
Price cut: $30K (10/5)
$400,000
557 Castlegate Dr, Nashville, TN 37217
4beds
2,517sqft
Single Family Residence, Residential
Built in 1974
0.35 Acres Lot
$-- Zestimate®
$159/sqft
$-- HOA
What's special
Cozy fireplacePrivate officeLarge islandLarge fenced backyardVersatile recreation roomFresh paintOpen floor plan
- 46 days
- 712
- 128
Zillow last checked:
Listing updated:
Listed by:
Tommy Goodeaux 832-315-8657,
Jason Mitchell Real Estate Tennessee LLC 805-233-2638
Source: RealTracs MLS as distributed by MLS GRID,MLS#: 3527257
Facts & features
Interior
Bedrooms & bathrooms
- Bedrooms: 4
- Bathrooms: 3
- Full bathrooms: 3
- Main level bedrooms: 3
Bedroom 1
- Area: 182 Square Feet
- Dimensions: 14x13
Bedroom 2
- Area: 165 Square Feet
- Dimensions: 11x15
Bedroom 3
- Area: 132 Square Feet
- Dimensions: 12x11
Bedroom 4
- Features: Bath
- Level: Bath
- Area: 384 Square Feet
- Dimensions: 24x16
Dining room
- Area: 140 Square Feet
- Dimensions: 10x14
Kitchen
- Area: 165 Square Feet
- Dimensions: 11x15
Living room
- Features: Combination
- Level: Combination
- Area: 247 Square Feet
- Dimensions: 19x13
Heating
- Central, Electric
Cooling
- Central Air
Appliances
- Included: Electric Oven, Electric Range, Dishwasher, Disposal
Features
- Kitchen Island
- Flooring: Luxury Vinyl, Tile
- Basement: Finished
Interior area
- Total structure area: 2,517
- Total interior livable area: 2,517 sqft
- Finished area above ground: 1,738
- Finished area below ground: 779
Property
Parking
- Total spaces: 2
- Parking features: Garage Faces Rear
- Attached garage spaces: 2
Features
- Levels: Two
- Stories: 2
Lot
- Size: 0.35 Acres
- Dimensions: 90 x 167
Details
- Parcel number: 13614002400
- Special conditions: Standard
Construction
Type & style
- Home type: SingleFamily
- Property subtype: Single Family Residence, Residential
Materials
- Brick, Vinyl Siding
Condition
- New construction: No
- Year built: 1974
Utilities & green energy
- Sewer: Public Sewer
- Water: Public
- Utilities for property: Electricity Available, Water Available
Community & HOA
Community
- Subdivision: Castlegate
HOA
- Has HOA: No
Location
- Region: Nashville
Financial & listing details
- Price per square foot: $159/sqft
- Tax assessed value: $342,000
- Annual tax amount: $2,406
- Date on market: 8/26/2026
- Electric utility on property: Yes
Estimated market value
Not available
Estimated sales range
Not available
Not available
Price history
| Date | Event | Price |
|---|---|---|
| 10/5/2026 | Price change | $400,000-7%$159/sqft |
Source:  RealTracs MLS as distributed by MLS GRID #3527257 Report a problem RealTracs MLS as distributed by MLS GRID #3527257 Report a problem | ||
| 9/24/2026 | Price change | $430,000-5.5%$171/sqft |
Source: RealTracs MLS as distributed by MLS GRID #3527257 Report a problem | ||
| 8/27/2026 | Listed for sale | $455,000+1.3%$181/sqft |
Source: RealTracs MLS as distributed by MLS GRID #3527257 Report a problem | ||
| 11/14/2025 | Sold | $449,000-0.2%$178/sqft |
Source: RealTracs MLS as distributed by MLS GRID #3000980 Report a problem | ||
| 10/6/2025 | Contingent | $449,900$179/sqft |
Source: RealTracs MLS as distributed by MLS GRID #3000980 Report a problem | ||
| 9/23/2025 | Listed for sale | $449,900+59.3%$179/sqft |
Source: RealTracs MLS as distributed by MLS GRID #3000980 Report a problem | ||
| 7/17/2025 | Sold | $282,500$112/sqft |
Source: Public Record Report a problem | ||
Public tax history
| Year | Property taxes | Tax assessment |
|---|---|---|
| 2025 | $2,406 +29.9% | $85,500 +50.2% |
| 2024 | $1,852 | $56,925 |
| 2023 | $1,852 | $56,925 |
| 2022 | $1,852 -1% | $56,925 |
| 2021 | $1,872 +1.5% | $56,925 +30.3% |
| 2020 | $1,845 +33.8% | $43,700 |
| 2019 | $1,379 | $43,700 |
| 2018 | $1,379 | $43,700 |
| 2017 | $1,379 | $43,700 +36.6% |
| 2016 | $1,379 -4.6% | $32,000 |
| 2015 | $1,445 | $32,000 |
| 2014 | $1,445 | $32,000 |
| 2013 | -- | $32,000 -5.6% |
| 2012 | -- | $33,900 |
| 2011 | -- | $33,900 |
| 2010 | -- | $33,900 |
| 2009 | -- | $33,900 -5.8% |
| 2008 | -- | $35,975 |
| 2007 | -- | $35,975 |
| 2006 | -- | -- |
| 2005 | -- | -- |
| 2004 | -- | -- |
| 2003 | -- | -- |
| 2002 | -- | -- |
| 2001 | -- | -- |
| 2000 | -- | -- |
Find assessor info on the county website
Monthly payment
Est. payment
Payment breakdown
Explore the cost of this home by adjusting the details. Changes won't be saved.Climate risks
Neighborhood: 37217
Nearby schools
Schools provided by the listing agent
- Elementary: Smith Springs Elementary School
- Middle: Apollo Middle
- High: Antioch High School
Source: RealTracs MLS as distributed by MLS GRID. This data may not be complete. We recommend contacting the local school district to confirm school assignments for this home.
Similar homes
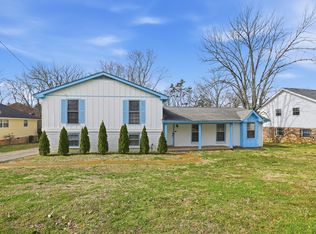
- $450,0004 bd3 ba1.7k sqft501 Rural Hill Rd, Nashville, TN 37217For Sale

 MLS ID #3513063, Charissa Izzard. RealTracs MLS as distributed by MLS GRID
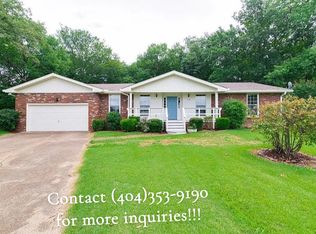
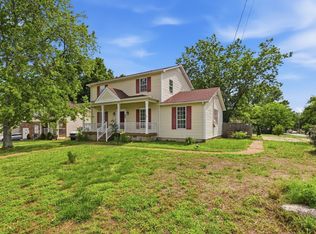
 - $380,0004 bd3 ba1.8k sqft3201 Towne Village Rd, Antioch, TN 37013For Sale
 MLS ID #3597548, Mariam A Makar. RealTracs MLS as distributed by MLS GRID
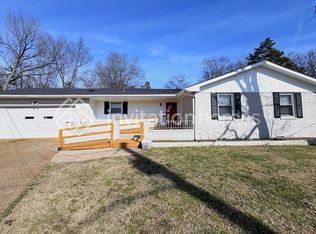
 - $430,0005 bd2 ba2k sqft890 Irma Ct, Antioch, TN 37013For Sale
 MLS ID #3593197, Zitlali Mejia. RealTracs MLS as distributed by MLS GRID
 - $395,0003 bd3 ba1.7k sqft711 Elissa Dr, Nashville, TN 37217For Sale
 MLS ID #3312166, Alex Gutierrez (615)779-6610. RealTracs MLS as distributed by MLS GRID
 - $500,0004 bd3 ba2.2k sqft113 Aileen Ct, Antioch, TN 37013For SaleMLS ID #3610185, Alejandro Mercado. RealTracs MLS as distributed by MLS GRID
- $424,9004 bd3 ba1.6k sqft405 Beechwood Ct, Smyrna, TN 37167For SaleMLS ID #3619285, Michael M. Adly. RealTracs MLS as distributed by MLS GRID
- $349,0004 bd2 ba1.8k sqft1216 Vultee Blvd, Nashville, TN 37217For SaleMLS ID #3545534, Hany Attaallah. RealTracs MLS as distributed by MLS GRID
- $499,9004 bd3 ba2.6k sqft338 Lynn Dr, Nashville, TN 37211For SaleMLS ID #3612324, Sam Mahtani. RealTracs MLS as distributed by MLS GRID
- $389,9003 bd2 ba1.3k sqft453 Tusculum Rd, Nashville, TN 37211For SaleMLS ID #3518210, Happy Fulk. RealTracs MLS as distributed by MLS GRID
- $399,9003 bd2 ba1.3k sqft419 Harwell Ct, Hermitage, TN 37076For SaleMLS ID #3545009, Lindsey Farmer. RealTracs MLS as distributed by MLS GRID
- $360,0003 bd2 ba1.8k sqft3317 Milbridge Dr, Antioch, TN 37013For SaleMLS ID #3598812, Toni Thomas. RealTracs MLS as distributed by MLS GRID
- $514,9994 bd3 ba1.9k sqft1208 Dempsey Dr, Nashville, TN 37217For SaleMLS ID #3592787, David Martinez Cruz. RealTracs MLS as distributed by MLS GRID
- $435,0004 bd2 ba1.6k sqft412 Paulson Ct, Antioch, TN 37013For SaleMLS ID #3612211, Kevin Kaldess. RealTracs MLS as distributed by MLS GRID
- $425,0003 bd2 ba1.8k sqft604 Harding Pl, Nashville, TN 37211For SaleMLS ID #3501021, Flor Melgar, Managing Broker, Realtor®. RealTracs MLS as distributed by MLS GRID
- $489,0003 bd3 ba2.3k sqft4712 Cape Hope Pass, Hermitage, TN 37076For SaleMLS ID #3611358, Tina Dorow. RealTracs MLS as distributed by MLS GRID
- $410,0003 bd2 ba1.4k sqft4893 Rainer Dr, Old Hickory, TN 37138For SaleMLS ID #3602487, Lisa Chambers. RealTracs MLS as distributed by MLS GRID
- $472,0004 bd3 ba1.9k sqft1163 Fitzpatrick Rd, Nashville, TN 37214For SaleMLS ID #3525865, Sherrie Hudson. RealTracs MLS as distributed by MLS GRID
- $440,0005 bd2 ba2.4k sqft5007 Bonnameade Dr, Hermitage, TN 37076For SaleMLS ID #3547035, Mariam A Makar. RealTracs MLS as distributed by MLS GRID
- $389,9004 bd3 ba2.1k sqft904 Mallow Dr, Madison, TN 37115For SaleMLS ID #3528894, Wendy Green ABR, CRS, SRS and RSC-D.. RealTracs MLS as distributed by MLS GRID
- $383,9004 bd2 ba1.5k sqft227 Bonnaridge Dr, Hermitage, TN 37076For SaleMLS ID #3242039, Ann McConnell. RealTracs MLS as distributed by MLS GRID
