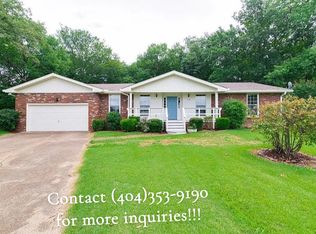
Warm and inviting home in South Nashville, thoughtfully designed for family living. The spacious, tree lined backyard offers the perfect setting for kids to play, weekend gatherings, or relaxing together on the deck. Inside and out, there’s room to grow, with an oversized garage that easily fits two vehicles or can be adapted for a playroom, hobby space, or bonus area. Conveniently located near Smith Springs Community Center and Tanger Outlet Mall, this home blends comfort, flexibility, and everyday convenience for busy families.
Closed
Zillow last checked:
Listing updated:
Bought with:
Giovanna Murillo, 354264
Compass
Source: RealTracs MLS as distributed by MLS GRID,MLS#: 3135940
Price history
| Date | Event | Price |
|---|---|---|
| 7/7/2026 | Sold | $400,000$194/sqft |
Source:  RealTracs MLS as distributed by MLS GRID #3135940 Report a problem RealTracs MLS as distributed by MLS GRID #3135940 Report a problem | ||
| 6/5/2026 | Contingent | $400,000$194/sqft |
Source: RealTracs MLS as distributed by MLS GRID #3135940 Report a problem | ||
| 4/22/2026 | Price change | $400,000-2.4%$194/sqft |
Source: RealTracs MLS as distributed by MLS GRID #3135940 Report a problem | ||
| 4/13/2026 | Price change | $410,000-2.4%$199/sqft |
Source: RealTracs MLS as distributed by MLS GRID #3135940 Report a problem | ||
| 3/20/2026 | Listed for sale | $420,000$204/sqft |
Source: RealTracs MLS as distributed by MLS GRID #3135940 Report a problem | ||
| 3/17/2026 | Contingent | $420,000$204/sqft |
Source: RealTracs MLS as distributed by MLS GRID #3135940 Report a problem | ||
| 3/2/2026 | Listed for sale | $420,000+2.4%$204/sqft |
Source: RealTracs MLS as distributed by MLS GRID #3135940 Report a problem | ||
| 10/28/2025 | Listing removed | $410,000$199/sqft |
Source: RealTracs MLS as distributed by MLS GRID #2901790 Report a problem | ||
| 8/27/2025 | Price change | $410,000-2.4%$199/sqft |
Source: RealTracs MLS as distributed by MLS GRID #2901790 Report a problem | ||
| 7/27/2025 | Price change | $420,000-2.3%$204/sqft |
Source: RealTracs MLS as distributed by MLS GRID #2901790 Report a problem | ||
| 6/5/2025 | Listed for sale | $430,000+14.7%$209/sqft |
Source: RealTracs MLS as distributed by MLS GRID #2901790 Report a problem | ||
| 1/26/2024 | Sold | $375,000-6.3%$182/sqft |
Source: RealTracs MLS as distributed by MLS GRID #2597354 Report a problem | ||
| 1/26/2024 | Pending sale | $400,000$194/sqft |
Source: RealTracs MLS as distributed by MLS GRID #2597354 Report a problem | ||
| 12/13/2023 | Contingent | $400,000$194/sqft |
Source: RealTracs MLS as distributed by MLS GRID #2597354 Report a problem | ||
| 12/6/2023 | Listed for sale | $400,000+182.2%$194/sqft |
Source: RealTracs MLS as distributed by MLS GRID #2597354 Report a problem | ||
| 6/4/2014 | Sold | $141,760+2.7%$69/sqft |
Source: Public Record Report a problem | ||
| 3/19/2014 | Listed for sale | $138,000-4.2%$67/sqft |
Source: Team Wilson Real Estate Partners #1524547 Report a problem | ||
| 8/1/2011 | Listing removed | $1,250$1/sqft |
Source: Benchmark Realty, LLC #1280547 Report a problem | ||
| 6/5/2011 | Listed for rent | $1,250$1/sqft |
Source: Benchmark Realty, LLC #1280547 Report a problem | ||
| 7/1/2008 | Sold | $144,000-0.6%$70/sqft |
Source: Public Record Report a problem | ||
| 7/1/2008 | Price change | $144,900-3.3%$70/sqft |
Source: Century 21 #967049 Report a problem | ||
| 4/17/2008 | Listed for sale | $149,900+42.6%$73/sqft |
Source: Century 21 #967049 Report a problem | ||
| 11/13/2007 | Sold | $105,100-29%$51/sqft |
Source: Public Record Report a problem | ||
| 10/2/2000 | Sold | $148,000+27.3%$72/sqft |
Source: Public Record Report a problem | ||
| 1/21/1999 | Sold | $116,288+10.9%$56/sqft |
Source: Public Record Report a problem | ||
| 7/2/1996 | Sold | $104,900$51/sqft |
Source: Public Record Report a problem | ||
Nearby homes

Get a cash offer in 3 minutes
Find out how much your home could sell for in as little as 3 minutes with a no-obligation cash offer.
Estimated market value
$394,600
