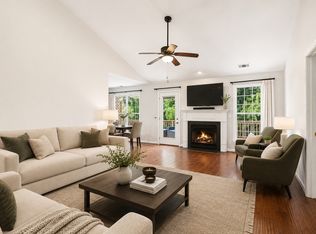
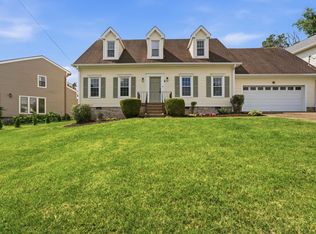
Fully Renovated 3-Bedroom, 2-Bath Home in an Unbeatable Location! This beautifully renovated home offers modern finishes, thoughtful updates, and exceptional convenience. Step inside to find a brand-new kitchen featuring quartz countertops, Delta fixtures, and new appliances, complemented by new LVP flooring throughout and beautifully renovated bathrooms with new tile and tiled shower walls. Updated plumbing, lighting, fixtures, and modern finishes complete this extensive renovation, creating a truly move-in-ready home. Location is everything! Conveniently located just minutes from Nolensville, Brentwood, and Downtown Nashville, with easy access to shopping, dining, entertainment, and major roads. Everyday necessities are right around the corner, including Sprouts Farmers Market, Walmart, Lowe’s, and numerous other grocery and retail options, making errands quick and convenient. Whether you’re commuting to work, enjoying Nashville’s vibrant downtown, or heading to Nolensville or Brentwood, this location puts everything you need within easy reach. Situated on a quiet cul-de-sac with a spacious yard and an attached two-car garage, this home combines modern updates with a highly desirable location.
Active
Price cut: $2.1K (11/5)
$422,900
412 Paulson Ct, Antioch, TN 37013
3beds
1,655sqft
Single Family Residence, Residential
Built in 1987
7,840 Square Feet Lot
$-- Zestimate®
$256/sqft
$-- HOA
What's special
Attached two-car garageModern finishesBeautifully renovated bathroomsQuiet cul-de-sacSpacious yardBrand-new kitchenUpdated plumbing
- 6 days
- 205
- 23
Likely to sell faster than
Zillow last checked:
Listing updated:
Listed by:
Kevin Kaldess 855-261-2233,
Zach Taylor Real Estate 855-261-2233
Source: RealTracs MLS as distributed by MLS GRID,MLS#: 3631619
Facts & features
Interior
Bedrooms & bathrooms
- Bedrooms: 3
- Bathrooms: 2
- Full bathrooms: 2
- Main level bedrooms: 3
Heating
- Central
Cooling
- Central Air
Appliances
- Included: Electric Oven, Electric Range, Dishwasher, Disposal, Dryer, Ice Maker, Microwave, Refrigerator, Washer
Features
- Flooring: Luxury Vinyl
- Basement: Finished
Interior area
- Total structure area: 1,655
- Total interior livable area: 1,655 sqft
- Finished area above ground: 1,655
Property
Parking
- Total spaces: 2
- Parking features: Garage Faces Rear
- Attached garage spaces: 2
Features
- Levels: One
- Stories: 2
Lot
- Size: 7,840 Square Feet
- Dimensions: 26 x 119
Details
- Parcel number: 172080A03800CO
- Special conditions: Standard
Construction
Type & style
- Home type: SingleFamily
- Property subtype: Single Family Residence, Residential
Materials
- Brick, Vinyl Siding
Condition
- New construction: No
- Year built: 1987
Utilities & green energy
- Sewer: Public Sewer
- Water: Public
- Utilities for property: Water Available
Community & HOA
Community
- Subdivision: Hunters Branch
HOA
- Has HOA: No
Location
- Region: Antioch
Financial & listing details
- Price per square foot: $256/sqft
- Tax assessed value: $370,700
- Annual tax amount: $2,578
- Date on market: 11/3/2026
Estimated market value
Not available
Estimated sales range
Not available
Not available
Price history
| Date | Event | Price |
|---|---|---|
| 11/5/2026 | Price change | $422,900-0.5%$256/sqft |
Source:  RealTracs MLS as distributed by MLS GRID #3631619 Report a problem | ||
| 11/3/2026 | Listed for sale | $425,000$257/sqft |
Source: RealTracs MLS as distributed by MLS GRID #3631619 Report a problem | ||
| 11/2/2026 | Listing removed | $425,000$257/sqft |
Source: RealTracs MLS as distributed by MLS GRID #3612211 Report a problem | ||
| 10/15/2026 | Price change | $425,000-1.2%$257/sqft |
Source: RealTracs MLS as distributed by MLS GRID #3612211 Report a problem | ||
| 10/13/2026 | Price change | $430,000-1.1%$260/sqft |
Source: RealTracs MLS as distributed by MLS GRID #3612211 Report a problem | ||
| 10/6/2026 | Listed for sale | $435,000$263/sqft |
Source: RealTracs MLS as distributed by MLS GRID #3612211 Report a problem | ||
| 10/5/2026 | Listing removed | $435,000$263/sqft |
Source: RealTracs MLS as distributed by MLS GRID #3546169 Report a problem | ||
| 9/21/2026 | Price change | $435,000-0.9%$263/sqft |
Source: RealTracs MLS as distributed by MLS GRID #3546169 Report a problem | ||
| 9/10/2026 | Listed for sale | $439,000+38.5%$265/sqft |
Source: RealTracs MLS as distributed by MLS GRID #3546169 Report a problem | ||
| 7/2/2026 | Sold | $317,002+111.3%$192/sqft |
Source: Public Record Report a problem | ||
| 11/21/2013 | Sold | $150,000-3.2%$91/sqft |
Source: RealTracs MLS as distributed by MLS GRID #1478861 Report a problem | ||
| 9/20/2013 | Price change | $155,000-1.3%$94/sqft |
Source: Realty Association, Inc, dba The Realty Association #1478861 Report a problem | ||
| 8/26/2013 | Listed for sale | $157,000-1.8%$95/sqft |
Source: Realty Association, Inc, dba The Realty Association #1478861 Report a problem | ||
| 8/4/2009 | Sold | $159,900$97/sqft |
Source: Public Record Report a problem | ||
| 8/2/2009 | Listed for sale | $159,900+0.6%$97/sqft |
Source: Realty Executives Fine Homes #1089012 Report a problem | ||
| 6/7/2007 | Sold | $158,900+11.9%$96/sqft |
Source: Public Record Report a problem | ||
| 1/13/2006 | Sold | $142,000+20.3%$86/sqft |
Source: Public Record Report a problem | ||
| 3/15/2001 | Sold | $118,000$71/sqft |
Source: Public Record Report a problem | ||
Public tax history
| Year | Property taxes | Tax assessment |
|---|---|---|
| 2025 | $2,578 +34.4% | $92,675 +41.1% |
| 2024 | $1,919 | $65,675 |
| 2023 | $1,919 | $65,675 |
| 2022 | $1,919 -1% | $65,675 |
| 2021 | $1,939 +6.9% | $65,675 +37.2% |
| 2020 | $1,814 +37.5% | $47,875 |
| 2019 | $1,319 | $47,875 |
| 2018 | $1,319 | $47,875 |
| 2017 | $1,319 | $47,875 +31.1% |
| 2016 | $1,319 -8% | $36,525 |
| 2015 | $1,433 | $36,525 |
| 2014 | $1,433 | $36,525 |
| 2013 | -- | $36,525 +1.9% |
| 2012 | -- | $35,850 |
| 2011 | -- | $35,850 |
| 2010 | -- | $35,850 |
| 2009 | -- | $35,850 +9.7% |
| 2008 | -- | $32,675 |
| 2007 | -- | $32,675 |
| 2006 | -- | -- |
| 2005 | -- | -- |
| 2004 | -- | -- |
| 2003 | -- | -- |
| 2002 | -- | -- |
| 2001 | -- | -- |
| 2000 | -- | -- |
Find assessor info on the county website
Monthly payment
Est. payment
Payment breakdown
Explore the cost of this home by adjusting the details. Changes won't be saved.Climate risks
Neighborhood: 37013
Nearby schools
Schools provided by the listing agent
- Elementary: May Werthan Shayne Elementary School
- Middle: William Henry Oliver Middle
- High: John Overton Comp High School
Source: RealTracs MLS as distributed by MLS GRID. This data may not be complete. We recommend contacting the local school district to confirm school assignments for this home.
Similar homes
- $399,9004 bd3 ba2k sqft2224 Green Trails Dr, Antioch, TN 37013For Sale
 MLS ID #3632946, Sara Evers. RealTracs MLS as distributed by MLS GRID
- $384,9003 bd3 ba1.8k sqft2601 Somerset Dr, Nashville, TN 37217For Sale
 MLS ID #3632741, Jason C. White. RealTracs MLS as distributed by MLS GRID
- $480,0003 bd2 ba1.5k sqft2721 Call Hill Rd, Nashville, TN 37211For Sale
 MLS ID #3621984, Gary Ashton. RealTracs MLS as distributed by MLS GRID
- $389,9003 bd2 ba1.3k sqft453 Tusculum Rd, Nashville, TN 37211For Sale
 MLS ID #3518210, Happy Fulk. RealTracs MLS as distributed by MLS GRID
- $390,0003 bd2 ba1.8k sqft2776 Windcrest Trl, Antioch, TN 37013For SaleMLS ID #3597696, Kevin Endres. RealTracs MLS as distributed by MLS GRID
- $400,0003 bd2 ba1.2k sqft4910 Raywood Ln, Nashville, TN 37211For SaleMLS ID #3264241, Tiffany Bippus. RealTracs MLS as distributed by MLS GRID
- $392,5003 bd3 ba1.7k sqft711 Elissa Dr, Nashville, TN 37217For SaleMLS ID #3631020, Brook Keen. RealTracs MLS as distributed by MLS GRID
- $425,0003 bd2 ba1.7k sqft3804 Lunn Dr, Nashville, TN 37218For SaleMLS ID #3627508, Nick Mancini. RealTracs MLS as distributed by MLS GRID
- $474,9003 bd2 ba1.7k sqft218 Antioch Pike, Nashville, TN 37211For SaleMLS ID #3624219, Markow Moussa. RealTracs MLS as distributed by MLS GRID
- $469,9005 bd3 ba1.6k sqft246 Barker Rd, Nashville, TN 37214For SaleMLS ID #3632414, Adrianna Morehouse. RealTracs MLS as distributed by MLS GRID
- $439,0003 bd2 ba1.4k sqft3021 Blackwood Dr, Nashville, TN 37214For SaleMLS ID #3594160, Fady Girgis. RealTracs MLS as distributed by MLS GRID
- $449,0003 bd2 ba1.3k sqft93 Jay St, Nashville, TN 37210For SaleMLS ID #3234195, Kristee Dickson. RealTracs MLS as distributed by MLS GRID
- $439,9003 bd3 ba1.8k sqft4411 Providence Hts #B, Nashville, TN 37211For SaleMLS ID #3304599, Maggie Odle, ABR, SRES, E-PRO, AHWD, C2EX. RealTracs MLS as distributed by MLS GRID
- $549,9993 bd2 ba2.1k sqft613 Tobylynn Dr, Nashville, TN 37211For SaleMLS ID #3610041, Sam Lovell. RealTracs MLS as distributed by MLS GRID
- $549,0003 bd2 ba1.5k sqft4729 Danby Dr, Nashville, TN 37211For SaleMLS ID #3602066, Peyman Noman. RealTracs MLS as distributed by MLS GRID
- $419,0003 bd3 ba1.7k sqft4845 Shasta Dr, Old Hickory, TN 37138For SaleMLS ID #3529397, Judy Knapp. RealTracs MLS as distributed by MLS GRID
- $350,0003 bd2 ba1.4k sqft102 Hickory Pl, Smyrna, TN 37167For SaleMLS ID #3631558, Kirk Bugg. RealTracs MLS as distributed by MLS GRID
- $549,0003 bd2 ba1.7k sqft4840 Lynn Dr, Nashville, TN 37211For SaleMLS ID #3599470, Andy Hunt. RealTracs MLS as distributed by MLS GRID
- $539,9794 bd3 ba2.3k sqft2320 Aniston Ct, Antioch, TN 37013For SaleMLS ID #3623979, John Pickle. RealTracs MLS as distributed by MLS GRID
