Seller offering a 2-1 Buydown on an accepted offer. This could give you a 5.250% interest rate the first year. And a 6.250% rate the second year. This Buydown could substantially lower your monthly payment. Ask listing agent or your agent for more information.
~Everything inside this home is brand new as of 2026. New wood floors, new fixtures, new bathroom fixtures, new bathtub and shower, new HVAC. Even new appliances and carpeting. (Except kitchen cabinets.) Oversized primary bedroom with en suite on main floor. Cathedral ceiling in living room. Large upstairs bonus room.
~Established neighborhood. Low HOA, $165 a year. Close to schools, shopping and Percy Warner Lake access. Halfway between Nashville and Murfreesboro. Home is empty and can be seen anytime.
~Owner is ready to sell and welcomes reasonable offers and will work with your closing date.
Active
Price cut: $10K (10/12)
$390,000
2776 Windcrest Trl, Antioch, TN 37013
3beds
1,829sqft
Single Family Residence, Residential
Built in 2005
7,259 Square Feet Lot
$-- Zestimate®
$213/sqft
$14/mo HOA
What's special
New bathroom fixturesNew hvacLarge upstairs bonus roomNew fixturesNew appliancesNew bathtub and shower
- 27 days
- 446
- 37
Zillow last checked:
Listing updated:
Listed by:
Kevin Endres 615-351-7052,
Wilson Group Real Estate 615-436-3031
Source: RealTracs MLS as distributed by MLS GRID,MLS#: 3597696
Facts & features
Interior
Bedrooms & bathrooms
- Bedrooms: 3
- Bathrooms: 2
- Full bathrooms: 2
- Main level bedrooms: 3
Bedroom 1
- Features: Walk-In Closet(s)
- Level: Walk-In Closet(s)
- Area: 208 Square Feet
- Dimensions: 13x16
Bedroom 2
- Area: 120 Square Feet
- Dimensions: 12x10
Bedroom 3
- Area: 100 Square Feet
- Dimensions: 10x10
Primary bathroom
- Features: Suite
- Level: Suite
Kitchen
- Features: Eat-in Kitchen
- Level: Eat-in Kitchen
- Area: 160 Square Feet
- Dimensions: 16x10
Living room
- Features: Separate
- Level: Separate
- Area: 187 Square Feet
- Dimensions: 17x11
Recreation room
- Features: Second Floor
- Level: Second Floor
- Area: 180 Square Feet
- Dimensions: 15x12
Heating
- Electric
Cooling
- Central Air
Appliances
- Included: Electric Range, Dishwasher, Disposal, Microwave, Refrigerator
- Laundry: Electric Dryer Hookup, Washer Hookup
Features
- Ceiling Fan(s), High Ceilings, Open Floorplan, Walk-In Closet(s), High Speed Internet
- Flooring: Carpet, Luxury Vinyl
- Basement: None
- Number of fireplaces: 1
- Fireplace features: Living Room, Wood Burning
Interior area
- Total structure area: 1,829
- Total interior livable area: 1,829 sqft
- Finished area above ground: 1,829
Property
Parking
- Total spaces: 2
- Parking features: Garage Door Opener, Garage Faces Front
- Attached garage spaces: 2
Features
- Levels: Two
- Stories: 2
- Patio & porch: Deck
- Fencing: Back Yard
- Has view: Yes
Lot
- Size: 7,259 Square Feet
- Dimensions: 61 x 119
- Features: Level, Private
- Topography: Level,Private
Details
- Parcel number: 150160A09500CO
- Special conditions: Standard
Construction
Type & style
- Home type: SingleFamily
- Architectural style: Ranch
- Property subtype: Single Family Residence, Residential
Materials
- Brick, Vinyl Siding
- Roof: Shingle
Condition
- New construction: No
- Year built: 2005
Utilities & green energy
- Sewer: Public Sewer
- Water: Public
- Utilities for property: Electricity Available, Water Available, Cable Connected
Community & HOA
Community
- Security: Fire Alarm
- Subdivision: Windhaven Shores
HOA
- Has HOA: Yes
- Services included: Maintenance Grounds
- HOA fee: $165 annually
Location
- Region: Antioch
Financial & listing details
- Price per square foot: $213/sqft
- Tax assessed value: $361,400
- Annual tax amount: $2,513
- Date on market: 9/27/2026
- Electric utility on property: Yes
Estimated market value
Not available
Estimated sales range
Not available
Not available
Price history
| Date | Event | Price |
|---|---|---|
| 10/12/2026 | Price change | $390,000-2.5%$213/sqft |
Source:  RealTracs MLS as distributed by MLS GRID #3597696 Report a problem | ||
| 9/27/2026 | Listed for sale | $400,000+161.3%$219/sqft |
Source: RealTracs MLS as distributed by MLS GRID #3597696 Report a problem | ||
| 7/7/2005 | Sold | $153,108$84/sqft |
Source: Public Record Report a problem | ||
Public tax history
| Year | Property taxes | Tax assessment |
|---|---|---|
| 2025 | $2,514 +41.8% | $90,350 +48.9% |
| 2024 | $1,773 | $60,675 |
| 2023 | $1,773 | $60,675 |
| 2022 | $1,773 -1% | $60,675 |
| 2021 | $1,792 +6.2% | $60,675 +36.3% |
| 2020 | $1,687 +37.5% | $44,525 |
| 2019 | $1,227 | $44,525 |
| 2018 | $1,227 | $44,525 |
| 2017 | $1,227 | $44,525 +36.4% |
| 2016 | $1,227 -4.3% | $32,650 |
| 2015 | $1,281 | $32,650 |
| 2014 | $1,281 | $32,650 |
| 2013 | -- | $32,650 -10.9% |
| 2012 | -- | $36,625 |
| 2011 | -- | $36,625 |
| 2010 | -- | $36,625 |
| 2009 | -- | $36,625 -9.5% |
| 2008 | -- | $40,450 |
| 2007 | -- | $40,450 |
| 2006 | -- | -- |
| 2005 | -- | -- |
| 2004 | -- | -- |
Find assessor info on the county website
Monthly payment
Est. payment
Payment breakdown
Explore the cost of this home by adjusting the details. Changes won't be saved.Climate risks
Neighborhood: Windhaven Shores
Nearby schools
Schools provided by the listing agent
- Elementary: Mt. View Elementary
- Middle: John F. Kennedy Middle
- High: Antioch High School
Source: RealTracs MLS as distributed by MLS GRID. This data may not be complete. We recommend contacting the local school district to confirm school assignments for this home.

Similar homes
- $369,9003 bd3 ba1.5k sqft1204 Maritime Prt, Antioch, TN 37013For Sale
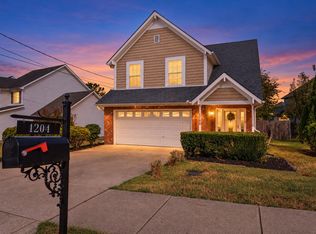
 MLS ID #3614629, Alex Mindaga. RealTracs MLS as distributed by MLS GRID
- $399,9994 bd2 ba1.9k sqft133 Shihmen Ct, Antioch, TN 37013For Sale
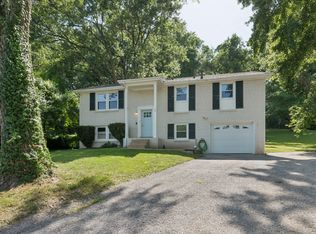 MLS ID #3256453, Nancy Renee Parker. RealTracs MLS as distributed by MLS GRID
- $425,0003 bd2 ba1.6k sqft412 Paulson Ct, Antioch, TN 37013For Sale
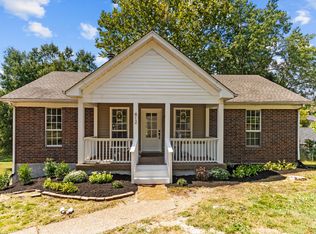 MLS ID #3612211, Kevin Kaldess. RealTracs MLS as distributed by MLS GRID
- $375,0004 bd3 ba1.8k sqft4321 Valley Grove Dr, Hermitage, TN 37076For Sale
 MLS ID #3621867, Mariam A Makar. RealTracs MLS as distributed by MLS GRID
- $419,9003 bd3 ba1.6k sqft637 Martinsdale Ct, La Vergne, TN 37086For SaleMLS ID #3613063, Laurie Lucas. RealTracs MLS as distributed by MLS GRID
- $389,9003 bd2 ba1.3k sqft453 Tusculum Rd, Nashville, TN 37211For SaleMLS ID #3518210, Happy Fulk. RealTracs MLS as distributed by MLS GRID
- $355,0003 bd2 ba1.6k sqft805 Childers Ct, La Vergne, TN 37086For SaleMLS ID #3208174, Michele Mazzu. RealTracs MLS as distributed by MLS GRID
- $363,0003 bd2 ba1.2k sqft2223 Rosecran Cir, La Vergne, TN 37086For SaleMLS ID #3531380, Montse Garcia Senes. RealTracs MLS as distributed by MLS GRID
- $350,0003 bd2 ba1.4k sqft4004 Cumberland Ave, Old Hickory, TN 37138For SaleMLS ID #3514217, Kathy Comp. RealTracs MLS as distributed by MLS GRID
- $395,0003 bd3 ba1.6k sqft1201 Reelfoot Cir, Nashville, TN 37214For SaleMLS ID #3318755, Ryan Roller. RealTracs MLS as distributed by MLS GRID
- $399,9003 bd2 ba1.4k sqft4893 Rainer Dr, Old Hickory, TN 37138For SaleMLS ID #3602487, Lisa Chambers. RealTracs MLS as distributed by MLS GRID
- $379,0003 bd2 ba1.1k sqft3221 Cedar Ridge Rd, Nashville, TN 37214For SaleMLS ID #3545109, Christian Archer. RealTracs MLS as distributed by MLS GRID
- $419,0003 bd3 ba1.7k sqft4845 Shasta Dr, Old Hickory, TN 37138For SaleMLS ID #3529397, Judy Knapp. RealTracs MLS as distributed by MLS GRID
- $479,9003 bd2 ba1.7k sqft218 Antioch Pike, Nashville, TN 37211For SaleMLS ID #3624219, Markow Moussa. RealTracs MLS as distributed by MLS GRID
- $375,0003 bd3 ba1.5k sqft3108 Elm Hill Pike #B, Nashville, TN 37214For SaleMLS ID #3528826, Michael Bird. RealTracs MLS as distributed by MLS GRID
- $439,0003 bd2 ba1.4k sqft3021 Blackwood Dr, Nashville, TN 37214For SaleMLS ID #3594160, Fady Girgis. RealTracs MLS as distributed by MLS GRID
- $480,0003 bd2 ba1.5k sqft2721 Call Hill Rd, Nashville, TN 37211For SaleMLS ID #3621984, Gary Ashton. RealTracs MLS as distributed by MLS GRID
- $379,9904 bd2 ba1.6k sqft5853 Seminary Rd, Smyrna, TN 37167For SaleMLS ID #3531411, Miguel Calvo. RealTracs MLS as distributed by MLS GRID
- $489,0003 bd3 ba2.3k sqft4712 Cape Hope Pass, Hermitage, TN 37076For SaleMLS ID #3611358, Tina Dorow. RealTracs MLS as distributed by MLS GRID
- $430,0003 bd3 ba1.8k sqft1630 Espy Aly, Hermitage, TN 37076For SaleMLS ID #3620444, Chelsea Bell Bailey. RealTracs MLS as distributed by MLS GRID
