Welcome Home to 3133 Oak Ridge , in the Oak Park Neighborhood. This area is being brought back to life, by the expansive growth in Nashville. Just Minutes from Downtown Nashville, this is an easy commute. The home has great potential to be renovated/updated. Make it "Yours" This home has 2 Bedrooms 1 1/2 Bath.. Open floor plan on the main floor. 2 bedrooms up and a den in the finished basement.. 2 car garage, and a nice size lot
Active
Price cut: $65K (9/11)
$375,000
3133 Oak Ridge Dr, Nashville, TN 37207
2beds
2,000sqft
Single Family Residence, Residential
Built in 1966
0.29 Acres Lot
$-- Zestimate®
$188/sqft
$-- HOA
What's special
Nice size lot
- 69 days
- 363
- 35
Zillow last checked:
Listing updated:
Listed by:
Penny Weaver 615-308-7773,
Keller Williams Realty Mt. Juliet 615-758-8886
Source: RealTracs MLS as distributed by MLS GRID,MLS#: 3318479
Facts & features
Interior
Bedrooms & bathrooms
- Bedrooms: 2
- Bathrooms: 2
- Full bathrooms: 1
- 1/2 bathrooms: 1
- Main level bedrooms: 2
Primary bathroom
- Features: Double Vanity
- Level: Double Vanity
Dining room
- Features: Formal
- Level: Formal
- Area: 120 Square Feet
- Dimensions: 12x10
Living room
- Features: Great Room
- Level: Great Room
- Area: 168 Square Feet
- Dimensions: 14x12
Other
- Features: Utility Room
- Level: Utility Room
Recreation room
- Features: Basement Level
- Level: Basement Level
- Area: 280 Square Feet
- Dimensions: 20x14
Heating
- Central
Cooling
- Central Air
Appliances
- Included: Electric Oven, Cooktop, Dishwasher, Disposal, Ice Maker, Microwave, Refrigerator
- Laundry: Electric Dryer Hookup, Washer Hookup
Features
- Ceiling Fan(s), Entrance Foyer, Extra Closets
- Flooring: Wood, Luxury Vinyl, Vinyl
- Basement: Finished
Interior area
- Total structure area: 2,000
- Total interior livable area: 2,000 sqft
- Finished area above ground: 1,750
- Finished area below ground: 250
Property
Parking
- Total spaces: 2
- Parking features: Garage Faces Side
- Garage spaces: 2
Features
- Levels: Two
- Stories: 2
- Patio & porch: Patio
Lot
- Size: 0.29 Acres
- Dimensions: 90 x 152
- Features: Level
- Topography: Level
Details
- Parcel number: 06004007800
- Special conditions: Standard
Construction
Type & style
- Home type: SingleFamily
- Architectural style: Colonial
- Property subtype: Single Family Residence, Residential
Materials
- Brick
- Roof: Asphalt
Condition
- New construction: No
- Year built: 1966
Utilities & green energy
- Sewer: Public Sewer
- Water: Public
- Utilities for property: Water Available
Community & HOA
Community
- Security: Smoke Detector(s)
- Subdivision: Oak Park
HOA
- Has HOA: No
Location
- Region: Nashville
Financial & listing details
- Price per square foot: $188/sqft
- Tax assessed value: $440,400
- Annual tax amount: $3,098
- Date on market: 7/31/2026
Estimated market value
Not available
Estimated sales range
Not available
Not available
Price history
| Date | Event | Price |
|---|---|---|
| 9/11/2026 | Price change | $375,000-14.8%$188/sqft |
Source:  RealTracs MLS as distributed by MLS GRID #3318479 Report a problem RealTracs MLS as distributed by MLS GRID #3318479 Report a problem | ||
| 8/1/2026 | Listed for sale | $440,000$220/sqft |
Source: RealTracs MLS as distributed by MLS GRID #3318479 Report a problem | ||
Public tax history
| Year | Property taxes | Tax assessment |
|---|---|---|
| 2025 | $3,098 +33.8% | $110,100 +54.7% |
| 2024 | $2,316 | $71,175 |
| 2023 | $2,316 | $71,175 |
| 2022 | $2,316 -1% | $71,175 |
| 2021 | $2,340 +9.4% | $71,175 +40.5% |
| 2020 | $2,139 +33.8% | $50,675 |
| 2019 | $1,599 | $50,675 |
| 2018 | $1,599 +0% | $50,675 |
| 2017 | $1,599 | $50,675 +75.8% |
| 2016 | $1,599 +22.8% | $28,825 |
| 2015 | $1,302 | $28,825 |
| 2014 | $1,302 | $28,825 |
| 2013 | -- | $28,825 -24% |
| 2012 | -- | $37,950 |
| 2011 | -- | $37,950 |
| 2010 | -- | $37,950 |
| 2009 | -- | $37,950 +16.9% |
| 2008 | -- | $32,450 |
| 2007 | -- | $32,450 |
| 2006 | -- | -- |
| 2005 | -- | -- |
| 2004 | -- | -- |
| 2003 | -- | -- |
| 2002 | -- | -- |
| 2001 | -- | -- |
| 2000 | -- | -- |
Find assessor info on the county website
Monthly payment
Est. payment
Payment breakdown
Explore the cost of this home by adjusting the details. Changes won't be saved.Climate risks
Neighborhood: Oak Valley
Nearby schools
Schools provided by the listing agent
- Elementary: Chadwell Elementary
- Middle: Jere Baxter Middle
- High: Maplewood Comp High School
Source: RealTracs MLS as distributed by MLS GRID. This data may not be complete. We recommend contacting the local school district to confirm school assignments for this home.

Similar homes
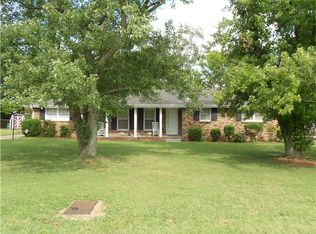
- $365,0003 bd2 ba1.2k sqft2952 Hillhurst Dr, Nashville, TN 37207For Sale
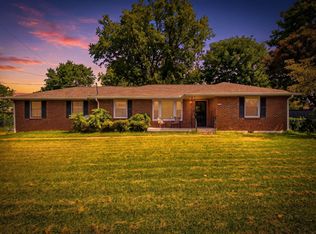
 MLS ID #3528598, Melissa Parmer. RealTracs MLS as distributed by MLS GRID
 - $395,0004 bd2 ba2.1k sqft1223 Westchester Dr, Nashville, TN 37207For Sale
 MLS ID #3253539, Eddie Poole. RealTracs MLS as distributed by MLS GRID
 - $375,0002 bd2 ba1.5k sqft2225 Silverton Dr, Nashville, TN 37207For Sale
 MLS ID #3306529, Penny Gardner. RealTracs MLS as distributed by MLS GRID
 - $428,0004 bd3 ba2.2k sqft4104 Cecil Ct, Nashville, TN 37207For Sale
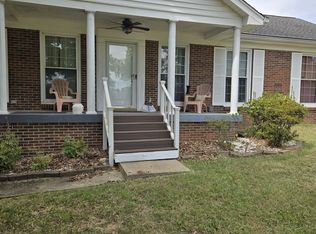 MLS ID #3543705, Faye Sesler, ABR, ASP, CRS, SRES, SRS, PSA, e-pro, ACE. RealTracs MLS as distributed by MLS GRID
 - $440,0003 bd2 ba1.8k sqft456 Ewing Ln, Nashville, TN 37207For SaleMLS ID #3542677, Steven Forrest Hamblen. RealTracs MLS as distributed by MLS GRID
- $399,0003 bd2 ba1.2k sqft309 Slayton Dr, Madison, TN 37115For SaleMLS ID #3547707, Sarah Beth Paul. RealTracs MLS as distributed by MLS GRID
- $349,9903 bd2 ba1.4k sqft4029 Kings Cir, Nashville, TN 37218For SaleMLS ID #3600810, Diego Vergara. RealTracs MLS as distributed by MLS GRID
- $369,9003 bd3 ba1.8k sqft1208 N Graycroft Ave, Madison, TN 37115For SaleMLS ID #3512881, Donna Shell. RealTracs MLS as distributed by MLS GRID
- $350,0003 bd2 ba1.2k sqft103 Ryburn Ct, Old Hickory, TN 37138For SaleMLS ID #3610313, Randy Lawyer. RealTracs MLS as distributed by MLS GRID
- $425,0003 bd2 ba2.3k sqft4113 Home Haven Dr, Nashville, TN 37218For SaleMLS ID #3067889, Chris Rains. RealTracs MLS as distributed by MLS GRID
- $334,9003 bd1 ba1.2k sqft1015 Primm Dr, Madison, TN 37115For SaleMLS ID #3318832, John C Swafford. RealTracs MLS as distributed by MLS GRID
- $429,7003 bd2 ba2.1k sqft1401 Joe Pyron Dr, Madison, TN 37115For SaleMLS ID #3601934, Brad Shoulders. RealTracs MLS as distributed by MLS GRID
- $549,9002 bd2 ba1.8k sqft824 Dry Creek Rd, Goodlettsville, TN 37072For SaleMLS ID #3611347, Bridgette Chamberlain. RealTracs MLS as distributed by MLS GRID
- $259,9003 bd3 ba1.9k sqft4101 Timothy Dr, Nashville, TN 37218For SaleMLS ID #3546501, Terry Carter CLHMS,CRS,ABR. RealTracs MLS as distributed by MLS GRID
- $330,0003 bd2 ba1.5k sqft509 Pine View Ct, Hermitage, TN 37076For SaleMLS ID #3597553, Michael Bird. RealTracs MLS as distributed by MLS GRID
- $279,0003 bd2 ba1k sqft108 Crystal Ct, Nashville, TN 37207For SaleMLS ID #3210995, Jake Berisa. RealTracs MLS as distributed by MLS GRID
- $385,0003 bd3 ba2.2k sqft4928 Oak Barrel Dr, Antioch, TN 37013For SaleMLS ID #3524758, Cherie Arellano. RealTracs MLS as distributed by MLS GRID
- $345,0004 bd2 ba2k sqft3318 Olsen Ln, Nashville, TN 37218For SaleMLS ID #3546527, Linda M Boyd. RealTracs MLS as distributed by MLS GRID
- $320,0004 bd2 ba1.6k sqft3024 Sunnyview Dr, Nashville, TN 37218For SaleMLS ID #3521045, Tabitha C. Beasley. RealTracs MLS as distributed by MLS GRID
