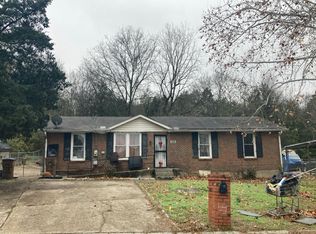
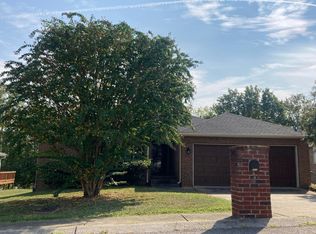
Welcome Home Nashville Tennessee! 4113 Home Haven Dr is nestled in the heart of Nashville’s vibrant community! This is a 3 Bedroom, 2 bathroom home with a loft upstairs and converted garage to additional living space. Commuters will appreciate the quick drive to downtown Nashville, while families will love the nearby parks and schools. Whether you’re a first-time homebuyer or looking to upgrade your lifestyle, 4113 Home Haven Dr offers the perfect opportunity to experience all that Nashville has to offer. Don’t miss your chance to make this delightful property your new home!
If you need more details or want to schedule a tour just give me a call!
Active
$425,000
4113 Home Haven Dr, Nashville, TN 37218
3beds
2,327sqft
Single Family Residence, Residential
Built in 1977
0.37 Acres Lot
$-- Zestimate®
$183/sqft
$-- HOA
What's special
- 17 days |
- 153 |
- 4 |
Zillow last checked:
Listing updated:
Listed by:
Chris Rains 865-684-3603,
Epique Realty 888-893-3537
Source: RealTracs MLS as distributed by MLS GRID,MLS#: 3067889
Facts & features
Interior
Bedrooms & bathrooms
- Bedrooms: 3
- Bathrooms: 2
- Full bathrooms: 2
- Main level bedrooms: 3
Primary bathroom
- Features: Primary Bedroom
- Level: Primary Bedroom
Heating
- Central
Cooling
- Central Air
Appliances
- Included: Oven, Range
- Laundry: Electric Dryer Hookup, Washer Hookup
Features
- High Speed Internet
- Flooring: Carpet, Laminate
- Basement: Crawl Space
Interior area
- Total structure area: 2,327
- Total interior livable area: 2,327 sqft
- Finished area above ground: 2,327
Property
Parking
- Total spaces: 1
- Parking features: Attached, Driveway
- Carport spaces: 1
- Has uncovered spaces: Yes
Features
- Levels: One
- Stories: 1
- Patio & porch: Patio, Covered, Porch
Lot
- Size: 0.37 Acres
- Dimensions: 94 x 166
Details
- Parcel number: 05815018100
- Special conditions: Standard
Construction
Type & style
- Home type: SingleFamily
- Property subtype: Single Family Residence, Residential
Materials
- Brick
- Roof: Asphalt
Condition
- New construction: No
- Year built: 1977
Utilities & green energy
- Sewer: Public Sewer
- Water: Public
- Utilities for property: Water Available, Cable Connected
Community & HOA
Community
- Security: Smoke Detector(s)
- Subdivision: Gold Key
HOA
- Has HOA: No
Location
- Region: Nashville
Financial & listing details
- Price per square foot: $183/sqft
- Tax assessed value: $349,700
- Annual tax amount: $2,611
- Date on market: 8/3/2026
Estimated market value
Not available
Estimated sales range
Not available
Not available
Price history
| Date | Event | Price |
|---|---|---|
| 8/3/2026 | Listed for sale | $425,000+791.9%$183/sqft |
Source:  RealTracs MLS as distributed by MLS GRID #3067889 Report a problem RealTracs MLS as distributed by MLS GRID #3067889 Report a problem | ||
| 10/28/1977 | Sold | $47,650$20/sqft |
Source: Agent Provided Report a problem | ||
Public tax history
| Year | Property taxes | Tax assessment |
|---|---|---|
| 2025 | $2,460 -5.8% | $87,425 +9% |
| 2024 | $2,611 | $80,225 |
| 2023 | $2,611 | $80,225 |
| 2022 | $2,611 -1% | $80,225 |
| 2021 | $2,638 +8.7% | $80,225 +39.5% |
| 2020 | $2,427 +33.8% | $57,500 |
| 2019 | $1,814 | $57,500 |
| 2018 | $1,814 | $57,500 |
| 2017 | $1,814 | $57,500 +40.6% |
| 2016 | -- | $40,900 |
| 2015 | $1,847 | $40,900 |
| 2014 | $1,847 | $40,900 |
| 2013 | -- | $40,900 -0.1% |
| 2012 | -- | $40,950 |
| 2011 | -- | $40,950 |
| 2010 | -- | $40,950 |
| 2009 | -- | $40,950 +20.2% |
| 2008 | -- | $34,075 |
| 2007 | -- | $34,075 |
| 2006 | -- | -- |
| 2005 | -- | -- |
| 2004 | -- | -- |
| 2003 | -- | -- |
| 2002 | -- | -- |
| 2001 | -- | -- |
| 2000 | -- | -- |
Find assessor info on the county website
Monthly payment
Est. payment
Payment breakdown
Explore the cost of this home by adjusting the details. Changes won't be saved.Climate risks
Neighborhood: 37218
Nearby schools
GreatSchools rating
- 4/10Cumberland Elementary SchoolGrades: K-5Distance: 0.9 mi
- 4/10Haynes MiddleGrades: 6-8Distance: 3.6 mi
- 4/10Whites Creek Comp High SchoolGrades: 9-12Distance: 4.4 mi
Schools provided by the listing agent
- Elementary: Cumberland Elementary
- Middle: Haynes Middle
- High: Whites Creek High
Source: RealTracs MLS as distributed by MLS GRID. This data may not be complete. We recommend contacting the local school district to confirm school assignments for this home.
- $455,9004 bd3 ba2.1k sqft4109 Home Haven Dr, Nashville, TN 37218Off Market
- $449,1003 bd3 ba2.4k sqft4117 Home Haven Dr, Nashville, TN 37218Off Market
- $542,4004 bd2 ba2.1k sqft4224 Hallmark Rd, Nashville, TN 37218Off Market
- $442,0003 bd3 ba2.4k sqft4105 Home Haven Dr, Nashville, TN 37218Off Market
- $623,5004 bd3 ba2.7k sqft4228 Hallmark Rd, Nashville, TN 37218Off Market
- $611,5003 bd2 ba2.5k sqft4220 Hallmark Rd, Nashville, TN 37218Off Market
- $433,8003 bd2 ba2k sqft4121 Home Haven Dr, Nashville, TN 37218Off Market
- $395,7003 bd2 ba1.6k sqft4112 Home Haven Dr, Nashville, TN 37218Off Market
A local agent can set up tours, give advice and negotiate with sellers.
Similar homes
- $--4 bd2 ba1.5k sqft324 Kingview Dr, Nashville, TN 37218Auction
 Auction.com 2
 - $--3 bd3 ba1.8k sqft2580 Jordan Ridge Dr, Nashville, TN 37218Auction
 Auction.com 2
 - $--3 bd3 ba1.9k sqft565 Mill Station Dr, Nashville, TN 37207Auction
 Auction.com 2
 - $275,0003 bd2 ba2k sqft3223 Lincoln Ave, Nashville, TN 37218For Sale

 MLS ID #3513650, Nathaniel Stewart. RealTracs MLS as distributed by MLS GRID
 - $399,9996 bd4 ba2.6k sqft3319 John Mallette Dr, Nashville, TN 37218For SaleMLS ID #3260426, Savannah Espinosa. RealTracs MLS as distributed by MLS GRID
- $--4 bd2 ba1.3k sqft3173 Gwynnwood Dr, Nashville, TN 37207AuctionAuction.com 2
- $359,9003 bd2 ba1.4k sqft1404 Navaho Ct, Nashville, TN 37207For SaleMLS ID #3516384, Douglas Toliver. RealTracs MLS as distributed by MLS GRID
- $439,9003 bd4 ba2.5k sqft1406 Bellavista Blvd, Nashville, TN 37207For SaleMLS ID #3256450, Ben Jordan. RealTracs MLS as distributed by MLS GRID
- $400,0003 bd2 ba1.7k sqft145 Southridge Dr, Nashville, TN 37207For Sale
 MLS ID #245910, Sonja Hammond, Blackwell Realty and Auction. UCMLS
 - $410,0004 bd2 ba1.2k sqft351 Dade Dr, Nashville, TN 37211For SaleMLS ID #3513322, Jim Eaton. RealTracs MLS as distributed by MLS GRID
- $425,0003 bd3 ba2.1k sqft1141 Shire Dr, Antioch, TN 37013For SaleMLS ID #3509951, Pam Klos. RealTracs MLS as distributed by MLS GRID
- $--3 bd1 ba1.5k sqft219 Emery Dr, Nashville, TN 37214AuctionAuction.com 2
- $--3 bd2 ba1.3k sqft174 Delvin Dr, Antioch, TN 37013AuctionAuction.com 2
- $324,9003 bd2 ba1.6k sqft3211 Panorama Dr, Nashville, TN 37218For SaleMLS ID #3134528, Danielle Carter. RealTracs MLS as distributed by MLS GRID
- $449,7003 bd2 ba2.1k sqft1401 Joe Pyron Dr, Madison, TN 37115For SaleMLS ID #3216284, Brad Shoulders. RealTracs MLS as distributed by MLS GRID
- $390,0003 bd2 ba1.6k sqft3214 Cloverwood Dr, Nashville, TN 37214For SaleMLS ID #3512871, L. Faye Watson. RealTracs MLS as distributed by MLS GRID
- $369,9003 bd3 ba1.8k sqft1208 N Graycroft Ave, Madison, TN 37115For SaleMLS ID #3512881, Donna Shell. RealTracs MLS as distributed by MLS GRID
- $414,9895 bd3 ba2.3k sqft2615 Edge O Lake Dr, Nashville, TN 37217For SaleMLS ID #3500827, Matthew Joachim. RealTracs MLS as distributed by MLS GRID
- $350,0003 bd2 ba2.1k sqft307 Donna Dr, Hendersonville, TN 37075For SaleMLS ID #3506064, Jamie Feole. RealTracs MLS as distributed by MLS GRID
- $430,0005 bd3 ba2.1k sqft232 Cumberland Ave, Madison, TN 37115For SaleMLS ID #3228394, Wael Shehata. RealTracs MLS as distributed by MLS GRID
