One owner home ready for its new owners! Lots of space in this 3 bedroom 2 bath home, large sunroom, large den, 12x18 screened in porch and comes with 2 sheds. The 3rd shed was once a green house. Needs updating. Selling "as is" to settle an estate. Inspections welcome but seller will not make repairs. A great buy for this much square footage in Hendersonville. Convienent location, close to everything!
Active
$350,000
307 Donna Dr, Hendersonville, TN 37075
3beds
2,104sqft
Single Family Residence, Residential
Built in 1973
0.33 Acres Lot
$-- Zestimate®
$166/sqft
$-- HOA
What's special
Large denLarge sunroom
- 1 day |
- 644 |
- 48 |
Likely to sell faster than
Zillow last checked:
Listing updated:
Listed by:
Jamie Feole 615-417-4289,
RE/MAX Choice Properties 615-822-2003
Source: RealTracs MLS as distributed by MLS GRID,MLS#: 3506064
Facts & features
Interior
Bedrooms & bathrooms
- Bedrooms: 3
- Bathrooms: 2
- Full bathrooms: 2
- Main level bedrooms: 3
Bedroom 1
- Features: Full Bath
- Level: Full Bath
- Area: 169 Square Feet
- Dimensions: 13x13
Bedroom 2
- Area: 120 Square Feet
- Dimensions: 12x10
Bedroom 3
- Area: 132 Square Feet
- Dimensions: 11x12
Primary bathroom
- Features: Primary Bedroom
- Level: Primary Bedroom
Den
- Features: Separate
- Level: Separate
- Area: 396 Square Feet
- Dimensions: 22x18
Dining room
- Area: 180 Square Feet
- Dimensions: 12x15
Kitchen
- Area: 132 Square Feet
- Dimensions: 12x11
Living room
- Features: Separate
- Level: Separate
- Area: 264 Square Feet
- Dimensions: 22x12
Other
- Features: Florida Room
- Level: Florida Room
- Area: 336 Square Feet
- Dimensions: 12x28
Heating
- Central
Cooling
- Central Air
Appliances
- Included: Electric Range, Dishwasher, Dryer, Microwave, Washer
Features
- Flooring: Carpet, Laminate
- Basement: Crawl Space
Interior area
- Total structure area: 2,104
- Total interior livable area: 2,104 sqft
- Finished area above ground: 2,104
Property
Features
- Levels: One
- Stories: 1
Lot
- Size: 0.33 Acres
- Dimensions: 95 x 140
Details
- Parcel number: 163L C 02800 000
- Special conditions: Standard
Construction
Type & style
- Home type: SingleFamily
- Property subtype: Single Family Residence, Residential
Materials
- Brick
- Roof: Metal
Condition
- New construction: No
- Year built: 1973
Utilities & green energy
- Sewer: Public Sewer
- Water: Public
- Utilities for property: Water Available
Community & HOA
Community
- Subdivision: Hickory Village Sec 1
HOA
- Has HOA: No
Location
- Region: Hendersonville
Financial & listing details
- Price per square foot: $166/sqft
- Tax assessed value: $389,000
- Annual tax amount: $1,954
- Date on market: 8/20/2026
Estimated market value
Not available
Estimated sales range
Not available
Not available
Price history
| Date | Event | Price |
|---|---|---|
| 8/20/2026 | Listed for sale | $350,000$166/sqft |
Source:  RealTracs MLS as distributed by MLS GRID #3506064 Report a problem RealTracs MLS as distributed by MLS GRID #3506064 Report a problem | ||
Public tax history
| Year | Property taxes | Tax assessment |
|---|---|---|
| 2025 | $1,954 | $97,250 |
| 2024 | $1,954 -8.3% | $97,250 +44.7% |
| 2023 | $2,131 -0.3% | $67,200 -75% |
| 2022 | $2,137 +40.6% | $268,800 |
| 2021 | $1,520 | $268,800 |
| 2020 | $1,520 -28.9% | $268,800 |
| 2019 | $2,137 +598.4% | $268,800 +66.4% |
| 2018 | $306 -80.6% | $161,500 |
| 2017 | $1,578 | -- |
| 2016 | $1,578 | -- |
| 2015 | $1,578 +16% | -- |
| 2014 | $1,360 +23.5% | -- |
| 2011 | $1,101 -0.6% | $41,475 |
| 2010 | $1,108 | $41,475 |
| 2009 | $1,108 | $41,475 |
| 2008 | -- | $41,475 +5.6% |
| 2007 | $1,143 +4.2% | $39,293 +4.2% |
| 2006 | $1,097 +0.8% | $37,706 +14.7% |
| 2005 | $1,088 | $32,877 |
| 2004 | $1,088 | $32,877 |
| 2002 | $1,088 | $32,877 +9.6% |
| 2001 | -- | $30,009 -75% |
| 2000 | -- | $119,849 |
Find assessor info on the county website
Monthly payment
Est. payment
Payment breakdown
Explore the cost of this home by adjusting the details. Changes won't be saved.Climate risks
Neighborhood: 37075
Nearby schools
GreatSchools rating
- 8/10Walton Ferry Elementary SchoolGrades: K-5Distance: 2 mi
- 7/10V G Hawkins Middle SchoolGrades: 6-8Distance: 0.8 mi
- 7/10Hendersonville High SchoolGrades: 9-12Distance: 1.3 mi
Schools provided by the listing agent
- Elementary: Walton Ferry Elementary
- Middle: V G Hawkins Middle School
- High: Hendersonville High School
Source: RealTracs MLS as distributed by MLS GRID. This data may not be complete. We recommend contacting the local school district to confirm school assignments for this home.
- $334,300-- bd1 ba1.8k sqft305 Donna Dr, Hendersonville, TN 37075Off Market
- $369,9003 bd2 ba1.9k sqft309 Donna Dr, Hendersonville, TN 37075Off Market

- $410,7004 bd2 ba2k sqft104 Susan Dr, Hendersonville, TN 37075Off Market
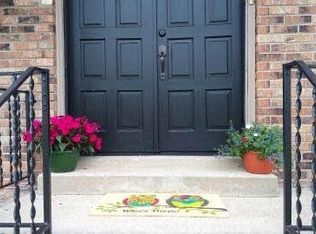
- $412,000-- bd2 ba2k sqft106 Susan Dr, Hendersonville, TN 37075Off Market
- $463,0004 bd2 ba2k sqft102 Susan Dr, Hendersonville, TN 37075Off Market
- $255,4003 bd2 ba1.2k sqft102 Susan Dr #A, Hendersonville, TN 37075Off Market
- $255,4003 bd2 ba1.2k sqft102 Susan Dr #B, Hendersonville, TN 37075Off Market
- $423,3003 bd2 ba1.8k sqft308 Donna Dr, Hendersonville, TN 37075Off Market
A local agent can set up tours, give advice and negotiate with sellers.
A local lender can help you make sure your offer is ready when you are.
Similar homes
- $319,9003 bd2 ba1.2k sqft118 Orchard Valley Cir, Hendersonville, TN 37075For Sale
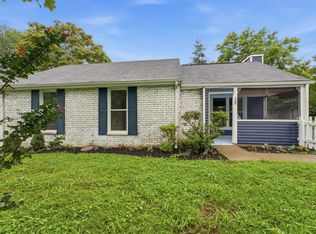
 MLS ID #3515312, Cian Rourke. RealTracs MLS as distributed by MLS GRID
 - $--4 bd2 ba1.3k sqft124 Laurel Ln, Hendersonville, TN 37075Auction
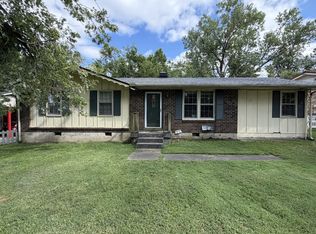 MLS ID #3502111, Spencer Montgomery. RealTracs MLS as distributed by MLS GRID
 - $375,0003 bd2 ba1.7k sqft104 Keystone Ln, Hendersonville, TN 37075For Sale
 MLS ID #3506508, Maegan Elzy. RealTracs MLS as distributed by MLS GRID
 - $399,9003 bd2 ba1.8k sqft129 Elnora Dr, Hendersonville, TN 37075For Sale
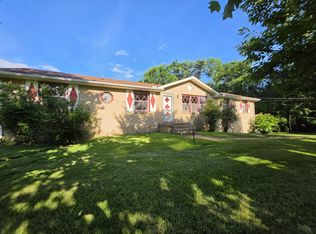 MLS ID #3231632, Michael Wohlschlegel. RealTracs MLS as distributed by MLS GRID
 - $325,0003 bd1 ba1.2k sqft102 Robinhood Cir, Hendersonville, TN 37075For SaleMLS ID #3243496, MaryGail Anderson. RealTracs MLS as distributed by MLS GRID
- $468,0003 bd4 ba2.3k sqft115 Paxton Dr, Hendersonville, TN 37075For SaleMLS ID #3231922, Jacquelyn Scott. RealTracs MLS as distributed by MLS GRID
- $411,0004 bd2 ba1.7k sqft105 Ivy Dr, Hendersonville, TN 37075For SaleMLS ID #3189674, Jacquelyn Scott. RealTracs MLS as distributed by MLS GRID
- $360,0003 bd2 ba1.2k sqft1128 Haysboro Ave, Nashville, TN 37216For SaleMLS ID #3512373, Jeremy Urquhart. RealTracs MLS as distributed by MLS GRID
- $359,9003 bd2 ba1.4k sqft1404 Navaho Ct, Nashville, TN 37207For SaleMLS ID #3516384, Douglas Toliver. RealTracs MLS as distributed by MLS GRID
- $419,9004 bd2 ba1.3k sqft258 Indian Lake Rd, Hendersonville, TN 37075For SaleMLS ID #3231513, Tony Robinson,E-PRO. RealTracs MLS as distributed by MLS GRID
- $299,0002 bd1 ba1.2k sqft215 Shivel Dr, Hendersonville, TN 37075For SaleMLS ID #3149807, Benjamin Price. RealTracs MLS as distributed by MLS GRID
- $369,9003 bd3 ba1.8k sqft1208 N Graycroft Ave, Madison, TN 37115For SaleMLS ID #3512881, Donna Shell. RealTracs MLS as distributed by MLS GRID
- $321,9003 bd2 ba1.7k sqft155 Canton Ct, Goodlettsville, TN 37072For SaleMLS ID #3146028, Penny Tenpenny. RealTracs MLS as distributed by MLS GRID
- $--3 bd3 ba1.9k sqft565 Mill Station Dr, Nashville, TN 37207AuctionAuction.com 2
- $269,0003 bd2 ba1.6k sqft221 Pear Orchard Dr, Goodlettsville, TN 37072For SaleMLS ID #3514262, Jay Cullom - Broker, ABR, AHWD, SFR. RealTracs MLS as distributed by MLS GRID
- $450,0005 bd2 ba2.4k sqft5007 Bonnameade Dr, Hermitage, TN 37076For SaleMLS ID #3314791, Mariam A Makar. RealTracs MLS as distributed by MLS GRID
- $350,0003 bd2 ba1.5k sqft4236 Brick Church Pike, Whites Creek, TN 37189For SaleMLS ID #3499782, Bernie Gallerani. RealTracs MLS as distributed by MLS GRID
- $319,9003 bd2 ba1.3k sqft311 Janette Ave, Goodlettsville, TN 37072For SaleMLS ID #3244140, Kathy M. Decker. RealTracs MLS as distributed by MLS GRID
- $442,9003 bd2 ba1.8k sqft122 Mansker Park Dr, Hendersonville, TN 37075For SaleMLS ID #3189428, Tim G. Repass. RealTracs MLS as distributed by MLS GRID
- $349,0003 bd2 ba1.8k sqft13210 Betts Rd, Greenbrier, TN 37073For SaleMLS ID #3260379, Joshua Rector. RealTracs MLS as distributed by MLS GRID
