Welcome to 118 Orchard Valley Circle, a charming brick and siding home nestled in an established Hendersonville neighborhood. Built in 1978, this well-maintained property combines timeless character with a location that's hard to beat.
From the moment you arrive, you'll appreciate the inviting curb appeal featuring a classic white picket fence, mature shade trees, fresh landscaping, and a welcoming screened front porch—perfect for enjoying your morning coffee or relaxing in the evenings.
Conveniently located just minutes from grocery stores, shopping, dining, healthcare, and everyday essentials, this home also offers quick access to a major interstate interchange, making commutes to Nashville and surrounding areas simple and efficient.
Whether you're looking for a primary residence, downsizing opportunity, or investment property, this home offers comfort, charm, and accessibility in one of Hendersonville's most convenient locations.
Active
Price cut: $6K (7/16)
$333,900
118 Orchard Valley Cir, Hendersonville, TN 37075
3beds
1,279sqft
:
Get pre-qualified$1,962/mo
Single Family Residence, Residential
Built in 1978
0.34 Acres Lot
$-- Zestimate®
$261/sqft
$-- HOA
What's special
- 120 days |
- 1,096 |
- 87 |
Zillow last checked:
Listing updated:
Listed by:
Cian Rourke 615-406-1558,
Benchmark Realty, LLC 615-991-4949
Source: RealTracs MLS as distributed by MLS GRID,MLS#: 3169972
Facts & features
Interior
Bedrooms & bathrooms
- Bedrooms: 3
- Bathrooms: 2
- Full bathrooms: 1
- 1/2 bathrooms: 1
- Main level bedrooms: 3
Bedroom 1
- Features: Walk-In Closet(s)
- Level: Walk-In Closet(s)
- Area: 143 Square Feet
- Dimensions: 13x11
Bedroom 2
- Area: 144 Square Feet
- Dimensions: 12x12
Bedroom 3
- Area: 132 Square Feet
- Dimensions: 11x12
Dining room
- Area: 90 Square Feet
- Dimensions: 10x9
Kitchen
- Area: 72 Square Feet
- Dimensions: 8x9
Living room
- Features: Great Room
- Level: Great Room
- Area: 224 Square Feet
- Dimensions: 14x16
Recreation room
- Features: Main Level
- Level: Main Level
- Area: 182 Square Feet
- Dimensions: 13x14
Heating
- Central
Cooling
- Central Air
Appliances
- Included: Built-In Electric Oven
Features
- Flooring: Laminate, Tile
- Basement: None
Interior area
- Total structure area: 1,279
- Total interior livable area: 1,279 sqft
- Finished area above ground: 1,279
Property
Features
- Levels: One
- Stories: 1
- Patio & porch: Porch, Covered
- Fencing: Front Yard
Lot
- Size: 0.34 Acres
- Dimensions: 68.57 x 164.53 IRR
- Features: Level
- Topography: Level
Details
- Additional structures: Storage
- Parcel number: 145I E 01200 000
- Special conditions: Standard
Construction
Type & style
- Home type: SingleFamily
- Architectural style: Traditional
- Property subtype: Single Family Residence, Residential
Materials
- Brick, Vinyl Siding
Condition
- New construction: No
- Year built: 1978
Utilities & green energy
- Sewer: Public Sewer
- Water: Public
- Utilities for property: Water Available
Community & HOA
Community
- Subdivision: Creekwood Ests Sec 2
HOA
- Has HOA: No
Location
- Region: Hendersonville
Financial & listing details
- Price per square foot: $261/sqft
- Tax assessed value: $325,400
- Annual tax amount: $1,635
- Date on market: 4/8/2026
Estimated market value
Not available
Estimated sales range
Not available
Not available
Price history
| Date | Event | Price |
|---|---|---|
| 7/16/2026 | Price change | $333,900-1.8%$261/sqft |
Source:  RealTracs MLS as distributed by MLS GRID #3169972 Report a problem RealTracs MLS as distributed by MLS GRID #3169972 Report a problem | ||
| 7/5/2026 | Listed for sale | $339,900$266/sqft |
Source: RealTracs MLS as distributed by MLS GRID #3169972 Report a problem | ||
| 6/29/2026 | Contingent | $339,900$266/sqft |
Source: RealTracs MLS as distributed by MLS GRID #3169972 Report a problem | ||
| 6/19/2026 | Price change | $339,900-2.7%$266/sqft |
Source: RealTracs MLS as distributed by MLS GRID #3169972 Report a problem | ||
| 6/5/2026 | Listed for sale | $349,500+481.5%$273/sqft |
Source: RealTracs MLS as distributed by MLS GRID #3169972 Report a problem | ||
| 6/12/1992 | Sold | $60,100$47/sqft |
Source: Agent Provided Report a problem | ||
Public tax history
| Year | Property taxes | Tax assessment |
|---|---|---|
| 2025 | $1,635 | $81,350 |
| 2024 | $1,635 +15.6% | $81,350 +82.4% |
| 2023 | $1,414 -0.3% | $44,600 -75% |
| 2022 | $1,419 +40.7% | $178,400 |
| 2021 | $1,009 | $178,400 |
| 2020 | $1,009 -28.9% | $178,400 |
| 2019 | $1,419 +462.8% | $178,400 +34.1% |
| 2018 | $252 -81.3% | $133,000 |
| 2017 | $1,346 | -- |
| 2016 | $1,346 | -- |
| 2015 | $1,346 +26.8% | -- |
| 2014 | $1,062 +31.9% | -- |
| 2011 | $805 -0.6% | $30,328 |
| 2010 | $810 | $30,328 |
| 2009 | $810 | $30,328 |
| 2008 | -- | $30,328 +13.7% |
| 2007 | $776 +3.4% | $26,679 +3.4% |
| 2006 | $751 +0.9% | $25,809 +14.8% |
| 2005 | $744 | $22,487 |
| 2004 | $744 | $22,487 |
| 2002 | $744 | $22,487 +7.5% |
| 2001 | -- | $20,926 -75% |
| 2000 | -- | $83,703 |
Find assessor info on the county website
Monthly payment
Est. payment
Payment breakdown
Explore the cost of this home by adjusting the details. Changes won't be saved.Climate risks
Neighborhood: 37075
Nearby schools
GreatSchools rating
- 9/10Dr. William Burrus Elementary SchoolGrades: K-5Distance: 1.3 mi
- 8/10Knox Doss Middle School At Drakes CreekGrades: 6-8Distance: 1.8 mi
- 7/10Beech Sr High SchoolGrades: 9-12Distance: 2.6 mi
Schools provided by the listing agent
- Elementary: Dr. William Burrus Elementary at Drakes Creek
- Middle: Knox Doss Middle School at Drakes Creek
- High: Beech Sr High School
Source: RealTracs MLS as distributed by MLS GRID. This data may not be complete. We recommend contacting the local school district to confirm school assignments for this home.
- $330,1003 bd2 ba1.2k sqft120 Orchard Valley Cir, Hendersonville, TN 37075Off Market

- $344,900-- bd1 ba1.4k sqft116 Orchard Valley Cir, Hendersonville, TN 37075Off Market
- $368,200-- bd2 ba1.4k sqft122 Orchard Valley Cir, Hendersonville, TN 37075Off Market
- $341,4003 bd2 ba1.2k sqft335 Raindrop Ln, Hendersonville, TN 37075Off Market
- $315,900-- bd1 ba1.3k sqft111 Orchard Valley Cir, Hendersonville, TN 37075Off Market
- $392,5004 bd2 ba1.7k sqft113 Orchard Valley Cir, Hendersonville, TN 37075Off Market
- $380,0004 bd2 ba1.3k sqft114 Orchard Valley Cir, Hendersonville, TN 37075Sold
- $360,0003 bd2 ba1.2k sqft333 Raindrop Ln, Hendersonville, TN 37075Sold
A local agent can set up tours, give advice and negotiate with sellers.
A local lender can help you make sure your offer is ready when you are.
Similar homes
- $349,9003 bd2 ba1.8k sqft125 Curtis Xrds, Hendersonville, TN 37075For Sale

 MLS ID #3336168, Tyler C. King. RealTracs MLS as distributed by MLS GRID
 - $364,9003 bd1 ba1.4k sqft102 Shadydale Dr, Hendersonville, TN 37075For Sale
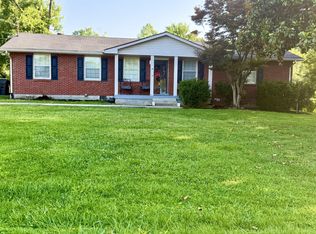 MLS ID #3322318, Morgan Smith. RealTracs MLS as distributed by MLS GRID
 - $--3 bd2 ba1.8k sqft101 E Allen Rd, Hendersonville, TN 37075Auction
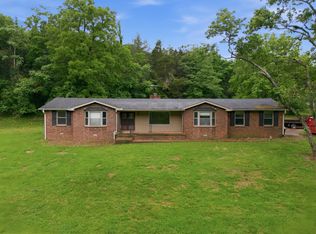 MLS ID #3260456, Jay Cash. RealTracs MLS as distributed by MLS GRID
 - $369,9003 bd1 ba1.2k sqft230 S Valley Rd, Hendersonville, TN 37075For Sale
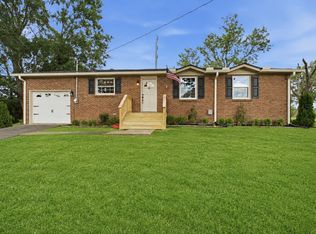 MLS ID #3263440, Emily Peckham. RealTracs MLS as distributed by MLS GRID
 - $335,0003 bd1 ba1.2k sqft102 Robinhood Cir, Hendersonville, TN 37075For SaleMLS ID #3243496, MaryGail Anderson. RealTracs MLS as distributed by MLS GRID
- $295,0003 bd1 ba1k sqft149 Cline Ave, Hendersonville, TN 37075For SaleMLS ID #3264284, David Scurlock. RealTracs MLS as distributed by MLS GRID
- $419,9004 bd2 ba1.3k sqft258 Indian Lake Rd, Hendersonville, TN 37075For SaleMLS ID #3231513, Tony Robinson,E-PRO. RealTracs MLS as distributed by MLS GRID
- $414,9003 bd2 ba1.8k sqft129 Elnora Dr, Hendersonville, TN 37075For SaleMLS ID #3231632, Michael Wohlschlegel. RealTracs MLS as distributed by MLS GRID
- $--3 bd2 ba1.4k sqft214 Cindy Pl, Goodlettsville, TN 37072AuctionAuction.com 2
- $335,0003 bd1 ba1.4k sqft213 Bonnaridge Dr, Hermitage, TN 37076For SaleMLS ID #3322359, Karen Albright. RealTracs MLS as distributed by MLS GRID
- $420,0004 bd2 ba1.7k sqft105 Ivy Dr, Hendersonville, TN 37075For SaleMLS ID #3189674, Jacquelyn Scott. RealTracs MLS as distributed by MLS GRID
- $359,9003 bd2 ba1.2k sqft5032 Bonnameade Dr, Hermitage, TN 37076For SaleMLS ID #3335971, John C. Rochford. RealTracs MLS as distributed by MLS GRID
- $420,0003 bd2 ba1.6k sqft108 Jennings Dr, Hendersonville, TN 37075For SaleMLS ID #3233983, Tony Robinson,E-PRO. RealTracs MLS as distributed by MLS GRID
- $--3 bd1 ba1.5k sqft219 Emery Dr, Nashville, TN 37214AuctionAuction.com 2
- $319,9003 bd2 ba1.3k sqft311 Janette Ave, Goodlettsville, TN 37072For SaleMLS ID #3244140, Kathy M. Decker. RealTracs MLS as distributed by MLS GRID
- $299,9003 bd2 ba1.5k sqft101 Deerpoint Ln, Hendersonville, TN 37075For SaleMLS ID #3269458, Justin Tucker. RealTracs MLS as distributed by MLS GRID
- $350,0003 bd1 ba1k sqft4252 Woods St, Old Hickory, TN 37138For SaleMLS ID #3302537, Brian Mosbaugh / 615-762-7375. RealTracs MLS as distributed by MLS GRID
- $317,0002 bd1 ba1.4k sqft211 Isaac Dr, Goodlettsville, TN 37072For SaleMLS ID #3229952, Lon Hurst, ABR, SRES, CPRES. RealTracs MLS as distributed by MLS GRID
- $--4 bd2 ba1.3k sqft3173 Gwynnwood Dr, Nashville, TN 37207AuctionAuction.com 2
- $314,9903 bd1 ba1k sqft221 Duling Ave, Madison, TN 37115For SaleMLS ID #3314782, Miguel Calvo. RealTracs MLS as distributed by MLS GRID
