Discover this stunningly renovated townhome located in the heart of Hendersonville! Featuring three bedrooms and two full baths, this home is truly a gem. Additionally, there is extra square footage on the second floor that was transformed from attic space into a versatile 9x11 flex/bonus area. Recent upgrades include fresh paint, new flooring, updated window sashes, a new deck, a new backyard fence, an HVAC system only 1.5 years old, brand-new kitchen cabinets and countertops, renovated bathrooms with tile, and all-new lighting fixtures throughout. New roof as well!
Active
$299,900
101 Deerpoint Ln, Hendersonville, TN 37075
3beds
1,500sqft
:
Get pre-qualified$1,982/mo
Townhouse, Residential, Condominium
Built in 1986
-- sqft lot
$-- Zestimate®
$200/sqft
$200/mo HOA
What's special
New backyard fenceFresh paintNew roofStunningly renovated townhomeThree bedroomsRenovated bathrooms with tileNew flooring
- 23 days |
- 909 |
- 37 |
Likely to sell faster than
Zillow last checked:
Listing updated:
Listed by:
Justin Tucker 615-906-8458,
Platinum Realty Partners, LLC 615-906-2129
Source: RealTracs MLS as distributed by MLS GRID,MLS#: 3269458
Facts & features
Interior
Bedrooms & bathrooms
- Bedrooms: 3
- Bathrooms: 2
- Full bathrooms: 2
- Main level bedrooms: 1
Bedroom 1
- Features: Full Bath
- Level: Full Bath
- Area: 140 Square Feet
- Dimensions: 14x10
Bedroom 2
- Area: 120 Square Feet
- Dimensions: 12x10
Bedroom 3
- Area: 100 Square Feet
- Dimensions: 10x10
Kitchen
- Area: 117 Square Feet
- Dimensions: 13x9
Living room
- Area: 195 Square Feet
- Dimensions: 13x15
Other
- Features: Breakfast Room
- Level: Breakfast Room
- Area: 88 Square Feet
- Dimensions: 11x8
Heating
- Central, Natural Gas
Cooling
- Central Air, Electric
Appliances
- Included: Electric Oven, Electric Range, Dishwasher
- Laundry: Electric Dryer Hookup, Washer Hookup
Features
- Ceiling Fan(s)
- Flooring: Carpet, Vinyl
- Basement: None
- Number of fireplaces: 1
- Fireplace features: Living Room
Interior area
- Total structure area: 1,500
- Total interior livable area: 1,500 sqft
- Finished area above ground: 1,500
Property
Parking
- Parking features: Asphalt
Features
- Levels: Two
- Stories: 2
- Patio & porch: Deck
- Fencing: Back Yard
Details
- Parcel number: 159N I 00300C025
- Special conditions: Standard
Construction
Type & style
- Home type: Townhouse
- Property subtype: Townhouse, Residential, Condominium
- Attached to another structure: Yes
Materials
- Brick, Vinyl Siding
- Roof: Shingle
Condition
- New construction: No
- Year built: 1986
Utilities & green energy
- Sewer: Public Sewer
- Water: Public
- Utilities for property: Electricity Available, Natural Gas Available, Water Available
Community & HOA
Community
- Subdivision: Deer Point Resub Blds 2-10
HOA
- Has HOA: Yes
- Services included: Maintenance Structure, Maintenance Grounds
- HOA fee: $200 monthly
Location
- Region: Hendersonville
Financial & listing details
- Price per square foot: $200/sqft
- Annual tax amount: $1,322
- Date on market: 7/9/2026
- Electric utility on property: Yes
Estimated market value
Not available
Estimated sales range
Not available
Not available
Price history
| Date | Event | Price |
|---|---|---|
| 7/17/2026 | Listed for sale | $299,900$200/sqft |
Source:  RealTracs MLS as distributed by MLS GRID #3269458 Report a problem RealTracs MLS as distributed by MLS GRID #3269458 Report a problem | ||
Public tax history
Tax history is unavailable.
Monthly payment
Est. payment
Payment breakdown
Explore the cost of this home by adjusting the details. Changes won't be saved.Climate risks
Neighborhood: 37075
Nearby schools
GreatSchools rating
- 7/10Nannie Berry Elementary SchoolGrades: PK-5Distance: 0.9 mi
- 8/10Robert E Ellis Middle SchoolGrades: 6-8Distance: 1 mi
- 7/10Hendersonville High SchoolGrades: 9-12Distance: 1.1 mi
Schools provided by the listing agent
- Elementary: Nannie Berry Elementary
- Middle: Robert E Ellis Middle
- High: Hendersonville High School
Source: RealTracs MLS as distributed by MLS GRID. This data may not be complete. We recommend contacting the local school district to confirm school assignments for this home.
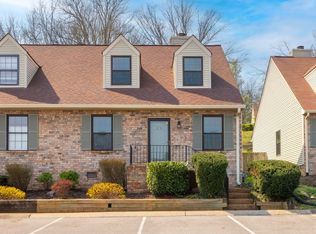
- $260,0003 bd2 ba1.4k sqft216 Deerpoint Ct, Hendersonville, TN 37075Sold
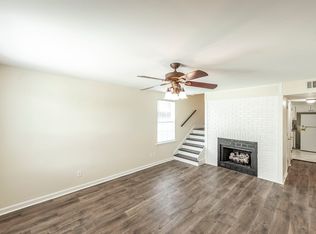
- $286,2503 bd2 ba1.4k sqft114 Deerpoint Ln, Hendersonville, TN 37075Sold

- $285,0003 bd2 ba1.4k sqft100 Deerpoint Ln, Hendersonville, TN 37075Sold
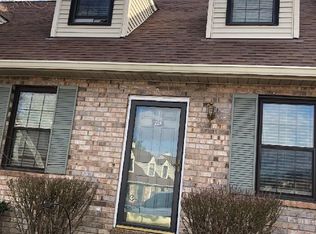
- $252,5003 bd2 ba1.4k sqft228 Deerpoint Ct, Hendersonville, TN 37075Sold
- $280,9003 bd2 ba1.4k sqft220 Deerpoint Ct #220, Hendersonville, TN 37075Off Market
- $270,6003 bd2 ba1.4k sqft212 Deerpoint Ct #212, Hendersonville, TN 37075Off Market
- $269,7003 bd2 ba1.5k sqft205 Deerpoint Ct #205, Hendersonville, TN 37075Off Market
- $272,9003 bd2 ba1.4k sqft110B Deer Point Dr, Hendersonville, TN 37075Off Market
A local agent can set up tours, give advice and negotiate with sellers.
A local lender can help you make sure your offer is ready when you are.
Similar homes
- $333,9003 bd2 ba1.2k sqft118 Orchard Valley Cir, Hendersonville, TN 37075For Sale
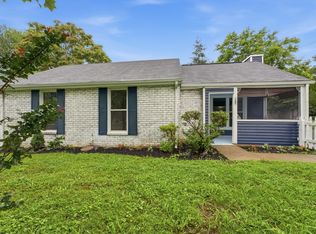
 MLS ID #3169972, Cian Rourke. RealTracs MLS as distributed by MLS GRID
 - $299,0002 bd1 ba1.2k sqft215 Shivel Dr, Hendersonville, TN 37075For Sale
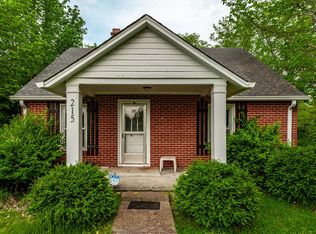 MLS ID #3149807, Benjamin Price. RealTracs MLS as distributed by MLS GRID
 - $375,0003 bd1 ba1.2k sqft230 S Valley Rd, Hendersonville, TN 37075For Sale
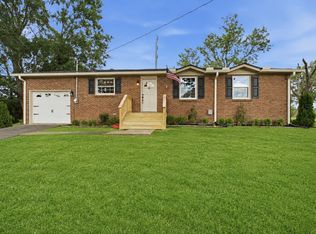 MLS ID #3263440, Emily Peckham. RealTracs MLS as distributed by MLS GRID
 - $345,0003 bd1 ba1.2k sqft102 Robinhood Cir, Hendersonville, TN 37075For Sale
 MLS ID #3243496, MaryGail Anderson. RealTracs MLS as distributed by MLS GRID
 - $--3 bd2 ba1.4k sqft214 Cindy Pl, Goodlettsville, TN 37072AuctionAuction.com 2
- $439,0003 bd3 ba1.9k sqft121 Vintage Cir, Hendersonville, TN 37075For SaleMLS ID #3239648, Noah Wayne Puckett. RealTracs MLS as distributed by MLS GRID
- $275,0003 bd2 ba1.3k sqft903 Rachels Pl, Hermitage, TN 37076For SaleMLS ID #3248403, Julie Groover. RealTracs MLS as distributed by MLS GRID
- $330,0002 bd3 ba1.4k sqft3026 Thornbury Pl, Old Hickory, TN 37138For SaleMLS ID #3311489, Charissa Izzard. RealTracs MLS as distributed by MLS GRID
- $444,9003 bd2 ba1.8k sqft103 England Pl, Hendersonville, TN 37075For SaleMLS ID #3304760, Jeff Helmintoller. RealTracs MLS as distributed by MLS GRID
- $--3 bd3 ba1.6k sqft740 Oakdell Ave, Madison, TN 37115AuctionMLS ID #3270725, Barry Huber. RealTracs MLS as distributed by MLS GRID
- $--3 bd2 ba1.6k sqft2156 Riverway Dr, Old Hickory, TN 37138AuctionServiceLink Auction
- $443,0003 bd2 ba1.8k sqft122 Mansker Park Dr, Hendersonville, TN 37075For SaleMLS ID #3189428, Tim G. Repass. RealTracs MLS as distributed by MLS GRID
- $350,0003 bd1 ba1k sqft4252 Woods St, Old Hickory, TN 37138For SaleMLS ID #3302537, Brian Mosbaugh / 615-762-7375. RealTracs MLS as distributed by MLS GRID
- $234,9002 bd2 ba1k sqft222 Edgewood Dr, Hendersonville, TN 37075For SaleMLS ID #3148653, Jonathan Minerick. RealTracs MLS as distributed by MLS GRID
- $328,5003 bd3 ba1.7k sqft516 Tobias St, Gallatin, TN 37066For SaleMLS ID #3304254, Kathy M. Decker. RealTracs MLS as distributed by MLS GRID
- $--2 bd2 ba1k sqft203 Brooke Castle Dr, Hermitage, TN 37076AuctionAuction.com 2
- $325,0003 bd2 ba1.9k sqft1017 Jackson Heights Rd, Goodlettsville, TN 37072For SaleMLS ID #3246286, Cindy Valdes. RealTracs MLS as distributed by MLS GRID
- $325,0004 bd2 ba1.5k sqft3509 Standing Stone Dr, Nashville, TN 37207For SaleMLS ID #3305704, Michael Gomez. RealTracs MLS as distributed by MLS GRID
- $299,9003 bd1 ba851 sqft908 Bryan St, Old Hickory, TN 37138For SaleMLS ID #3234251, Marqueze D. Williams Sr.. RealTracs MLS as distributed by MLS GRID
- $--3 bd1 ba848 sqft3032 Delta Queen Dr, Nashville, TN 37214AuctionMLS ID #3229755, Mark Wilson. RealTracs MLS as distributed by MLS GRID
