Nashville duplex offering stable income, upside, and a compelling investment story in 37207.
This true duplex at 3509/3511 Standing Stone is currently bringing in $2,310/month in rent with both units leased to long‑term tenants through late 2026 and mid‑2027. Step into immediate cash flow on day one with no vacancy drag and a proven payment history.
Each side offers comfortable living spaces with practical layouts and a “clean and cared‑for” feel, making this asset easy to own and easy to keep rented. The property has been well‑maintained, giving investors a low‑maintenance hold in a growing corridor of Nashville.
The real value here is the upside. Current rents are below what similar area homes and small rentals command, creating a clear path to improved performance through normal renewals, light cosmetic upgrades, and disciplined management—without needing a full renovation or major repositioning. As the surrounding neighborhood continues to appreciate and new product comes online, this duplex stands to benefit from both rent growth and long‑term land value.
Whether you’re a first‑time multi‑unit buyer or adding to an existing portfolio, this is a straightforward, numbers‑driven opportunity: stable income now, realistic rent growth over time. Buy rot verify all info - Please do not disturb tenants - Units are in great shape!
Active
$325,000
3509 Standing Stone Dr, Nashville, TN 37207
4beds
2baths
1,537sqft
:
Get pre-qualified$1,982/mo
Multi Family
Built in 1985
-- sqft lot
$-- Zestimate®
$211/sqft
$-- HOA
What's special
Comfortable living spacesPractical layouts
- 12 days |
- 615 |
- 33 |
Likely to sell faster than
Zillow last checked:
Listing updated:
Listed by:
Michael Gomez 615-613-4461,
Hive Nashville LLC 615-579-8474,
Ryan Cerulli 419-217-2558,
Hive Nashville LLC
Source: RealTracs MLS as distributed by MLS GRID,MLS#: 3305704
Facts & features
Interior
Bedrooms & bathrooms
- Bedrooms: 4
- Bathrooms: 2
Heating
- Central, Electric
Cooling
- Central Air, Electric
Features
- Flooring: Carpet
Interior area
- Total structure area: 1,537
- Total interior livable area: 1,537 sqft
- Finished area above ground: 1,537
Property
Parking
- Total spaces: 2
- Parking features: Concrete
- Uncovered spaces: 2
Features
- Levels: One
- Stories: 1
Lot
- Size: 0.34 Acres
- Dimensions: 95 x 155
Details
- Parcel number: 05006003200
- Zoning: Res Duplex
- Special conditions: Standard
Construction
Type & style
- Home type: MultiFamily
- Property subtype: Multi Family
- Attached to another structure: Yes
Materials
- Brick
- Roof: Shingle
Condition
- New construction: No
- Year built: 1985
Utilities & green energy
- Sewer: Public Sewer
- Water: Public
- Utilities for property: Electricity Available, Water Available
Community & HOA
Community
- Subdivision: Village By The Creek
HOA
- Has HOA: No
Location
- Region: Nashville
Financial & listing details
- Price per square foot: $211/sqft
- Tax assessed value: $296,100
- Annual tax amount: $3,333
- Date on market: 7/24/2026
- Inclusions: Appliances
- Total actual rent: 2310
- Tenant pays: Electricity, Water
- Electric utility on property: Yes
Estimated market value
Not available
Estimated sales range
Not available
Not available
Price history
| Date | Event | Price |
|---|---|---|
| 7/24/2026 | Listed for sale | $325,000+324.8%$211/sqft |
Source:  RealTracs MLS as distributed by MLS GRID #3305704 Report a problem RealTracs MLS as distributed by MLS GRID #3305704 Report a problem | ||
| 7/12/2024 | Listing removed | -- |
Source: RealTracs MLS as distributed by MLS GRID #2670841 Report a problem | ||
| 6/24/2024 | Listed for rent | $1,195$1/sqft |
Source: RealTracs MLS as distributed by MLS GRID #2670841 Report a problem | ||
| 12/1/2015 | Sold | $76,500$50/sqft |
Source: Public Record Report a problem | ||
| 3/31/2014 | Sold | $76,500-0.5%$50/sqft |
Source: RealTracs MLS as distributed by MLS GRID #1459947 Report a problem | ||
| 12/13/2013 | Price change | $76,900-3.8%$50/sqft |
Source: Village Real Estate Services #1459947 Report a problem | ||
| 6/15/2013 | Listed for sale | $79,900-7.1%$52/sqft |
Source: Village Real Estate Services #1459947 Report a problem | ||
| 4/2/2008 | Sold | $86,000+34.4%$56/sqft |
Source: Public Record Report a problem | ||
| 7/6/1998 | Sold | $64,000+30.6%$42/sqft |
Source: Public Record Report a problem | ||
| 6/22/1995 | Sold | $49,000$32/sqft |
Source: Public Record Report a problem | ||
Public tax history
| Year | Property taxes | Tax assessment |
|---|---|---|
| 2025 | $3,333 +46.9% | $118,440 +69.9% |
| 2024 | $2,269 | $69,720 |
| 2023 | $2,269 | $69,720 |
| 2022 | $2,269 -1% | $69,720 |
| 2021 | $2,292 +56% | $69,720 +79.7% |
| 2020 | $1,470 +37.5% | $38,800 |
| 2019 | $1,069 | $38,800 |
| 2018 | $1,069 | $38,800 |
| 2017 | $1,069 | $38,800 +81.3% |
| 2016 | $1,069 +27.3% | $21,400 |
| 2015 | $840 | $21,400 |
| 2014 | $840 | $21,400 |
| 2013 | -- | $21,400 -35.9% |
| 2012 | -- | $33,360 |
| 2011 | -- | $33,360 |
| 2010 | -- | $33,360 |
| 2009 | -- | $33,360 +83.3% |
| 2008 | -- | $18,200 |
| 2007 | -- | $18,200 |
| 2006 | -- | -- |
| 2005 | -- | -- |
| 2004 | -- | -- |
| 2003 | -- | -- |
| 2002 | -- | -- |
| 2001 | -- | -- |
| 2000 | -- | -- |
Find assessor info on the county website
Monthly payment
Est. payment
Payment breakdown
Explore the cost of this home by adjusting the details. Changes won't be saved.Climate risks
Neighborhood: Village by the Creek Neighborhood Org.
Nearby schools
GreatSchools rating
- 4/10Bellshire Elementary Design CenterGrades: PK-5Distance: 1.7 mi
- 4/10Madison Middle PrepGrades: 6-8Distance: 3.4 mi
- 4/10Hunters Lane Comp High SchoolGrades: 9-12Distance: 2.5 mi
Schools provided by the listing agent
- Elementary: Bellshire Elementary Design Center
- Middle: Madison Middle
- High: Hunters Lane Comp High School
Source: RealTracs MLS as distributed by MLS GRID. This data may not be complete. We recommend contacting the local school district to confirm school assignments for this home.
- $305,5002 bd1 ba775 sqft3511 Standing Stone Dr, Nashville, TN 37207Off Market
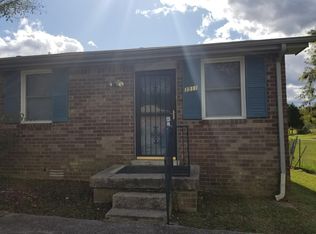
- $321,4003 bd2 ba1.1k sqft3513 Standing Stone Dr, Nashville, TN 37207Off Market

- $288,300-- bd-- ba1.5k sqft3505 Standing Stone Dr, Nashville, TN 37207Off Market

- $330,0003 bd2 ba1.1k sqft3517 Standing Stone Dr, Nashville, TN 37207Sold

- $279,8003 bd2 ba1k sqft3526 Standing Stone Dr, Nashville, TN 37207Off Market
- $261,8004 bd2 ba1.5k sqft3645 Village Trl, Nashville, TN 37207Off Market
- $286,1004 bd2 ba1.5k sqft3649 Village Trl, Nashville, TN 37207Off Market
- $--2 bd1 ba-- sqft3651 Village Trl, Nashville, TN 37207Off Market
A local agent can set up tours, give advice and negotiate with sellers.
Similar homes
- $--4 bd2 ba1.3k sqft3173 Gwynnwood Dr, Nashville, TN 37207Auction
 Auction.com 2
 - $--3 bd3 ba1.4k sqft219 A Prince Ave, Nashville, TN 37207Auction
 Auction.com 2
 - $319,9004 bd2 ba1.8k sqft304 Loretta Dr, Goodlettsville, TN 37072For Sale

 MLS ID #3306407, Jeff Brown. RealTracs MLS as distributed by MLS GRID
 - $400,0003 bd2 ba1.7k sqft145 Southridge Dr, Nashville, TN 37207For Sale

 MLS ID #245910, Sonja Hammond, Blackwell Realty and Auction. UCMLS
 - $379,0004 bd3 ba1.5k sqft4108 Dalemere Ct, Nashville, TN 37207For SaleMLS ID #3215686, Amber Bianca Carney. RealTracs MLS as distributed by MLS GRID
- $314,9903 bd1 ba1k sqft221 Duling Ave, Madison, TN 37115For SaleMLS ID #3314782, Miguel Calvo. RealTracs MLS as distributed by MLS GRID
- $--3 bd3 ba1.8k sqft2580 Jordan Ridge Dr, Nashville, TN 37218AuctionAuction.com 2
- $--4 bd2 ba1.5k sqft324 Kingview Dr, Nashville, TN 37218AuctionAuction.com 2
- $384,9004 bd2 ba1.6k sqft705 Neelys Bend Rd, Madison, TN 37115For SaleMLS ID #3232179, Tyler C. King. RealTracs MLS as distributed by MLS GRID
- $189,0003 bd1 ba1k sqft3189 Ewingdale Dr, Nashville, TN 37207For SaleMLS ID #3319046, Russell Parrish. RealTracs MLS as distributed by MLS GRID
- $--2 bd1 ba980 sqft717 Heritage Square Dr, Madison, TN 37115AuctionAuction.com 2
- $--3 bd3 ba1.6k sqft740 Oakdell Ave, Madison, TN 37115AuctionMLS ID #3270725, Barry Huber. RealTracs MLS as distributed by MLS GRID
- $--3 bd1 ba1.5k sqft219 Emery Dr, Nashville, TN 37214AuctionAuction.com 2
- $335,0003 bd1 ba1.4k sqft213 Bonnaridge Dr, Hermitage, TN 37076For SaleMLS ID #3322359, Karen Albright. RealTracs MLS as distributed by MLS GRID
- $319,9003 bd2 ba1.3k sqft311 Janette Ave, Goodlettsville, TN 37072For SaleMLS ID #3244140, Kathy M. Decker. RealTracs MLS as distributed by MLS GRID
- $--3 bd2 ba900 sqft1420 Fulton St, Nashville, TN 37206AuctionMLS ID #3278160, Jay Cash. RealTracs MLS as distributed by MLS GRID
- $--3 bd2 ba1.4k sqft214 Cindy Pl, Goodlettsville, TN 37072AuctionAuction.com 2
- $297,5002 bd1 ba960 sqft2130 Gains St, Nashville, TN 37207For SaleMLS ID #3243475, John Nyago. RealTracs MLS as distributed by MLS GRID
- $--3 bd1 ba848 sqft3032 Delta Queen Dr, Nashville, TN 37214AuctionMLS ID #3229755, Mark Wilson. RealTracs MLS as distributed by MLS GRID
- $400,0003 bd2 ba959 sqft904 S 14th St, Nashville, TN 37206For SaleMLS ID #3320374, Jeremy Kelton. RealTracs MLS as distributed by MLS GRID
