Discover an exceptional investment opportunity at 2130 Gains St in the heart of Nashville! This property offers incredible flexibility for investors, builders, and developers—whether you choose to renovate the existing structure, expand the current home, or build two new residences. Strategically located just minutes from downtown Nashville, it provides quick and convenient access to major interstates, making it highly desirable for future homeowners or tenants. Zoned CS (Commercial Services) while previously used as residential, this property opens the door to a wide range of development possibilities and strong value potential.
Even better, the adjacent property (2134 Gains St) is also available—offering a rare opportunity to acquire both parcels for $575,000 and maximize your investment potential in one of Nashville’s rapidly growing areas. Don’t miss out on this unique opportunity! Sold -as - is!
Active
Price cut: $1.5K (7/15)
$297,500
2130 Gains St, Nashville, TN 37207
2beds
960sqft
:
Get pre-qualified$1,815/mo
Single Family Residence, Residential
Built in 1945
5,662 Square Feet Lot
$-- Zestimate®
$310/sqft
$-- HOA
What's special
- 40 days |
- 68 |
- 1 |
Zillow last checked:
Listing updated:
Listed by:
John Nyago 615-916-9026,
Refiner Realty 615-487-0300
Source: RealTracs MLS as distributed by MLS GRID,MLS#: 3243475
Facts & features
Interior
Bedrooms & bathrooms
- Bedrooms: 2
- Bathrooms: 1
- Full bathrooms: 1
- Main level bedrooms: 2
Heating
- Other
Cooling
- Central Air, Wall/Window Unit(s)
Appliances
- Included: Built-In Electric Oven
Features
- Flooring: Carpet, Laminate
- Basement: Crawl Space
Interior area
- Total structure area: 960
- Total interior livable area: 960 sqft
- Finished area above ground: 960
Property
Parking
- Parking features: Driveway
- Has uncovered spaces: Yes
Features
- Levels: One
- Stories: 1
Lot
- Size: 5,662 Square Feet
- Dimensions: 50 x 125
Details
- Parcel number: 07008012500
- Special conditions: Standard
Construction
Type & style
- Home type: SingleFamily
- Architectural style: Traditional
- Property subtype: Single Family Residence, Residential
Materials
- Vinyl Siding
- Roof: Shingle
Condition
- New construction: No
- Year built: 1945
Utilities & green energy
- Sewer: Public Sewer
- Water: Public
- Utilities for property: Water Available
Community & HOA
Community
- Subdivision: Haynies Free Silver
HOA
- Has HOA: No
Location
- Region: Nashville
Financial & listing details
- Price per square foot: $310/sqft
- Tax assessed value: $228,100
- Annual tax amount: $1,605
- Date on market: 6/15/2026
Estimated market value
Not available
Estimated sales range
Not available
Not available
Price history
| Date | Event | Price |
|---|---|---|
| 7/15/2026 | Price change | $297,500-0.5%$310/sqft |
Source:  RealTracs MLS as distributed by MLS GRID #3243475 Report a problem RealTracs MLS as distributed by MLS GRID #3243475 Report a problem | ||
| 6/24/2026 | Price change | $299,000-0.3%$311/sqft |
Source: RealTracs MLS as distributed by MLS GRID #3243475 Report a problem | ||
| 6/16/2026 | Listed for sale | $299,900+25%$312/sqft |
Source: RealTracs MLS as distributed by MLS GRID #3243475 Report a problem | ||
| 12/6/2024 | Sold | $240,000+4.3%$250/sqft |
Source: RealTracs MLS as distributed by MLS GRID #2693371 Report a problem | ||
| 9/23/2024 | Contingent | $230,000$240/sqft |
Source: RealTracs MLS as distributed by MLS GRID #2693371 Report a problem | ||
| 9/23/2024 | Listed for sale | $230,000$240/sqft |
Source: RealTracs MLS as distributed by MLS GRID #2693371 Report a problem | ||
Public tax history
| Year | Property taxes | Tax assessment |
|---|---|---|
| 2025 | $1,605 +86.3% | $57,025 +115.4% |
| 2024 | $862 | $26,475 |
| 2023 | $862 | $26,475 |
| 2022 | $862 -1% | $26,475 |
| 2021 | $871 +6.7% | $26,475 +37% |
| 2020 | $816 +33.8% | $19,325 |
| 2019 | $610 | $19,325 |
| 2018 | $610 +25% | $19,325 |
| 2017 | $488 -20% | $19,325 +74.9% |
| 2016 | $610 +22.2% | $11,050 |
| 2015 | $499 | $11,050 |
| 2014 | $499 | $11,050 |
| 2013 | -- | $11,050 -8.9% |
| 2012 | -- | $12,125 |
| 2011 | -- | $12,125 |
| 2010 | -- | $12,125 |
| 2009 | -- | $12,125 +43.5% |
| 2008 | -- | $8,450 |
| 2007 | -- | $8,450 |
| 2006 | -- | -- |
| 2005 | -- | -- |
| 2004 | -- | -- |
| 2003 | -- | -- |
| 2002 | -- | -- |
| 2001 | -- | -- |
| 2000 | -- | -- |
Find assessor info on the county website
Monthly payment
Est. payment
Payment breakdown
Explore the cost of this home by adjusting the details. Changes won't be saved.Climate risks
Neighborhood: Haynes Area
Nearby schools
GreatSchools rating
- 4/10Cumberland Elementary SchoolGrades: K-5Distance: 4.1 mi
- 4/10Haynes MiddleGrades: 6-8Distance: 0.3 mi
- 4/10Whites Creek Comp High SchoolGrades: 9-12Distance: 5 mi
Schools provided by the listing agent
- Elementary: Cumberland Elementary
- Middle: Haynes Middle
- High: Whites Creek High
Source: RealTracs MLS as distributed by MLS GRID. This data may not be complete. We recommend contacting the local school district to confirm school assignments for this home.
- $297,5001 bd1 ba1k sqft2134 Gains St, Nashville, TN 37207For Sale
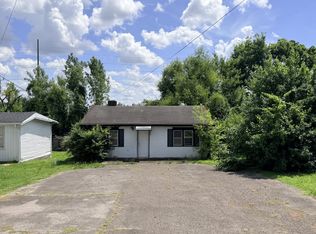
- $388,9005 bd2 ba3k sqft2126 Gains St, Nashville, TN 37207Off Market
- $681,1004 bd4 ba1.9k sqft2216 Gains St, Nashville, TN 37207Off Market
- $117,5001.57 Acres625 W Trinity Ln, Nashville, TN 37207Off Market

- $117,500-- bd-- ba-- sqft627 W Trinity Ln, Nashville, TN 37207Off Market
- $117,500-- bd-- ba-- sqft629 W Trinity Ln, Nashville, TN 37207Off Market
- $117,500-- bd-- ba-- sqft633 W Trinity Ln, Nashville, TN 37207Off Market
- $117,500-- bd-- ba-- sqft635 W Trinity Ln, Nashville, TN 37207Off Market
A local agent can set up tours, give advice and negotiate with sellers.
Similar homes
- $297,5001 bd1 ba1k sqft2134 Gains St, Nashville, TN 37207For Sale
 MLS ID #3243491, John Nyago. RealTracs MLS as distributed by MLS GRID
 - $--2 bd1 ba708 sqft2842 Vista Ln, Nashville, TN 37207Auction
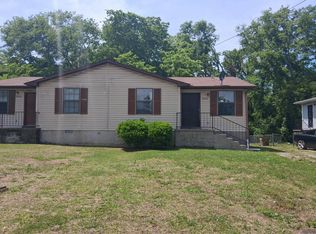 Auction.com 2
 - $--2 bd1 ba1k sqft549 E Maple St, Madison, TN 37115Auction
 MLS ID #3298088, Barry Huber. RealTracs MLS as distributed by MLS GRID
 - $249,9002 bd1 ba884 sqft2421 Grover St, Nashville, TN 37207For Sale
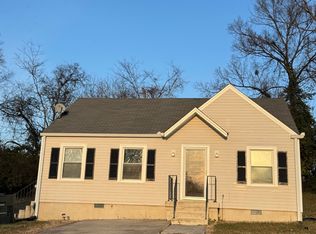 MLS ID #3220155, Tyler C. King. RealTracs MLS as distributed by MLS GRID
 - $324,9002 bd1 ba768 sqft509 Wesley Ave, Nashville, TN 37207For SaleMLS ID #3220489, Tyler C. King. RealTracs MLS as distributed by MLS GRID
- $338,0003 bd2 ba1k sqft1513 Luton St, Nashville, TN 37207For SaleMLS ID #3149530, Jacquelyn Scott. RealTracs MLS as distributed by MLS GRID
- $304,0003 bd-- ba1k sqft4166 Ames Dr, Nashville, TN 37218For SaleMLS ID #3264093, Maulice R Calhoun. RealTracs MLS as distributed by MLS GRID
- $299,9004 bd1 ba1.1k sqft4998 Tranham Rd, Whites Creek, TN 37189For SaleMLS ID #3228522, Ginger (Michelle) Hollingsworth. RealTracs MLS as distributed by MLS GRID
- $350,0002 bd1 ba972 sqft2306 Alpine Ave, Nashville, TN 37218For SaleMLS ID #3246657, Stephen Carr. RealTracs MLS as distributed by MLS GRID
- $189,9002 bd2 ba1.1k sqft2720 Bullock Ave, Nashville, TN 37207For SaleMLS ID #3233151, Roy W Young. RealTracs MLS as distributed by MLS GRID
- $293,0003 bd1 ba1.2k sqft3289 Hinkle Dr, Nashville, TN 37218For SaleMLS ID #3165584, Maulice R Calhoun. RealTracs MLS as distributed by MLS GRID
- $369,9003 bd2 ba1.1k sqft725 25th Ave N, Nashville, TN 37208For SaleMLS ID #3288834, McLean Stinson. RealTracs MLS as distributed by MLS GRID
- $350,0003 bd1 ba1k sqft4252 Woods St, Old Hickory, TN 37138For SaleMLS ID #3302537, Brian Mosbaugh / 615-762-7375. RealTracs MLS as distributed by MLS GRID
- $229,9002 bd2 ba800 sqft3010 Conviser Dr, Nashville, TN 37207For SaleMLS ID #3228820, Tyler C. King. RealTracs MLS as distributed by MLS GRID
- $320,0002 bd1 ba1.2k sqft1274 Lowes Ln, Goodlettsville, TN 37072For SaleMLS ID #3260283, Darla Nickens Hunley, SRS ABR C2ex Clhms GRI Pmn PSA Rene SFR. RealTracs MLS as distributed by MLS GRID
- $315,0002 bd1 ba918 sqft1704 Dr D B Todd Jr Blvd, Nashville, TN 37208For SaleMLS ID #3165847, Deb Dawson. RealTracs MLS as distributed by MLS GRID
- $--3 bd1 ba848 sqft3032 Delta Queen Dr, Nashville, TN 37214AuctionMLS ID #3229755, Mark Wilson. RealTracs MLS as distributed by MLS GRID
- $275,0003 bd1 ba1.2k sqft3218 Hinkle Dr, Nashville, TN 37218For SaleMLS ID #3239921, London Fairs. RealTracs MLS as distributed by MLS GRID
- $349,9003 bd1 ba912 sqft1001 Alice St, Nashville, TN 37218For SaleMLS ID #3012588, Martin Lovelace. RealTracs MLS as distributed by MLS GRID
- $247,0002 bd1 ba884 sqft2619 Pennington Ave, Nashville, TN 37216For SaleMLS ID #3177915, Alyssa Hagen. RealTracs MLS as distributed by MLS GRID
