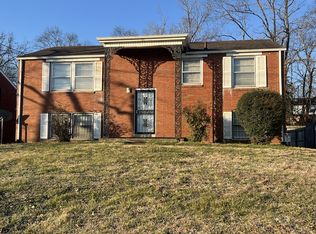
Opportunity awaits in this one-level brick home located just minutes from Downtown Nashville. Featuring 3 bedrooms, 1 bath, a bonus room, and a fenced backyard, this property offers great potential for investors, renovators, or buyers looking to add their personal touch. Recent updates include a new HVAC, new water heater, and updated plumbing. An enclosed former attached garage provides approximately 319 sq ft of additional flex space, ideal for a recreation room, workshop, or extra storage. Convenient access to Briley Pkwy, shopping, dining, and Bordeaux Hills Park. Home being sold as-is.
Under contract - showing
Price cut: $10K (7/20)
$275,000
3218 Hinkle Dr, Nashville, TN 37218
3beds
1,276sqft
:
Get pre-qualified$1,678/mo
Single Family Residence, Residential
Built in 1972
7,405 Square Feet Lot
$-- Zestimate®
$216/sqft
$-- HOA
What's special
Fenced backyardNew water heaterNew hvacBonus roomUpdated plumbingOne-level brick home
- 50 days |
- 242 |
- 14 |
Zillow last checked:
Listing updated:
Listed by:
London Fairs 615-859-7150,
Reliant Realty ERA Powered 615-859-7150
Source: RealTracs MLS as distributed by MLS GRID,MLS#: 3239921
Facts & features
Interior
Bedrooms & bathrooms
- Bedrooms: 3
- Bathrooms: 1
- Full bathrooms: 1
- Main level bedrooms: 3
Bedroom 1
- Area: 144 Square Feet
- Dimensions: 12x12
Bedroom 2
- Area: 110 Square Feet
- Dimensions: 11x10
Bedroom 3
- Area: 110 Square Feet
- Dimensions: 11x10
Kitchen
- Features: Eat-in Kitchen
- Level: Eat-in Kitchen
- Area: 144 Square Feet
- Dimensions: 12x12
Living room
- Features: Separate
- Level: Separate
- Area: 165 Square Feet
- Dimensions: 15x11
Heating
- Baseboard
Cooling
- Central Air, Electric
Appliances
- Included: Electric Oven, Electric Range, Microwave
Features
- Flooring: Vinyl
- Basement: Crawl Space,None
Interior area
- Total structure area: 1,276
- Total interior livable area: 1,276 sqft
- Finished area above ground: 1,276
Property
Features
- Levels: One
- Stories: 1
Lot
- Size: 7,405 Square Feet
- Dimensions: 55 x 132
Details
- Parcel number: 08008031300
- Special conditions: Standard
Construction
Type & style
- Home type: SingleFamily
- Property subtype: Single Family Residence, Residential
Materials
- Brick
Condition
- New construction: No
- Year built: 1972
Utilities & green energy
- Sewer: Public Sewer
- Water: Public
- Utilities for property: Electricity Available, Water Available
Community & HOA
Community
- Subdivision: Bordeaux Hills
HOA
- Has HOA: No
Location
- Region: Nashville
Financial & listing details
- Price per square foot: $216/sqft
- Tax assessed value: $229,400
- Annual tax amount: $1,614
- Date on market: 6/12/2026
- Electric utility on property: Yes
Estimated market value
Not available
Estimated sales range
Not available
Not available
Price history
| Date | Event | Price |
|---|---|---|
| 8/1/2026 | Contingent | $275,000$216/sqft |
Source:  RealTracs MLS as distributed by MLS GRID #3239921 Report a problem RealTracs MLS as distributed by MLS GRID #3239921 Report a problem | ||
| 7/20/2026 | Price change | $275,000-3.5%$216/sqft |
Source: RealTracs MLS as distributed by MLS GRID #3239921 Report a problem | ||
| 6/12/2026 | Listed for sale | $285,000+375%$223/sqft |
Source: RealTracs MLS as distributed by MLS GRID #3239921 Report a problem | ||
| 5/4/2012 | Listing removed | $60,000$47/sqft |
Source: RE/MAX Carriage House #1283695 Report a problem | ||
| 2/8/2012 | Price change | $60,000-7.7%$47/sqft |
Source: RE/MAX Carriage House #1283695 Report a problem | ||
| 7/29/2011 | Price change | $65,000-5.1%$51/sqft |
Source: RE/MAX Carriage House #1283695 Report a problem | ||
| 6/18/2011 | Listed for sale | $68,500+5.4%$54/sqft |
Source: RE/MAX Carriage House #1283695 Report a problem | ||
| 12/19/2001 | Sold | $65,000$51/sqft |
Source: Public Record Report a problem | ||
Public tax history
| Year | Property taxes | Tax assessment |
|---|---|---|
| 2025 | $1,614 +18.9% | $57,350 +37.4% |
| 2024 | $1,358 | $41,725 |
| 2023 | $1,358 | $41,725 |
| 2022 | $1,358 -1% | $41,725 |
| 2021 | $1,372 +2% | $41,725 +30.9% |
| 2020 | $1,345 +33.8% | $31,875 |
| 2019 | $1,006 | $31,875 |
| 2018 | $1,006 | $31,875 |
| 2017 | $1,006 | $31,875 +117.6% |
| 2016 | $1,006 +52% | $14,650 |
| 2015 | $662 | $14,650 |
| 2014 | $662 | $14,650 |
| 2013 | -- | $14,650 -12.8% |
| 2012 | -- | $16,800 |
| 2011 | -- | $16,800 |
| 2010 | -- | $16,800 |
| 2009 | -- | $16,800 -7.9% |
| 2008 | -- | $18,250 |
| 2007 | -- | $18,250 |
| 2006 | -- | -- |
| 2005 | -- | -- |
| 2004 | -- | -- |
| 2003 | -- | -- |
| 2002 | -- | -- |
| 2001 | -- | -- |
| 2000 | -- | -- |
Find assessor info on the county website
Monthly payment
Est. payment
Payment breakdown
Explore the cost of this home by adjusting the details. Changes won't be saved.Climate risks
Neighborhood: Bordeaux
Nearby schools
GreatSchools rating
- 4/10Cumberland Elementary SchoolGrades: K-5Distance: 2.7 mi
- 4/10Haynes MiddleGrades: 6-8Distance: 3.1 mi
- 4/10Whites Creek Comp High SchoolGrades: 9-12Distance: 6.5 mi
Schools provided by the listing agent
- Elementary: Cumberland Elementary
- Middle: Haynes Middle
- High: Whites Creek High
Source: RealTracs MLS as distributed by MLS GRID. This data may not be complete. We recommend contacting the local school district to confirm school assignments for this home.
- $228,7004 bd1 ba1.1k sqft3220 Hinkle Dr, Nashville, TN 37218Off Market
- $357,2003 bd2 ba2.2k sqft3216 Hinkle Dr, Nashville, TN 37218Off Market
- $253,1003 bd1 ba1.1k sqft3222 Hinkle Dr, Nashville, TN 37218Off Market
- $249,2003 bd1 ba1.1k sqft3214 Hinkle Dr, Nashville, TN 37218Off Market
- $216,0003 bd1 ba1k sqft3224 Hinkle Dr, Nashville, TN 37218Off Market
- $239,9003 bd1 ba1.3k sqft3239 Hinkle Dr, Nashville, TN 37218Off Market
- $265,7003 bd1 ba1.5k sqft3237 Hinkle Dr, Nashville, TN 37218Off Market
- $98,400-- bd-- ba-- sqft3210 Hinkle Dr, Nashville, TN 37218Off Market
A local agent can set up tours, give advice and negotiate with sellers.
Similar homes
- $295,0003 bd-- ba1k sqft4166 Ames Dr, Nashville, TN 37218For Sale

 MLS ID #3264093, Maulice R Calhoun. RealTracs MLS as distributed by MLS GRID
 - $334,0003 bd2 ba1.6k sqft3211 Panorama Dr, Nashville, TN 37218For Sale
 MLS ID #3134528, Danielle Carter. RealTracs MLS as distributed by MLS GRID
 - $189,0003 bd1 ba1k sqft3189 Ewingdale Dr, Nashville, TN 37207For Sale
 MLS ID #3319046, Russell Parrish. RealTracs MLS as distributed by MLS GRID
 - $294,0003 bd2 ba1.2k sqft206 Brittany Park Cir, Antioch, TN 37013For Sale
 MLS ID #3318834, Romany Gayed. RealTracs MLS as distributed by MLS GRID
 - $--3 bd1 ba848 sqft3032 Delta Queen Dr, Nashville, TN 37214AuctionMLS ID #3229755, Mark Wilson. RealTracs MLS as distributed by MLS GRID
- $369,9003 bd2 ba1.1k sqft725 25th Ave N, Nashville, TN 37208For SaleMLS ID #3288834, McLean Stinson. RealTracs MLS as distributed by MLS GRID
- $299,9992 bd1 ba792 sqft113 Scenic View Rd, Old Hickory, TN 37138For SaleMLS ID #3312118, Bryan Ayers. RealTracs MLS as distributed by MLS GRID
- $249,000-- bd-- ba1.2k sqft717 Drummond Dr, Nashville, TN 37211For SaleMLS ID #3297796, Laura Graham,. RealTracs MLS as distributed by MLS GRID
- $269,9002 bd2 ba1.1k sqft754 Lake Terrace Dr, Nashville, TN 37217For SaleMLS ID #3306148, Joni Cockrill. RealTracs MLS as distributed by MLS GRID
- $326,0003 bd2 ba1k sqft1513 Luton St, Nashville, TN 37207For SaleMLS ID #3149530, Jacquelyn Scott. RealTracs MLS as distributed by MLS GRID
- $349,0004 bd2 ba1.6k sqft3872 Hutson Ave, Nashville, TN 37216For SaleMLS ID #3285987, Justin Johnson. RealTracs MLS as distributed by MLS GRID
- $285,0003 bd2 ba1.2k sqft5 Duncan St, Nashville, TN 37210For SaleMLS ID #3135127, Edubina Arce. RealTracs MLS as distributed by MLS GRID
- $355,0003 bd2 ba1k sqft2232 Modena Ct, Nashville, TN 37214For SaleMLS ID #3231142, Maria Sanchez. RealTracs MLS as distributed by MLS GRID
- $274,9004 bd2 ba1.4k sqft1121 Lockertsville Rd, Ashland City, TN 37015For SaleMLS ID #3179661, David (Blake) Ferguson, CPM. RealTracs MLS as distributed by MLS GRID
- $235,0002 bd2 ba1k sqft409 Derrick Ct, Antioch, TN 37013For SaleMLS ID #3309249, Jim Hodge. RealTracs MLS as distributed by MLS GRID
- $274,9002 bd2 ba1.4k sqft129 Oak St, Ashland City, TN 37015For SaleMLS ID #3220679, Rebecca White. RealTracs MLS as distributed by MLS GRID
- $263,0003 bd1 ba896 sqft140 Redneck Rd, Ashland City, TN 37015For SaleMLS ID #3246644, Amanda L. Bell. RealTracs MLS as distributed by MLS GRID
- $229,9002 bd2 ba800 sqft3010 Conviser Dr, Nashville, TN 37207For SaleMLS ID #3228820, Tyler C. King. RealTracs MLS as distributed by MLS GRID
- $295,0003 bd1 ba1k sqft149 Cline Ave, Hendersonville, TN 37075For SaleMLS ID #3264284, David Scurlock. RealTracs MLS as distributed by MLS GRID
- $324,9002 bd1 ba768 sqft509 Wesley Ave, Nashville, TN 37207For SaleMLS ID #3220489, Tyler C. King. RealTracs MLS as distributed by MLS GRID
