PRICE IMPROVEMENT.Prime Investment Opportunity in the Heart of North Nashville...
Located at 1704 Dr. DB Todd Blvd, this property offers an exceptional opportunity in one of Nashville’s most dynamic and evolving corridors. Positioned just moments from the vibrant Buchanan Arts District and within close proximity to Fisk University, the location blends culture, history, and growth potential.
Surrounded by established commercial offices and ongoing development, this property is ideal for investors, builders, or entrepreneurs looking to capitalize on the area’s steady momentum. Whether you’re considering a renovation, new construction, or a mixed-use concept, the possibilities here are wide open.
Enjoy strong visibility, convenient access to downtown Nashville, and a neighborhood that continues to attract both residential and commercial interest. This is your chance to secure a foothold in a thriving market with long-term up
Don’t miss the opportunity to be part of North Nashville’s continued growth....
Active
Price cut: $15K (6/26)
$315,000
1704 Dr D B Todd Jr Blvd, Nashville, TN 37208
2beds
918sqft
Single Family Residence, Residential
Built in 1920
5,150 Square Feet Lot
$-- Zestimate®
$343/sqft
$-- HOA
What's special
- 150 days
- 90
- 2
Zillow last checked:
Listing updated:
Listed by:
Deb Dawson 615-485-1559,
Coldwell Banker Southern Realty 615-465-3700
Source: RealTracs MLS as distributed by MLS GRID,MLS#: 3165847
Facts & features
Interior
Bedrooms & bathrooms
- Bedrooms: 2
- Bathrooms: 1
- Full bathrooms: 1
- Main level bedrooms: 2
Heating
- Central
Cooling
- Central Air
Appliances
- Included: Electric Oven, Electric Range, Dryer, Microwave, Refrigerator, Washer
Features
- Flooring: Carpet
- Basement: None
Interior area
- Total structure area: 918
- Total interior livable area: 918 sqft
- Finished area above ground: 918
Property
Parking
- Parking features: Driveway
- Has uncovered spaces: Yes
Features
- Levels: One
- Stories: 1
- Fencing: Back Yard
- Has view: Yes
- View description: City
Lot
- Size: 5,150 Square Feet
- Dimensions: 50 x 103
- Features: Level
- Topography: Level
Details
- Parcel number: 08111017000
- Special conditions: Standard
Construction
Type & style
- Home type: SingleFamily
- Property subtype: Single Family Residence, Residential
Materials
- Brick
Condition
- New construction: No
- Year built: 1920
Utilities & green energy
- Sewer: Public Sewer
- Water: Public
- Utilities for property: Water Available
Community & HOA
Community
- Subdivision: Dt Mcgavock & Others
HOA
- Has HOA: No
Location
- Region: Nashville
Financial & listing details
- Price per square foot: $343/sqft
- Tax assessed value: $223,600
- Annual tax amount: $1,573
- Date on market: 3/31/2026
Estimated market value
Not available
Estimated sales range
Not available
Not available
Price history
| Date | Event | Price |
|---|---|---|
| 6/26/2026 | Price change | $315,000-4.5%$343/sqft |
Source:  RealTracs MLS as distributed by MLS GRID #3165847 Report a problem RealTracs MLS as distributed by MLS GRID #3165847 Report a problem | ||
| 4/1/2026 | Listed for sale | $330,000+3200%$359/sqft |
Source: RealTracs MLS as distributed by MLS GRID #3165847 Report a problem | ||
| 12/2/1978 | Sold | $10,000$11/sqft |
Source: Agent Provided Report a problem | ||
Public tax history
| Year | Property taxes | Tax assessment |
|---|---|---|
| 2025 | $1,573 +32% | $55,900 +52.6% |
| 2024 | $1,192 | $36,625 |
| 2023 | $1,192 | $36,625 |
| 2022 | $1,192 -1% | $36,625 |
| 2021 | $1,204 +31.9% | $36,625 +69.4% |
| 2020 | $913 +33.8% | $21,625 |
| 2019 | $682 | $21,625 |
| 2018 | $682 | $21,625 |
| 2017 | $682 | $21,625 +48.9% |
| 2016 | $682 +4% | $14,525 |
| 2015 | $656 | $14,525 |
| 2014 | $656 | $14,525 |
| 2013 | -- | $14,525 +1.6% |
| 2012 | -- | $14,300 |
| 2011 | -- | $14,300 |
| 2010 | -- | $14,300 |
| 2009 | -- | $14,300 +0.7% |
| 2008 | -- | $14,200 |
| 2007 | -- | $14,200 |
| 2006 | -- | -- |
| 2005 | -- | -- |
| 2004 | -- | -- |
| 2003 | -- | -- |
| 2002 | -- | -- |
| 2001 | -- | -- |
| 2000 | -- | -- |
Find assessor info on the county website
Monthly payment
Est. payment
Payment breakdown
Explore the cost of this home by adjusting the details. Changes won't be saved.Climate risks
Neighborhood: Elizabeth Park
Nearby schools
Schools provided by the listing agent
- Elementary: Robert Churchwell Museum Magnet Elementary School
- Middle: John Early Paideia Magnet
- High: Pearl Cohn Magnet High School
Source: RealTracs MLS as distributed by MLS GRID. This data may not be complete. We recommend contacting the local school district to confirm school assignments for this home.
- $192,6003 bd1 ba765 sqft1708 Dr D B Todd Jr Blvd, Nashville, TN 37208Off Market
- $228,8002 bd2 ba1k sqft1702 Dr D B Todd Jr Blvd, Nashville, TN 37208Off Market
- $208,4002 bd1 ba844 sqft1710 Dr D B Todd Jr Blvd, Nashville, TN 37208Off Market
- $637,1006 bd3 ba3.3k sqft1700 Dr D B Todd Jr Blvd, Nashville, TN 37208Off Market
Similar homes
- $305,0002 bd1 ba704 sqft2605 Delk Ave, Nashville, TN 37208For Sale
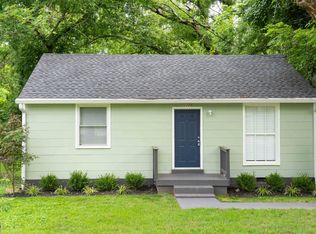
 MLS ID #3208569, William G. Heflin. RealTracs MLS as distributed by MLS GRID
 - $295,0002 bd1 ba956 sqft2405 Scovel St, Nashville, TN 37208For Sale
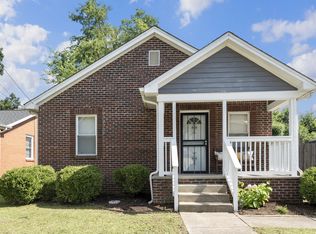 MLS ID #3243228, Mike Gallagher. RealTracs MLS as distributed by MLS GRID
 - $344,0002 bd1 ba1.1k sqft1205 Dr D B Todd Jr Blvd, Nashville, TN 37208For Sale
 MLS ID #3182265, Katy Whatley. RealTracs MLS as distributed by MLS GRID
 - $350,0003 bd2 ba1.1k sqft725 25th Ave N, Nashville, TN 37208For Sale
 MLS ID #3288834, McLean Stinson. RealTracs MLS as distributed by MLS GRID
 - $365,0003 bd2 ba1.2k sqft2952 Hillhurst Dr, Nashville, TN 37207For SaleMLS ID #3528598, Melissa Parmer. RealTracs MLS as distributed by MLS GRID
- $330,0002 bd1 ba768 sqft510 Norton Ave, Nashville, TN 37207For SaleMLS ID #3260705, Gary Ashton. RealTracs MLS as distributed by MLS GRID
- $325,0002 bd1 ba700 sqft821 W Greenwood Ave, Nashville, TN 37206For SaleMLS ID #3510995, Anthony Davis. RealTracs MLS as distributed by MLS GRID
- $309,9003 bd2 ba1k sqft2741 Old Matthews Rd, Nashville, TN 37207For SaleMLS ID #3230817, Rodney Owens. RealTracs MLS as distributed by MLS GRID
- $279,9003 bd2 ba1k sqft3428 Rainwood Dr, Nashville, TN 37207For SaleMLS ID #3526769, Toshia L. Portis. RealTracs MLS as distributed by MLS GRID
- $225,0002 bd2 ba960 sqft2508 Booker St, Nashville, TN 37208For SaleMLS ID #3309290, Stacie Jones. RealTracs MLS as distributed by MLS GRID
- $269,0003 bd1 ba1.2k sqft3289 Hinkle Dr, Nashville, TN 37218For SaleMLS ID #3165584, Maulice R Calhoun. RealTracs MLS as distributed by MLS GRID
- $319,9002 bd1 ba768 sqft509 Wesley Ave, Nashville, TN 37207For SaleMLS ID #3220489, Tyler C. King. RealTracs MLS as distributed by MLS GRID
- $344,9552 bd1 ba864 sqft2011 Oakwood Ave, Nashville, TN 37207For SaleMLS ID #3247206, Kurt Steckel, Principal Broker, CRS, GRI, ABR. RealTracs MLS as distributed by MLS GRID
- $294,0003 bd2 ba1.1k sqft2648 Pine Ridge Dr, Nashville, TN 37207For SaleMLS ID #3520440, Karen Albright. RealTracs MLS as distributed by MLS GRID
- $317,0002 bd2 ba997 sqft2825 Surrey Rd, Nashville, TN 37214For SaleMLS ID #3298458, Malynda (Lindy) Vestal. RealTracs MLS as distributed by MLS GRID
- $360,0002 bd1 ba576 sqft413 Toney Rd, Nashville, TN 37207For SaleMLS ID #3305290, Lamonte Floyd. RealTracs MLS as distributed by MLS GRID
- $385,0002 bd1 ba1.1k sqft2808 Georgia Ave, Nashville, TN 37209For SaleMLS ID #3137313, Aziz (AJ) Ashurov. RealTracs MLS as distributed by MLS GRID
- $299,0003 bd3 ba1.3k sqft3329 Moorewood Dr #A, Nashville, TN 37207For SaleMLS ID #3193936, Gary Ashton. RealTracs MLS as distributed by MLS GRID
- $--2 bd1 ba1k sqft549 E Maple St, Madison, TN 37115AuctionMLS ID #3298088, Barry Huber. RealTracs MLS as distributed by MLS GRID
- $315,0003 bd1 ba1.2k sqft1551 Springfield Hwy, Goodlettsville, TN 37072For SaleMLS ID #3520823, David A. Watson. RealTracs MLS as distributed by MLS GRID
