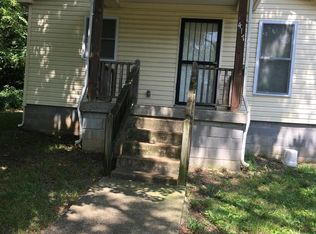
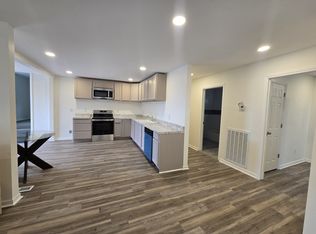
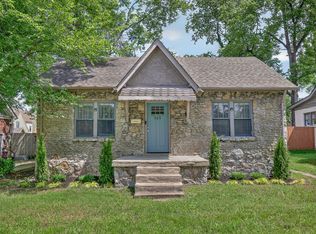
Beautiful, completely remodeled home featuring handicap accessibility. This move in ready property offers modern updates throughout and can include furniture with the sale.Conveniently located just 5 minutes from downtown, come check it out today!
Active
Price cut: $30K (8/17)
$360,000
413 Toney Rd, Nashville, TN 37207
2beds
576sqft
Single Family Residence, Residential
Built in 1930
7,840 Square Feet Lot
$-- Zestimate®
$625/sqft
$-- HOA
What's special
Completely remodeled homeHandicap accessibilityModern updates throughout
- 69 days
- 25
- 0
Zillow last checked:
Listing updated:
Listed by:
Lamonte Floyd 615-424-2116,
Reliant Realty ERA Powered 615-617-3551
Source: RealTracs MLS as distributed by MLS GRID,MLS#: 3305290
Facts & features
Interior
Bedrooms & bathrooms
- Bedrooms: 2
- Bathrooms: 1
- Full bathrooms: 1
- Main level bedrooms: 2
Heating
- Electric
Cooling
- Electric
Appliances
- Included: Electric Oven
Features
- Flooring: Wood
- Basement: Crawl Space
Interior area
- Total structure area: 576
- Total interior livable area: 576 sqft
- Finished area above ground: 576
Property
Features
- Levels: One
- Stories: 1
Lot
- Size: 7,840 Square Feet
- Dimensions: 50 x 150
Details
- Parcel number: 07101001101
- Special conditions: Standard
Construction
Type & style
- Home type: SingleFamily
- Property subtype: Single Family Residence, Residential
Materials
- Frame
Condition
- New construction: No
- Year built: 1930
Utilities & green energy
- Sewer: Public Sewer
- Water: Public
- Utilities for property: Electricity Available, Water Available
Community & HOA
Community
- Subdivision: Trinity Hills
HOA
- Has HOA: No
Location
- Region: Nashville
Financial & listing details
- Price per square foot: $625/sqft
- Tax assessed value: $203,800
- Annual tax amount: $1,434
- Date on market: 7/23/2026
- Electric utility on property: Yes
Estimated market value
Not available
Estimated sales range
Not available
Not available
Price history
| Date | Event | Price |
|---|---|---|
| 8/17/2026 | Price change | $360,000-7.7%$625/sqft |
Source:  RealTracs MLS as distributed by MLS GRID #3305290 Report a problem RealTracs MLS as distributed by MLS GRID #3305290 Report a problem | ||
| 7/24/2026 | Listed for sale | $390,000+1672.7%$677/sqft |
Source: RealTracs MLS as distributed by MLS GRID #3305290 Report a problem | ||
| 6/19/1989 | Sold | $22,000$38/sqft |
Source: Agent Provided Report a problem | ||
Public tax history
| Year | Property taxes | Tax assessment |
|---|---|---|
| 2025 | $1,434 +12.6% | $50,950 +30.2% |
| 2024 | $1,273 | $39,125 |
| 2023 | $1,273 +36.9% | $39,125 +36.9% |
| 2022 | $930 -1% | $28,575 |
| 2021 | $940 +47.9% | $28,575 +89.9% |
| 2020 | $635 +33.8% | $15,050 |
| 2019 | $475 | $15,050 |
| 2018 | $475 | $15,050 |
| 2017 | $475 | $15,050 +73.5% |
| 2016 | $475 +21.2% | $8,675 |
| 2015 | $392 | $8,675 |
| 2014 | $392 | $8,675 |
| 2013 | -- | $8,675 -13% |
| 2012 | -- | $9,975 |
| 2011 | -- | $9,975 |
| 2010 | -- | $9,975 |
| 2009 | -- | $9,975 +8.4% |
| 2008 | -- | $9,200 |
| 2007 | -- | $9,200 |
| 2006 | -- | -- |
| 2005 | -- | -- |
| 2004 | -- | -- |
| 2003 | -- | -- |
| 2002 | -- | -- |
| 2001 | -- | -- |
| 2000 | -- | -- |
Find assessor info on the county website
Monthly payment
Est. payment
Payment breakdown
Explore the cost of this home by adjusting the details. Changes won't be saved.Climate risks
Neighborhood: Haynes Area
Nearby schools
Schools provided by the listing agent
- Elementary: Chadwell Elementary
- Middle: Brick Church Middle School
- High: Whites Creek High
Source: RealTracs MLS as distributed by MLS GRID. This data may not be complete. We recommend contacting the local school district to confirm school assignments for this home.
Similar homes
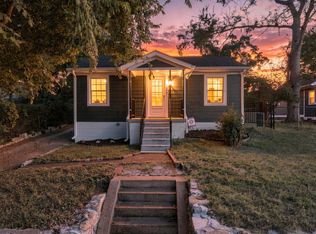
- $374,9002 bd1 ba728 sqft1009 43rd Ave N, Nashville, TN 37209For Sale
 MLS ID #3602725, Jeffrey Donald Liles. RealTracs MLS as distributed by MLS GRID
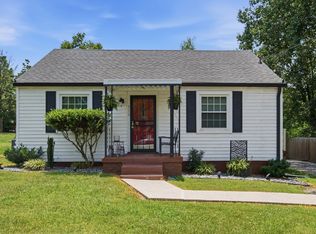
 - $330,0002 bd1 ba768 sqft510 Norton Ave, Nashville, TN 37207For Sale
 MLS ID #3260705, Gary Ashton. RealTracs MLS as distributed by MLS GRID
 - $309,9002 bd1 ba768 sqft509 Wesley Ave, Nashville, TN 37207For Sale
 MLS ID #3220489, Tyler C. King. RealTracs MLS as distributed by MLS GRID
 - $375,0002 bd1 ba780 sqft925 W Eastland Ave, Nashville, TN 37206For Sale
 MLS ID #3288147, Stefanie Schmitz Ainslie. RealTracs MLS as distributed by MLS GRID
 - $349,9002 bd1 ba710 sqft1435 Litton Ave, Nashville, TN 37216For SaleMLS ID #3051556, William R. Wilson. RealTracs MLS as distributed by MLS GRID
- $379,0002 bd1 ba700 sqft708A Benson St, Nashville, TN 37206For SaleMLS ID #3529212, Richard F Bryan. RealTracs MLS as distributed by MLS GRID
- $--4 bd2 ba825 sqft22 E Thompson Ln, Nashville, TN 37211AuctionMLS ID #3592870, Chandler Vaught. RealTracs MLS as distributed by MLS GRID
- $319,9002 bd1 ba700 sqft821 W Greenwood Ave, Nashville, TN 37206For SaleMLS ID #3510995, Anthony Davis. RealTracs MLS as distributed by MLS GRID
- $340,0002 bd1 ba768 sqft1201 Sevier St, Nashville, TN 37206For SaleMLS ID #3546042, Aaron Armstrong. RealTracs MLS as distributed by MLS GRID
- $395,0003 bd1 ba814 sqft704 Glenview Dr, Nashville, TN 37206For SaleMLS ID #3221902, Patricia Parker. RealTracs MLS as distributed by MLS GRID
- $305,0002 bd1 ba704 sqft2605 Delk Ave, Nashville, TN 37208For SaleMLS ID #3208569, William G. Heflin. RealTracs MLS as distributed by MLS GRID
- $419,0003 bd1 ba850 sqft64 Creighton Ave, Nashville, TN 37206For SaleMLS ID #3166279, Tamika Hudson. RealTracs MLS as distributed by MLS GRID
- $219,9002 bd2 ba800 sqft3010 Conviser Dr, Nashville, TN 37207For SaleMLS ID #3228820, Tyler C. King. RealTracs MLS as distributed by MLS GRID
- $199,0001 bd1 ba579 sqft3010 Edwin Cir #108, Nashville, TN 37207New ConstructionMLS ID #3603983, Karen Hoff. RealTracs MLS as distributed by MLS GRID
- $350,0002 bd1 ba700 sqft818 Fatherland St APT 2, Nashville, TN 37206For SaleMLS ID #3541576, Gwen Burlew. RealTracs MLS as distributed by MLS GRID
- $375,0003 bd1 ba850 sqft640 James Ave, Nashville, TN 37209For SaleMLS ID #3531055, Jennifer Keigher. RealTracs MLS as distributed by MLS GRID
- $422,9992 bd1 ba825 sqft1119 Glenview Dr, Nashville, TN 37206For SaleMLS ID #3471393, Greg Struemph. RealTracs MLS as distributed by MLS GRID
- $199,0001 bd1 ba579 sqft3010 Edwin Way #106, Nashville, TN 37207New ConstructionMLS ID #3610097, Karen Hoff. RealTracs MLS as distributed by MLS GRID
- $319,0002 bd1 ba825 sqft195 Graylynn Dr, Nashville, TN 37214For SaleMLS ID #3335291, Sarah Butler. RealTracs MLS as distributed by MLS GRID
