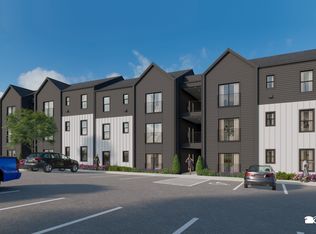
New Condos with all appliances. 22 units some are ADA compliant. Down payment grants possible.
Affordable Homeownership Opportunity in East Nashville!
Own your home for less with this affordable, income-restricted condominium designed to help qualified buyers achieve homeownership. Eligible purchasers may qualify for up to $30,000 in down payment and closing cost assistance through available programs. Buyer must qualify, complete a certified homebuyer education course, and be approved by the affordable housing program.
This well-maintained home includes all major appliances, including the refrigerator, washer, and dryer, making it truly move-in ready. A private storage cage is also included—perfect for bicycles, seasonal decorations, and extra belongings.
Conveniently located in vibrant East Nashville, you'll be just minutes from shopping, restaurants, parks, entertainment, downtown Nashville, and major employers while enjoying an affordable path to homeownership.
Program Requirements:
Primary residence only – no investors, rentals, or Airbnb.
Buyers must meet income eligibility requirements (80% Area Median Income):
1 person: Up to $65,050
2 people: Up to $74,350
3 people: Up to $83,650
Buyer approval through the affordable housing program is required.
Subject to a 30-year affordability reservation period.
Buyers should verify all program requirements and eligibility.
This is an exceptional opportunity to own a home in one of Nashville's most desirable neighborhoods while taking advantage of valuable homeownership assistance programs—assigned parking space.
Active
$199,000
3010 Edwin Way #106, Nashville, TN 37207
1beds
579sqft
Single Family Residence, Residential
Built in 2026
435 Square Feet Lot
$-- Zestimate®
$344/sqft
$140/mo HOA
What's special
Move-in readyPrivate storage cageAssigned parking space
- 21 days
- 104
- 11
Zillow last checked:
Listing updated:
Listed by:
Karen Hoff 615-500-4631,
Coldwell Banker Southern Realty 615-298-9800
Source: RealTracs MLS as distributed by MLS GRID,MLS#: 3610097
Facts & features
Interior
Bedrooms & bathrooms
- Bedrooms: 1
- Bathrooms: 1
- Full bathrooms: 1
- Main level bedrooms: 1
Bedroom 1
- Features: Suite
- Level: Suite
- Area: 198 Square Feet
- Dimensions: 22x9
Dining room
- Area: 40 Square Feet
- Dimensions: 8x5
Living room
- Area: 80 Square Feet
- Dimensions: 10x8
Other
- Features: Gathering Room
- Level: Gathering Room
- Area: 36 Square Feet
- Dimensions: 6x6
Other
- Features: Utility Room
- Level: Utility Room
- Area: 40 Square Feet
- Dimensions: 4x10
Heating
- Electric
Cooling
- Electric
Appliances
- Included: Electric Range, Dishwasher, Dryer, Microwave, Refrigerator, Stainless Steel Appliance(s), Washer
- Laundry: Electric Dryer Hookup, Washer Hookup
Features
- Flooring: Laminate, Tile
- Basement: Crawl Space
Interior area
- Total structure area: 579
- Total interior livable area: 579 sqft
- Finished area above ground: 579
Property
Parking
- Total spaces: 1
- Parking features: Open
- Uncovered spaces: 1
Features
- Levels: One
- Stories: 1
- Has view: Yes
- View description: City
Lot
- Size: 435 Square Feet
Details
- Parcel number: 072050X02800CO
- Special conditions: Standard
Construction
Type & style
- Home type: SingleFamily
- Property subtype: Single Family Residence, Residential
Materials
- Fiber Cement
Condition
- New construction: Yes
- Year built: 2026
Utilities & green energy
- Sewer: Public Sewer
- Water: Public
- Utilities for property: Electricity Available, Water Available, Cable Connected
Community & HOA
Community
- Subdivision: Trinity Flats
HOA
- Has HOA: Yes
- Services included: Maintenance Structure, Maintenance Grounds
- HOA fee: $140 monthly
- Second HOA fee: $350 one time
Location
- Region: Nashville
Financial & listing details
- Price per square foot: $344/sqft
- Annual tax amount: $422
- Date on market: 10/1/2026
- Electric utility on property: Yes
Estimated market value
Not available
Estimated sales range
Not available
Not available
Price history
| Date | Event | Price |
|---|---|---|
| 10/1/2026 | Listed for sale | $199,000$344/sqft |
Source:  RealTracs MLS as distributed by MLS GRID #3610097 Report a problem RealTracs MLS as distributed by MLS GRID #3610097 Report a problem | ||
| 10/1/2026 | Listing removed | $199,000$344/sqft |
Source: RealTracs MLS as distributed by MLS GRID #3318639 Report a problem | ||
| 8/1/2026 | Listed for sale | $199,000$344/sqft |
Source: RealTracs MLS as distributed by MLS GRID #3318639 Report a problem | ||
| 8/1/2026 | Listing removed | $199,000$344/sqft |
Source: RealTracs MLS as distributed by MLS GRID #3245525 Report a problem | ||
| 6/19/2026 | Listed for sale | $199,000$344/sqft |
Source: RealTracs MLS as distributed by MLS GRID #3245525 Report a problem | ||
Public tax history
Tax history is unavailable.
Monthly payment
Est. payment
Payment breakdown
Explore the cost of this home by adjusting the details. Changes won't be saved.Climate risks
Neighborhood: Highland Heights
Nearby schools
Schools provided by the listing agent
- Elementary: Tom Joy Elementary
- Middle: Jere Baxter Middle
- High: Maplewood Comp High School
Source: RealTracs MLS as distributed by MLS GRID. This data may not be complete. We recommend contacting the local school district to confirm school assignments for this home.
- $199,0001 bd1 ba579 sqft3010 Edwin Cir #108, Nashville, TN 37207New Construction

- $199,0001 bd1 ba579 sqft3010 Edwin Cir #104, Nashville, TN 37207New Construction

- $199,0001 bd1 ba579 sqft3010 Edwin Cir #102, Nashville, TN 37207New Construction

- $60,000-- bd-- ba-- sqft3000 Edwin Way #306, Nashville, TN 37207Off Market
Similar homes
- $199,0001 bd1 ba579 sqft3010 Edwin Cir #108, Nashville, TN 37207New Construction
 MLS ID #3603983, Karen Hoff. RealTracs MLS as distributed by MLS GRID
 - $179,9001 bd1 ba579 sqft3000 Edwin Way #104, Nashville, TN 37207New Construction
 MLS ID #3593121, Frank Latimer. RealTracs MLS as distributed by MLS GRID
 - $199,0001 bd1 ba579 sqft3010 Edwin Cir #102, Nashville, TN 37207New ConstructionMLS ID #3245914, LaShonda Jones. RealTracs MLS as distributed by MLS GRID
- $199,0001 bd1 ba579 sqft3010 Edwin Cir #104, Nashville, TN 37207New ConstructionMLS ID #3245802, LaShonda Jones. RealTracs MLS as distributed by MLS GRID
- $179,9001 bd1 ba579 sqft3000 Edwin Way #202, Nashville, TN 37207New ConstructionMLS ID #3175726, Frank Latimer. RealTracs MLS as distributed by MLS GRID
- $179,9001 bd1 ba579 sqft3000 Edwin Way #304, Nashville, TN 37207New ConstructionMLS ID #3179461, Frank Latimer. RealTracs MLS as distributed by MLS GRID
- $179,9001 bd1 ba579 sqft3000 Edwin Way #302, Nashville, TN 37207New ConstructionMLS ID #3146476, Frank Latimer. RealTracs MLS as distributed by MLS GRID
- $266,5001 bd1 ba698 sqft600 E Trinity Ln #302, Nashville, TN 37207For SaleMLS ID #3610948, Kim K. Anderson. RealTracs MLS as distributed by MLS GRID
- $219,900-- bd1 ba481 sqft1041 E Trinity Ln APT 203, Nashville, TN 37216For SaleMLS ID #3512793, Callie Shell. RealTracs MLS as distributed by MLS GRID
- $225,000-- bd1 ba480 sqft1041 E Trinity Ln #118, Nashville, TN 37216For SaleMLS ID #3545388, Mark Musser. RealTracs MLS as distributed by MLS GRID
- $289,9001 bd1 ba760 sqft2900 Edwin St #102, Nashville, TN 37207For SaleMLS ID #3542748, Mary Beth Thomas. RealTracs MLS as distributed by MLS GRID
- $215,0001 bd1 ba675 sqft2197 Nolensville Pike APT 316, Nashville, TN 37211For SaleMLS ID #3603227, Jake Berisa. RealTracs MLS as distributed by MLS GRID
- $199,900-- bd1 ba577 sqft414 Rosedale Ave APT 206, Nashville, TN 37211For SaleMLS ID #3221269, Matthew Raccuglia. RealTracs MLS as distributed by MLS GRID
- $259,900-- bd1 ba545 sqft1125 10th Ave N #408, Nashville, TN 37208For SaleMLS ID #3622487, Jamie Hawkins Casey. RealTracs MLS as distributed by MLS GRID
- $214,9001 bd1 ba600 sqft2601 Hillsboro Pike APT C15, Nashville, TN 37212For SaleMLS ID #2967805, Candice Thornton. RealTracs MLS as distributed by MLS GRID
- $199,0001 bd1 ba623 sqft2025 Woodmont Blvd APT 347, Nashville, TN 37215For SaleMLS ID #3547696, Shawnna Simpson. RealTracs MLS as distributed by MLS GRID
- $235,0001 bd1 ba418 sqft801 Hillview Hts APT 212, Nashville, TN 37204For SaleMLS ID #3190722, Crystal Lethcoe. RealTracs MLS as distributed by MLS GRID
- $199,5001 bd1 ba748 sqft2116 Hobbs Rd APT N11, Nashville, TN 37215For SaleMLS ID #3596523, Kris Thomson. RealTracs MLS as distributed by MLS GRID
- $219,9001 bd1 ba675 sqft2197 Nolensville Pike APT 327, Nashville, TN 37211For SaleMLS ID #3514265, Rodney Killion. RealTracs MLS as distributed by MLS GRID
- $199,9002 bd1 ba844 sqft400 Gillespie Ct, Antioch, TN 37013For SaleMLS ID #3622136, Steven Asadoorian. RealTracs MLS as distributed by MLS GRID
