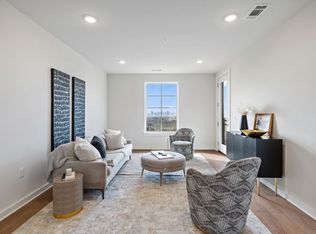
Just minutes from downtown Nashville, High View Flats offers outstanding amenities, including a POOL, FITNESS CENTER, CLUBHOUSE lounge, DOG PARK, FIRE PIT and ELEVATOR providing the ideal balance of community and convenience. Step into your bright home highlighted by expansive windows, stylish luxury new vinyl plank flooring and a sophisticated kitchen featuring quartz countertops, stainless appliances and an inviting kitchen island perfect for casual dining or entertaining guests. This home is located on the first level. The covered balcony extends your living space outdoors offering stunning downtown views. This condo is move in ready. Schedule your private tour today.
Active
$289,900
2900 Edwin St #102, Nashville, TN 37207
1beds
760sqft
Apartment, Residential, Condominium
Built in 2024
-- sqft lot
$-- Zestimate®
$381/sqft
$176/mo HOA
What's special
Bright homeCovered balconySophisticated kitchenDog parkFire pitStainless appliancesInviting kitchen island
- 46 days
- 61
- 4
Zillow last checked:
Listing updated:
Listed by:
Mary Beth Thomas 615-714-7183,
Compass 615-383-6600,
J. Grafton Brittle III,
Compass
Source: RealTracs MLS as distributed by MLS GRID,MLS#: 3542748
Facts & features
Interior
Bedrooms & bathrooms
- Bedrooms: 1
- Bathrooms: 1
- Full bathrooms: 1
- Main level bedrooms: 1
Bedroom 1
- Features: Full Bath
- Level: Full Bath
- Area: 132 Square Feet
- Dimensions: 11x12
Primary bathroom
- Features: Primary Bedroom
- Level: Primary Bedroom
Kitchen
- Area: 154 Square Feet
- Dimensions: 11x14
Living room
- Area: 204 Square Feet
- Dimensions: 12x17
Heating
- Central, Electric
Cooling
- Central Air, Electric
Appliances
- Included: Electric Oven, Built-In Electric Range, Dishwasher, Disposal, Microwave, Refrigerator
- Laundry: Electric Dryer Hookup, Washer Hookup
Features
- Walk-In Closet(s)
- Flooring: Laminate
- Basement: None
Interior area
- Total structure area: 760
- Total interior livable area: 760 sqft
- Finished area above ground: 760
Property
Parking
- Total spaces: 2
- Parking features: Parking Lot
- Uncovered spaces: 2
Features
- Levels: One
- Stories: 1
- Exterior features: Balcony
- Has private pool: Yes
- Pool features: In Ground
- Has view: Yes
- View description: City
Details
- Parcel number: 072050O06800CO
- Special conditions: Standard
Construction
Type & style
- Home type: Condo
- Property subtype: Apartment, Residential, Condominium
- Attached to another structure: Yes
Materials
- Fiber Cement
Condition
- New construction: No
- Year built: 2024
Utilities & green energy
- Sewer: Public Sewer
- Water: Public
- Utilities for property: Electricity Available, Water Available
Community & HOA
Community
- Subdivision: High View Flats
HOA
- Has HOA: Yes
- Services included: Maintenance Structure, Recreation Facilities, Trash
- HOA fee: $176 monthly
- Second HOA fee: $585 one time
Location
- Region: Nashville
Financial & listing details
- Price per square foot: $381/sqft
- Annual tax amount: $2,216
- Date on market: 9/7/2026
- Electric utility on property: Yes
Estimated market value
Not available
Estimated sales range
Not available
Not available
Price history
| Date | Event | Price |
|---|---|---|
| 9/7/2026 | Listed for sale | $289,900-6.5%$381/sqft |
Source:  RealTracs MLS as distributed by MLS GRID #3542748 Report a problem RealTracs MLS as distributed by MLS GRID #3542748 Report a problem | ||
| 6/8/2026 | Listing removed | $309,900$408/sqft |
Source: RealTracs MLS as distributed by MLS GRID #3169827 Report a problem | ||
| 4/28/2026 | Price change | $309,900-3.1%$408/sqft |
Source: RealTracs MLS as distributed by MLS GRID #3169827 Report a problem | ||
| 4/8/2026 | Listed for sale | $319,900-1.6%$421/sqft |
Source: RealTracs MLS as distributed by MLS GRID #3169827 Report a problem | ||
| 10/31/2023 | Sold | $325,000$428/sqft |
Source: RealTracs MLS as distributed by MLS GRID #2587874 Report a problem | ||
Public tax history
Tax history is unavailable.
Monthly payment
Est. payment
Payment breakdown
Explore the cost of this home by adjusting the details. Changes won't be saved.Climate risks
Neighborhood: Highland Heights
Nearby schools
Schools provided by the listing agent
- Elementary: Tom Joy Elementary
- Middle: Jere Baxter Middle
- High: Maplewood Comp High School
Source: RealTracs MLS as distributed by MLS GRID. This data may not be complete. We recommend contacting the local school district to confirm school assignments for this home.


Similar homes
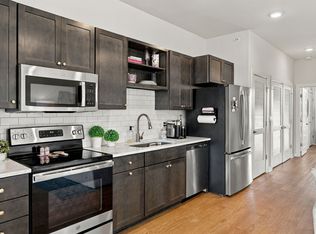
- $266,5001 bd1 ba698 sqft600 E Trinity Ln #302, Nashville, TN 37207For Sale
 MLS ID #3610948, Kim K. Anderson. RealTracs MLS as distributed by MLS GRID
 - $290,0001 bd2 ba996 sqft102 Duke St #7, Nashville, TN 37207For Sale
 MLS ID #3319016, Luke Maas. RealTracs MLS as distributed by MLS GRID
 - $289,0001 bd1 ba774 sqft1041 E Trinity Ln #216, Nashville, TN 37216For Sale
 MLS ID #3181022, Connie Lay, CRS. RealTracs MLS as distributed by MLS GRID
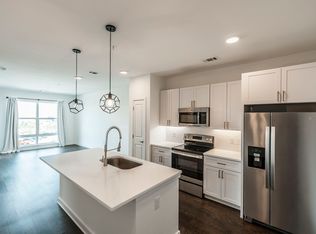
 - $299,9001 bd1 ba692 sqft1677 54th Ave N APT 438, Nashville, TN 37209For Sale
 MLS ID #3255596, J (Tyler) Englett. RealTracs MLS as distributed by MLS GRID
 - $295,0002 bd2 ba914 sqft1540 Lebanon Pike #407, Nashville, TN 37210For SaleMLS ID #3615437, Kate Lougee. RealTracs MLS as distributed by MLS GRID
- $310,0001 bd1 ba960 sqft110 Duke St #3, Nashville, TN 37207For SaleMLS ID #3232819, Joséphine Saffert. RealTracs MLS as distributed by MLS GRID
- $259,9001 bd1 ba675 sqft1077 E Trinity Ln APT 307, Nashville, TN 37216For SaleMLS ID #3247042, Amy Kinser Andreola. RealTracs MLS as distributed by MLS GRID
- $299,0001 bd1 ba772 sqft4303 Gallatin Pike APT 304, Nashville, TN 37216For SaleMLS ID #3531889, Michael Hastings, Broker, CRS, CDPE, ABR. RealTracs MLS as distributed by MLS GRID
- $259,900-- bd1 ba545 sqft1125 10th Ave N #408, Nashville, TN 37208For SaleMLS ID #3622487, Jamie Hawkins Casey. RealTracs MLS as distributed by MLS GRID
- $289,9001 bd1 ba866 sqft2310 Elliott Ave APT 314, Nashville, TN 37204For SaleMLS ID #3615650, Brianna Morant. RealTracs MLS as distributed by MLS GRID
- $300,0002 bd2 ba906 sqft1540 Lebanon Pike #313, Nashville, TN 37210For SaleMLS ID #3525982, Bobby Smith. RealTracs MLS as distributed by MLS GRID
- $289,0001 bd1 ba702 sqft1609 Marshall Hollow Dr APT 104, Nashville, TN 37203For SaleMLS ID #3594555, Bobby Anderson. RealTracs MLS as distributed by MLS GRID
- $285,0001 bd1 ba705 sqft1677 54th Ave N APT 218, Nashville, TN 37209For SaleMLS ID #3602825, Emma Nies. RealTracs MLS as distributed by MLS GRID
- $289,9002 bd2 ba912 sqft6411 Charlotte Road Cir #103, Nashville, TN 37209For SaleMLS ID #3610326, April Harrington. RealTracs MLS as distributed by MLS GRID
- $179,9001 bd1 ba579 sqft3000 Edwin Way #304, Nashville, TN 37207New ConstructionMLS ID #3179461, Frank Latimer. RealTracs MLS as distributed by MLS GRID
- $179,9001 bd1 ba579 sqft3000 Edwin Way #202, Nashville, TN 37207New ConstructionMLS ID #3175726, Frank Latimer. RealTracs MLS as distributed by MLS GRID
- $199,0001 bd1 ba579 sqft3010 Edwin Cir #108, Nashville, TN 37207New ConstructionMLS ID #3603983, Karen Hoff. RealTracs MLS as distributed by MLS GRID
- $199,0001 bd1 ba579 sqft3010 Edwin Way #106, Nashville, TN 37207New ConstructionMLS ID #3610097, Karen Hoff. RealTracs MLS as distributed by MLS GRID
- $365,0003 bd2 ba950 sqft2503 Allenwood Dr, Nashville, TN 37207For SaleMLS ID #3528945, Jaden Ismael Porto. RealTracs MLS as distributed by MLS GRID
- $279,9001 bd1 ba679 sqft1540 Lebanon Pike #415, Nashville, TN 37210For SaleMLS ID #3245184, Liz Zipperer. RealTracs MLS as distributed by MLS GRID
