Rare Gem! 3-story condo in the heart of East Nashville. This 1-bed, 1-bath home features a flexible bonus room, ideal as a 2nd bedroom or home office. The home can come fully furnished! Open-concept main level with modern kitchen, stainless steel appliances, and large windows for natural light. The primary bedroom offers a spacious layout and a full bath with sleek finishes. This home makes for an amazing first-time homebuyer. Located in a fast-growing neighborhood near restaurants, parks, and venues just minutes from Downtown. Positioned for long-term appreciation with major redevelopment nearby: Talbot’s Corner, the $1B Oracle campus, and the Lincoln Tech site between Douglas and Gallatin. To all investors: This condo makes a cash-flowing rental! Currently rented, showings available with Proof of Funds, or after July 1st
Active
$310,000
110 Duke St #3, Nashville, TN 37207
1beds
960sqft
Townhouse, Residential, Condominium
Built in 2020
435 Square Feet Lot
$-- Zestimate®
$323/sqft
$188/mo HOA
What's special
- 110 days
- 66
- 9
Zillow last checked:
Listing updated:
Listed by:
Joséphine Saffert 931-257-4188,
The Sapphire Group Real Estate 615-551-0818
Source: RealTracs MLS as distributed by MLS GRID,MLS#: 3232819
Facts & features
Interior
Bedrooms & bathrooms
- Bedrooms: 1
- Bathrooms: 1
- Full bathrooms: 1
Bedroom 1
- Features: Full Bath
- Level: Full Bath
Kitchen
- Area: 140 Square Feet
- Dimensions: 14x10
Living room
- Features: Combination
- Level: Combination
Recreation room
- Features: Third Floor
- Level: Third Floor
- Area: 154 Square Feet
- Dimensions: 14x11
Heating
- Central
Cooling
- Central Air
Appliances
- Included: Electric Oven, Electric Range, Dishwasher, Dryer, Microwave, Refrigerator, Washer
- Laundry: Electric Dryer Hookup
Features
- Air Filter, Ceiling Fan(s), Open Floorplan, Smart Thermostat, Walk-In Closet(s), High Speed Internet
- Flooring: Wood, Tile
- Basement: None
- Common walls with other units/homes: 2+ Common Walls
Interior area
- Total structure area: 960
- Total interior livable area: 960 sqft
- Finished area above ground: 960
Property
Parking
- Total spaces: 5
- Parking features: Parking Lot
- Uncovered spaces: 5
Features
- Levels: One
- Stories: 3
- Patio & porch: Deck, Patio
- Exterior features: Balcony, Smart Lock(s)
- Fencing: Privacy
Lot
- Size: 435 Square Feet
- Features: Level
- Topography: Level
Details
- Parcel number: 071070G00300CO
- Special conditions: Standard
- Other equipment: Irrigation System, Air Purifier
Construction
Type & style
- Home type: Townhouse
- Property subtype: Townhouse, Residential, Condominium
- Attached to another structure: Yes
Materials
- Fiber Cement, Brick
- Roof: Asphalt
Condition
- New construction: No
- Year built: 2020
Utilities & green energy
- Sewer: Public Sewer
- Water: Public
- Utilities for property: Water Available
Community & HOA
Community
- Security: Security Gate, Smoke Detector(s)
- Subdivision: Trinity Heights Townhomes
HOA
- Has HOA: Yes
- Amenities included: Sidewalks
- Services included: Maintenance Structure, Maintenance Grounds, Trash
- HOA fee: $188 monthly
Location
- Region: Nashville
Financial & listing details
- Price per square foot: $323/sqft
- Tax assessed value: $342,300
- Annual tax amount: $2,655
- Date on market: 6/30/2026
Estimated market value
Not available
Estimated sales range
Not available
Not available
Price history
| Date | Event | Price |
|---|---|---|
| 6/30/2026 | Listed for sale | $310,000+3.3%$323/sqft |
Source:  RealTracs MLS as distributed by MLS GRID #3232819 Report a problem RealTracs MLS as distributed by MLS GRID #3232819 Report a problem | ||
| 5/25/2026 | Listing removed | $300,000$313/sqft |
Source: RealTracs MLS as distributed by MLS GRID #3146576 Report a problem | ||
| 3/31/2026 | Listed for sale | $300,000-2.9%$313/sqft |
Source: RealTracs MLS as distributed by MLS GRID #3146576 Report a problem | ||
| 1/1/2026 | Listing removed | $308,999$322/sqft |
Source: RealTracs MLS as distributed by MLS GRID #3003856 Report a problem | ||
| 11/14/2025 | Price change | $308,9990%$322/sqft |
Source: RealTracs MLS as distributed by MLS GRID #3003856 Report a problem | ||
| 9/30/2025 | Listed for sale | $309,000$322/sqft |
Source: RealTracs MLS as distributed by MLS GRID #3003856 Report a problem | ||
| 9/29/2025 | Listing removed | $309,000$322/sqft |
Source: RealTracs MLS as distributed by MLS GRID #2942819 Report a problem | ||
| 7/29/2025 | Price change | $309,000-4.9%$322/sqft |
Source: RealTracs MLS as distributed by MLS GRID #2942819 Report a problem | ||
| 7/22/2025 | Listed for sale | $325,000+4.8%$339/sqft |
Source: RealTracs MLS as distributed by MLS GRID #2942819 Report a problem | ||
| 6/4/2025 | Listing removed | $310,000$323/sqft |
Source: RealTracs MLS as distributed by MLS GRID #2793205 Report a problem | ||
| 6/3/2025 | Listed for sale | $310,000$323/sqft |
Source: RealTracs MLS as distributed by MLS GRID #2793205 Report a problem | ||
| 5/21/2025 | Listing removed | $310,000$323/sqft |
Source: RealTracs MLS as distributed by MLS GRID #2793205 Report a problem | ||
| 5/7/2025 | Price change | $310,000-3.1%$323/sqft |
Source: RealTracs MLS as distributed by MLS GRID #2793205 Report a problem | ||
| 4/26/2025 | Price change | $320,000-3%$333/sqft |
Source: RealTracs MLS as distributed by MLS GRID #2793205 Report a problem | ||
| 2/19/2025 | Listed for sale | $330,000+3.1%$344/sqft |
Source: RealTracs MLS as distributed by MLS GRID #2793205 Report a problem | ||
| 9/13/2024 | Listing removed | $2,290$2/sqft |
Source: Zillow Rentals Report a problem | ||
| 7/10/2024 | Listed for rent | $2,290+1.8%$2/sqft |
Source: Zillow Rentals Report a problem | ||
| 1/3/2024 | Listing removed | -- |
Source: Zillow Rentals Report a problem | ||
| 12/5/2023 | Listed for rent | $2,250+33.1%$2/sqft |
Source: Zillow Rentals Report a problem | ||
| 10/13/2023 | Sold | $320,000+25.5%$333/sqft |
Source: Public Record Report a problem | ||
| 11/18/2020 | Listing removed | $1,690$2/sqft |
Source: Coldwell Banker Conroy, Marable & Holleman #2206840 Report a problem | ||
| 11/14/2020 | Listed for rent | $1,690$2/sqft |
Source: Coldwell Banker Conroy, Marable & Holleman #2206840 Report a problem | ||
| 10/27/2020 | Sold | $254,900$266/sqft |
Source: RealTracs MLS as distributed by MLS GRID #2187008 Report a problem | ||
| 9/9/2020 | Listed for sale | $254,900$266/sqft |
Source: Synergy Realty Network, LLC #2187008 Report a problem | ||
Public tax history
| Year | Property taxes | Tax assessment |
|---|---|---|
| 2025 | $2,408 +14% | $85,575 +31.8% |
| 2024 | $2,113 -37.5% | $64,925 -37.5% |
| 2023 | $3,380 +60% | $103,880 +60% |
| 2022 | $2,113 -1% | $64,925 |
| 2021 | $2,135 +622.5% | $64,925 +827.5% |
| 2020 | $295 +33.8% | $7,000 |
| 2019 | $221 | $7,000 |
| 2018 | -- | -- |
Find assessor info on the county website
Monthly payment
Est. payment
Payment breakdown
Explore the cost of this home by adjusting the details. Changes won't be saved.Climate risks
Neighborhood: Capitol View
Nearby schools
Schools provided by the listing agent
- Elementary: Tom Joy Elementary
- Middle: Jere Baxter Middle
- High: Maplewood Comp High School
Source: RealTracs MLS as distributed by MLS GRID. This data may not be complete. We recommend contacting the local school district to confirm school assignments for this home.


Similar homes
- $299,0001 bd2 ba996 sqft102 Duke St #24, Nashville, TN 37207For Sale

 MLS ID #3592445, Lisa Stigliano. RealTracs MLS as distributed by MLS GRID
 - $290,0001 bd2 ba996 sqft102 Duke St #7, Nashville, TN 37207For Sale
 MLS ID #3319016, Luke Maas. RealTracs MLS as distributed by MLS GRID
 - $350,0001 bd2 ba996 sqft102 Duke St #45, Nashville, TN 37207For Sale
 MLS ID #3155761, Gary Ashton. RealTracs MLS as distributed by MLS GRID
 - $263,0003 bd3 ba1.2k sqft1259 Havenbrook Dr, Nashville, TN 37207For Sale
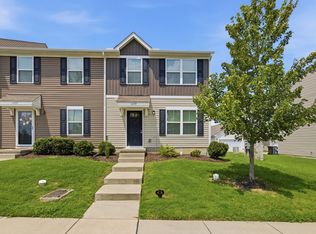 MLS ID #3311838, Jonathan Dobson. RealTracs MLS as distributed by MLS GRID
 - $266,5001 bd1 ba698 sqft600 E Trinity Ln #302, Nashville, TN 37207For SaleMLS ID #3610948, Kim K. Anderson. RealTracs MLS as distributed by MLS GRID
- $289,9001 bd1 ba760 sqft2900 Edwin St #102, Nashville, TN 37207For SaleMLS ID #3542748, Mary Beth Thomas. RealTracs MLS as distributed by MLS GRID
- $360,0002 bd2 ba1k sqft451 Wildwood Hts, Nashville, TN 37207New ConstructionMLS ID #3246399, Margaret Davidson. RealTracs MLS as distributed by MLS GRID
- $314,9001 bd1 ba796 sqft1803 Broadway APT 203, Nashville, TN 37203For SaleMLS ID #3613093, Liz Zipperer. RealTracs MLS as distributed by MLS GRID
- $375,0003 bd2 ba950 sqft2503 Allenwood Dr, Nashville, TN 37207For SaleMLS ID #3528945, Jaden Ismael Porto. RealTracs MLS as distributed by MLS GRID
- $360,0002 bd2 ba1k sqft435 Wildwood Hts, Nashville, TN 37207New ConstructionMLS ID #3180152, Margaret Davidson. RealTracs MLS as distributed by MLS GRID
- $360,0002 bd2 ba1k sqft437 Wildwood Hts, Nashville, TN 37207New ConstructionMLS ID #3180147, Margaret Davidson. RealTracs MLS as distributed by MLS GRID
- $329,9002 bd3 ba1.1k sqft680 Bristol Creek Dr, Nashville, TN 37221For SaleMLS ID #3621131, Cody Crye. RealTracs MLS as distributed by MLS GRID
- $374,9002 bd3 ba1.1k sqft500 Creative Way #26, Madison, TN 37115For SaleMLS ID #3602545, James Jonathan Fuertes. RealTracs MLS as distributed by MLS GRID
- $399,9002 bd2 ba1.2k sqft600 E Trinity Ln #208, Nashville, TN 37207For SaleMLS ID #3530022, Megan Watts Wilkey. RealTracs MLS as distributed by MLS GRID
- $279,0001 bd1 ba774 sqft1041 E Trinity Ln #216, Nashville, TN 37216For SaleMLS ID #3181022, Connie Lay, CRS. RealTracs MLS as distributed by MLS GRID
- $450,0003 bd2 ba1.2k sqft910 Ward St, Nashville, TN 37207For SaleMLS ID #3518891, Joe Garrido. RealTracs MLS as distributed by MLS GRID
- $319,9002 bd3 ba1.2k sqft3625 Hydes Ferry Rd, Nashville, TN 37218For SaleMLS ID #3242703, Gary Ashton. RealTracs MLS as distributed by MLS GRID
- $289,0001 bd1 ba702 sqft1609 Marshall Hollow Dr APT 104, Nashville, TN 37203For SaleMLS ID #3594555, Bobby Anderson. RealTracs MLS as distributed by MLS GRID
- $409,0002 bd3 ba1.2k sqft431 Wildwood Hts, Nashville, TN 37207New ConstructionMLS ID #3180150, Margaret Davidson. RealTracs MLS as distributed by MLS GRID
- $269,9992 bd3 ba1.1k sqft2343 Patrick Ave, Old Hickory, TN 37138For SaleMLS ID #3251950, Sara Evers. RealTracs MLS as distributed by MLS GRID
