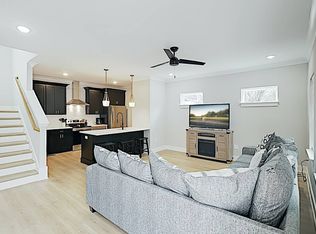
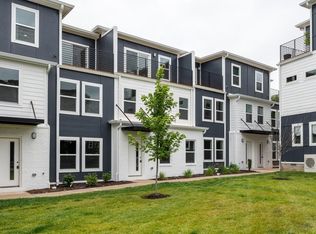
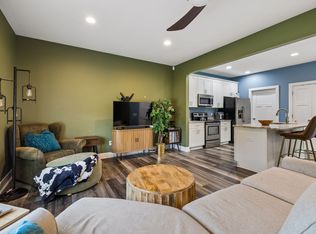
An amazing walkable East Nashville location sets the stage for this furnished three-story townhome, offering spacious interiors and outdoor decks.
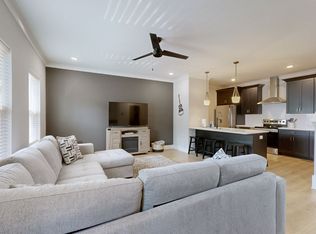
The tri-level layout features an updated kitchen, 2½ bathrooms, and an oversized primary suite with a large ensuite bathroom. A generous landing offer room for a home office, while outdoor decks provide inviting spaces to relax and unwind. Abundant parking and a gated community entrance. Ideal as a primary residence or an Airbnb investment, these townhomes are being sold furnished.
Can be sold as a NOO short-term rental with transfer eligibility subject to purchasing the LLC.
Active
$399,000
110 Duke St #28, Nashville, TN 37207
2beds
1,552sqft
Townhouse, Residential, Condominium
Built in 2019
435 Square Feet Lot
$-- Zestimate®
$257/sqft
$185/mo HOA
What's special
- 3 hours
- 25
- 0
Zillow last checked:
Listing updated:
Listed by:
Meredith Garrett 615-485-0700,
Synergy Realty Network, LLC 615-371-2424
Source: RealTracs MLS as distributed by MLS GRID,MLS#: 3623063
Facts & features
Interior
Bedrooms & bathrooms
- Bedrooms: 2
- Bathrooms: 3
- Full bathrooms: 2
- 1/2 bathrooms: 1
Bedroom 1
- Area: 252 Square Feet
- Dimensions: 18x14
Bedroom 2
- Area: 182 Square Feet
- Dimensions: 14x13
Primary bathroom
- Features: Double Vanity
- Level: Double Vanity
Kitchen
- Features: Eat-in Kitchen
- Level: Eat-in Kitchen
- Area: 182 Square Feet
- Dimensions: 14x13
Living room
- Features: Combination
- Level: Combination
- Area: 240 Square Feet
- Dimensions: 20x12
Heating
- Central, Electric
Cooling
- Central Air, Electric
Appliances
- Included: Built-In Electric Oven, Built-In Electric Range, Dishwasher, Disposal, Dryer, Microwave, Washer
- Laundry: Electric Dryer Hookup, Washer Hookup
Features
- Air Filter, Ceiling Fan(s), Pantry, Smart Thermostat, High Speed Internet
- Flooring: Laminate, Tile
- Basement: Crawl Space,None
Interior area
- Total structure area: 1,552
- Total interior livable area: 1,552 sqft
- Finished area above ground: 1,552
Property
Parking
- Parking features: Asphalt
Features
- Levels: Three Or More
- Stories: 3
- Patio & porch: Porch, Covered, Deck
- Exterior features: Balcony, Smart Lock(s)
Lot
- Size: 435 Square Feet
Details
- Parcel number: 071070G02800CO
- Special conditions: Standard
- Other equipment: Air Purifier
Construction
Type & style
- Home type: Townhouse
- Property subtype: Townhouse, Residential, Condominium
- Attached to another structure: Yes
Materials
- Hardboard Siding, Brick
Condition
- New construction: No
- Year built: 2019
Utilities & green energy
- Sewer: Public Sewer
- Water: Public
- Utilities for property: Electricity Available, Water Available, Cable Connected
Community & HOA
Community
- Security: Carbon Monoxide Detector(s), Fire Alarm, Smoke Detector(s), Smart Camera(s)/Recording
- Subdivision: Trinity Heights Townhomes
HOA
- Has HOA: Yes
- Amenities included: Gated
- HOA fee: $185 monthly
Location
- Region: Nashville
Financial & listing details
- Price per square foot: $257/sqft
- Tax assessed value: $422,500
- Annual tax amount: $4,756
- Date on market: 10/20/2026
- Electric utility on property: Yes
Estimated market value
Not available
Estimated sales range
Not available
Not available
Price history
| Date | Event | Price |
|---|---|---|
| 10/20/2026 | Listed for sale | $399,000+22.8%$257/sqft |
Source:  RealTracs MLS as distributed by MLS GRID #3623063 Report a problem | ||
| 2/27/2026 | Listing removed | $1,950$1/sqft |
Source: Zillow Rentals Report a problem | ||
| 1/28/2026 | Price change | $1,950-13.3%$1/sqft |
Source: Zillow Rentals Report a problem | ||
| 12/26/2025 | Price change | $2,250-6.3%$1/sqft |
Source: Zillow Rentals Report a problem | ||
| 12/16/2025 | Listed for rent | $2,400+33.4%$2/sqft |
Source: Zillow Rentals Report a problem | ||
| 8/13/2020 | Listing removed | $1,799$1/sqft |
Source: Zillow Rental Manager Report a problem | ||
| 8/7/2020 | Price change | $1,799-5.3%$1/sqft |
Source: Zillow Rental Manager Report a problem | ||
| 7/23/2020 | Listed for rent | $1,899$1/sqft |
Source: Zillow Rental Manager Report a problem | ||
| 10/10/2019 | Sold | $324,900$209/sqft |
Source: RealTracs MLS as distributed by MLS GRID #2089419 Report a problem | ||
Public tax history
| Year | Property taxes | Tax assessment |
|---|---|---|
| 2025 | $4,756 +14.2% | $169,000 +32% |
| 2024 | $4,165 | $128,000 |
| 2023 | $4,165 | $128,000 |
| 2022 | $4,165 -1% | $128,000 |
| 2021 | $4,209 +45.6% | $128,000 +86.9% |
| 2020 | $2,890 +1208.7% | $68,475 +878.2% |
| 2019 | $221 | $7,000 |
| 2018 | -- | -- |
Find assessor info on the county website
Monthly payment
Est. payment
Payment breakdown
Explore the cost of this home by adjusting the details. Changes won't be saved.Climate risks
Neighborhood: Capitol View
Nearby schools
Schools provided by the listing agent
- Elementary: Tom Joy Elementary
- Middle: Jere Baxter Middle
- High: Maplewood Comp High School
Source: RealTracs MLS as distributed by MLS GRID. This data may not be complete. We recommend contacting the local school district to confirm school assignments for this home.
Similar homes
- $399,0002 bd3 ba1.5k sqft110 Duke St #29, Nashville, TN 37207For Sale

 MLS ID #3623062, Meredith Garrett. RealTracs MLS as distributed by MLS GRID
- $449,9994 bd3 ba1.8k sqft1602 Meridian St, Nashville, TN 37207For Sale
 MLS ID #3621192, Madeline Mota. RealTracs MLS as distributed by MLS GRID
- $375,0003 bd3 ba1.5k sqft421 Joy Ave, Nashville, TN 37207For Sale
 MLS ID #3530459, Peyton Jones. RealTracs MLS as distributed by MLS GRID
- $350,0003 bd3 ba1.5k sqft126 Kingston St #B, Nashville, TN 37207For Sale
 MLS ID #3244543, Gina Sapnar. RealTracs MLS as distributed by MLS GRID
- $398,9002 bd3 ba1.5k sqft717 Cottage Park Dr, Nashville, TN 37207For SaleMLS ID #3612736, Cayla Cook. RealTracs MLS as distributed by MLS GRID
- $369,9003 bd1 ba840 sqft1008 N 5th St, Nashville, TN 37207For SaleMLS ID #3598835, Nicole Dansby. RealTracs MLS as distributed by MLS GRID
- $449,9002 bd2 ba1.3k sqft1512 Meridian St, Nashville, TN 37207For SaleMLS ID #3601760, Megan Baker Jernigan. RealTracs MLS as distributed by MLS GRID
- $450,0002 bd3 ba1.5k sqft105 Duke St APT 7, Nashville, TN 37207For SaleMLS ID #3251821, Ali Womack. RealTracs MLS as distributed by MLS GRID
- $359,9903 bd3 ba1.8k sqft733 Arbor Trace Cir, Nashville, TN 37207For SaleMLS ID #3530991, Jack Costigan. RealTracs MLS as distributed by MLS GRID
- $434,9003 bd3 ba1.8k sqft126-C Fern Ave, Nashville, TN 37207For SaleMLS ID #3319148, Marissa Watson. RealTracs MLS as distributed by MLS GRID
- $409,0002 bd3 ba1.2k sqft441 Wildwood Hts, Nashville, TN 37207New ConstructionMLS ID #3593583, Margaret Davidson. RealTracs MLS as distributed by MLS GRID
- $399,9003 bd3 ba1.5k sqft933A Spain Ave, Nashville, TN 37216For SaleMLS ID #3621582, Katie Austin. RealTracs MLS as distributed by MLS GRID
- $399,9002 bd2 ba1.2k sqft600 E Trinity Ln #208, Nashville, TN 37207For SaleMLS ID #3530022, Megan Watts Wilkey. RealTracs MLS as distributed by MLS GRID
- $549,9002 bd3 ba1.5k sqft110 Duke St APT 21, Nashville, TN 37207For SaleMLS ID #3215833, Samantha Aaron Barber. RealTracs MLS as distributed by MLS GRID
- $354,9002 bd1 ba780 sqft2618 Woodyhill Dr, Nashville, TN 37207For SaleMLS ID #3528935, Leanna McKee. RealTracs MLS as distributed by MLS GRID
- $374,9003 bd3 ba2.1k sqft1707 Edgewood Ave, Nashville, TN 37207For SaleMLS ID #3593242, Dowling Kirk Armstrong. RealTracs MLS as distributed by MLS GRID
- $395,0003 bd2 ba1k sqft2565 Bethwood Dr, Nashville, TN 37207For SaleMLS ID #3601984, Bert McCormack. RealTracs MLS as distributed by MLS GRID
- $510,0003 bd4 ba1.7k sqft530 Edwin St #20, Nashville, TN 37207For SaleMLS ID #3335908, Stephen Whitfield. RealTracs MLS as distributed by MLS GRID
- $462,4503 bd4 ba1.8k sqft121 Hart Ln Lot 1, Nashville, TN 37207New ConstructionRealTracs MLS as distributed by MLS GRID
- $375,0002 bd3 ba1.4k sqft713 Cottage Park Dr, Nashville, TN 37207For SaleMLS ID #3305709, Jessica A. Sullivan. RealTracs MLS as distributed by MLS GRID
