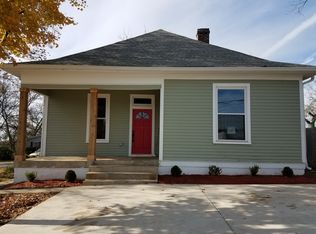
**100% Financing and $10k grant available for this home!** A timeless treasure in the heart of East Nashville’s 37207 corridor — where historic architecture, generous land, and future potential come together. Set on a rare half-acre lot in East Nashville's Highland Heights, the property offers both immediate enjoyment + long-term opportunity. Located within a DADU overlay, it presents an investment opportunity to build a detached accessory dwelling unit — perfect for a backyard apartment, in-law suite, guest house, or income-producing rental. In a neighborhood where flexibility + future value matter, this zoning adds a powerful layer of potential.
Perched gracefully above the street, this classic bungalow captures the essence of East Nashville charm. A wide, welcoming front porch — the kind made for morning coffee, porch swings, and evenings relaxing. Inside, original hardwood floors glow with warmth, complemented by tall ceilings, rich wood trim, and preserved architectural details. Three decorative fireplaces create intimate retreats and reinforce the home’s authentic historic character. The living spaces are both refined and inviting, filled with natural light and anchored by timeless design elements. A versatile flex room provides endless opportunity — ideal for a home office, art studio, or creative space. Whether working remotely or cultivating a passion project, this home adapts beautifully to modern living.
Located minutes from Highland Yards, East Nashville Beer Works, Momento Coffee, Lykke Haus Vintage Store, Crema, and more, and only a 10-minute drive to downtown. With convenient access to Ellington Parkway and I-65, commuting is seamless while maintaining the charm of a tree-lined residential setting.
Historic East Nashville homes with authentic character, expansive lots, three fireplaces, and DADU potential are increasingly rare, offering not just a home, but a lifestyle — and the opportunity to shape its next chapter.
Active
Price cut: $24.9K (10/22)
$425,000
1512 Meridian St, Nashville, TN 37207
2beds
1,354sqft
Single Family Residence, Residential
Built in 1935
0.46 Acres Lot
$-- Zestimate®
$314/sqft
$-- HOA
What's special
Classic bungalowWide welcoming front porchRare half-acre lotTree-lined residential settingPreserved architectural detailsTimeless design elementsFilled with natural light
- 27 days
- 927
- 149
Zillow last checked:
Listing updated:
Listed by:
Megan Baker Jernigan 615-594-1990,
Compass RE 615-475-5616,
Jenna Pineda 615-753-1989,
Compass RE
Source: RealTracs MLS as distributed by MLS GRID,MLS#: 3601760
Facts & features
Interior
Bedrooms & bathrooms
- Bedrooms: 2
- Bathrooms: 2
- Full bathrooms: 2
- Main level bedrooms: 2
Bedroom 1
- Area: 210 Square Feet
- Dimensions: 15x14
Bedroom 2
- Area: 210 Square Feet
- Dimensions: 15x14
Dining room
- Area: 210 Square Feet
- Dimensions: 15x14
Kitchen
- Area: 84 Square Feet
- Dimensions: 12x7
Living room
- Area: 195 Square Feet
- Dimensions: 15x13
Heating
- Central, Natural Gas
Cooling
- Central Air
Appliances
- Included: Electric Oven, Electric Range, Dishwasher, Refrigerator
- Laundry: Electric Dryer Hookup, Washer Hookup
Features
- Air Filter, Bookcases, Ceiling Fan(s), Open Floorplan, High Speed Internet
- Flooring: Wood, Vinyl
- Basement: Crawl Space
- Number of fireplaces: 2
Interior area
- Total structure area: 1,354
- Total interior livable area: 1,354 sqft
- Finished area above ground: 1,354
Property
Features
- Levels: One
- Stories: 1
- Patio & porch: Porch, Covered
- Fencing: Back Yard
Lot
- Size: 0.46 Acres
- Dimensions: 100 x 200
Details
- Parcel number: 07111002800
- Special conditions: Standard
- Other equipment: Air Purifier
Construction
Type & style
- Home type: SingleFamily
- Property subtype: Single Family Residence, Residential
Materials
- Wood Siding
- Roof: Shingle
Condition
- New construction: No
- Year built: 1935
Utilities & green energy
- Sewer: Public Sewer
- Water: Public
- Utilities for property: Natural Gas Available, Water Available, Cable Connected
Community & HOA
Community
- Subdivision: Highland Heights
HOA
- Has HOA: No
Location
- Region: Nashville
Financial & listing details
- Price per square foot: $314/sqft
- Tax assessed value: $587,900
- Annual tax amount: $3,187
- Date on market: 9/27/2026
Estimated market value
Not available
Estimated sales range
Not available
Not available
Price history
| Date | Event | Price |
|---|---|---|
| 10/22/2026 | Price change | $425,000-5.5%$314/sqft |
Source:  RealTracs MLS as distributed by MLS GRID #3601760 Report a problem RealTracs MLS as distributed by MLS GRID #3601760 Report a problem | ||
| 9/27/2026 | Listed for sale | $449,900$332/sqft |
Source: RealTracs MLS as distributed by MLS GRID #3601760 Report a problem | ||
| 9/27/2026 | Listing removed | $449,900$332/sqft |
Source: RealTracs MLS as distributed by MLS GRID #3145220 Report a problem | ||
| 9/3/2026 | Price change | $449,900-5.3%$332/sqft |
Source: RealTracs MLS as distributed by MLS GRID #3145220 Report a problem | ||
| 8/7/2026 | Price change | $475,000-4.8%$351/sqft |
Source: RealTracs MLS as distributed by MLS GRID #3145220 Report a problem | ||
| 7/8/2026 | Price change | $499,000-3.1%$369/sqft |
Source: RealTracs MLS as distributed by MLS GRID #3145220 Report a problem | ||
| 5/14/2026 | Listed for sale | $515,000+69.1%$380/sqft |
Source: RealTracs MLS as distributed by MLS GRID #3145220 Report a problem | ||
| 3/13/2025 | Listing removed | $2,297$2/sqft |
Source: Zillow Rentals Report a problem | ||
| 3/6/2025 | Price change | $2,297-2.1%$2/sqft |
Source: Zillow Rentals Report a problem | ||
| 1/14/2025 | Listed for rent | $2,347+4.5%$2/sqft |
Source: Zillow Rentals Report a problem | ||
| 1/19/2022 | Listing removed | -- |
Source: Zillow Rental Network Premium Report a problem | ||
| 1/13/2022 | Price change | $2,247-2.2%$2/sqft |
Source: Zillow Rental Network Premium Report a problem | ||
| 12/9/2021 | Price change | $2,297-4.2%$2/sqft |
Source: Zillow Rental Network Premium Report a problem | ||
| 11/19/2021 | Listed for rent | $2,397+20.2%$2/sqft |
Source: Zillow Rental Network Premium Report a problem | ||
| 11/3/2019 | Listing removed | $1,995$1/sqft |
Source: NashvillePropertyManagementPros.com Report a problem | ||
| 10/21/2019 | Price change | $1,995-4.8%$1/sqft |
Source: NashvillePropertyManagementPros.com Report a problem | ||
| 10/3/2019 | Price change | $2,095-4.6%$2/sqft |
Source: NashvillePropertyManagementPros.com Report a problem | ||
| 9/25/2019 | Price change | $2,195+10%$2/sqft |
Source: NashvillePropertyManagementPros.com Report a problem | ||
| 9/24/2019 | Listed for rent | $1,995+5%$1/sqft |
Source: NashvillePropertyManagementPros.com Report a problem | ||
| 11/2/2017 | Sold | $304,500-3.3%$225/sqft |
Source: RealTracs MLS as distributed by MLS GRID #1860614 Report a problem | ||
| 9/1/2017 | Listed for sale | $314,900+171.5%$233/sqft |
Source: Village Real Estate Services #1860091 Report a problem | ||
| 9/1/2017 | Listing removed | $1,900$1/sqft |
Source: Owner Report a problem | ||
| 8/2/2017 | Listed for rent | $1,900$1/sqft |
Source: Owner Report a problem | ||
| 7/5/2013 | Sold | $116,000-12.5%$86/sqft |
Source: Agent Provided Report a problem | ||
| 8/13/2011 | Listing removed | $132,500$98/sqft |
Source: Village Real Estate Services #1267388 Report a problem | ||
| 5/23/2011 | Listed for sale | $132,500+36.7%$98/sqft |
Source: Village Real Estate Services #1267388 Report a problem | ||
| 2/2/2006 | Sold | $96,900$72/sqft |
Source: Public Record Report a problem | ||
Public tax history
| Year | Property taxes | Tax assessment |
|---|---|---|
| 2025 | $4,136 +29.8% | $146,975 +50.1% |
| 2024 | $3,187 | $97,950 |
| 2023 | $3,187 | $97,950 |
| 2022 | $3,187 -1% | $97,950 |
| 2021 | $3,221 +18.1% | $97,950 +51.6% |
| 2020 | $2,727 +33.8% | $64,600 |
| 2019 | $2,038 | $64,600 |
| 2018 | $2,038 | $64,600 |
| 2017 | $2,038 | $64,600 +112% |
| 2016 | $2,038 +48.1% | $30,475 |
| 2015 | $1,376 | $30,475 |
| 2014 | $1,376 | $30,475 |
| 2013 | -- | $30,475 +22.3% |
| 2012 | -- | $24,925 |
| 2011 | -- | $24,925 |
| 2010 | -- | $24,925 |
| 2009 | -- | $24,925 +13.8% |
| 2008 | -- | $21,900 |
| 2007 | -- | $21,900 |
| 2006 | -- | -- |
| 2005 | -- | -- |
| 2004 | -- | -- |
| 2003 | -- | -- |
| 2002 | -- | -- |
| 2001 | -- | -- |
| 2000 | -- | -- |
Find assessor info on the county website
Monthly payment
Est. payment
Payment breakdown
Explore the cost of this home by adjusting the details. Changes won't be saved.Climate risks
Neighborhood: Highland Heights
Nearby schools
Schools provided by the listing agent
- Elementary: Shwab Elementary
- Middle: Jere Baxter Middle
- High: Maplewood Comp High School
Source: RealTracs MLS as distributed by MLS GRID. This data may not be complete. We recommend contacting the local school district to confirm school assignments for this home.

Similar homes
- $410,0003 bd2 ba1.6k sqft758 Moormans Arm Rd, Nashville, TN 37207For Sale
 MLS ID #3619631, Tondalanea Scott. RealTracs MLS as distributed by MLS GRID
 - $365,0003 bd2 ba1.2k sqft2952 Hillhurst Dr, Nashville, TN 37207For Sale
 MLS ID #3528598, Melissa Parmer. RealTracs MLS as distributed by MLS GRID
 - $399,9003 bd1 ba925 sqft605 N 5th St, Nashville, TN 37207For Sale
 MLS ID #3520922, Tyler C. King. RealTracs MLS as distributed by MLS GRID
 - $424,9992 bd1 ba950 sqft932 West Ave, Nashville, TN 37206For Sale
 MLS ID #3527282, CJ Corrigan. RealTracs MLS as distributed by MLS GRID
 - $510,0003 bd2 ba1.3k sqft813 Chickasaw Ave, Nashville, TN 37207For SaleMLS ID #3530060, Jacob Jones. RealTracs MLS as distributed by MLS GRID
- $449,9003 bd2 ba1.4k sqft1072A Zophi St, Nashville, TN 37216For SaleMLS ID #3620927, Bob Hoff. RealTracs MLS as distributed by MLS GRID
- $429,9004 bd2 ba1.7k sqft1604 10th Ave N, Nashville, TN 37208For SaleMLS ID #3513798, Jacob Kupin. RealTracs MLS as distributed by MLS GRID
- $495,0003 bd2 ba1.7k sqft2838 Brunswick Dr, Nashville, TN 37207For SaleMLS ID #3278588, Debbie Gerfin. RealTracs MLS as distributed by MLS GRID
- $409,9003 bd1 ba1.2k sqft4127 Edwards Ave, Nashville, TN 37216For SaleMLS ID #3319964, Joshua Fink. RealTracs MLS as distributed by MLS GRID
- $424,9003 bd2 ba1.3k sqft3721 Hewlett Dr, Nashville, TN 37211For SaleMLS ID #3603978, Christian Moritz. RealTracs MLS as distributed by MLS GRID
- $445,0004 bd2 ba1.6k sqft1516 22nd Ave N, Nashville, TN 37208For SaleMLS ID #3519148, Sam Said. RealTracs MLS as distributed by MLS GRID
- $330,0002 bd1 ba768 sqft510 Norton Ave, Nashville, TN 37207For SaleMLS ID #3260705, Gary Ashton. RealTracs MLS as distributed by MLS GRID
- $449,9994 bd2 ba1.5k sqft822 Douglas Ave, Nashville, TN 37206For SaleMLS ID #3319987, Jaclyn Capozzolo. RealTracs MLS as distributed by MLS GRID
- $549,0002 bd2 ba1.2k sqft1215 N 7th St, Nashville, TN 37207For SaleMLS ID #3309372, Michael Oliveira. RealTracs MLS as distributed by MLS GRID
- $420,0004 bd2 ba1.8k sqft1722 Ordway Pl, Nashville, TN 37206For SaleMLS ID #3217231, Danny Babel. RealTracs MLS as distributed by MLS GRID
- $459,9003 bd2 ba1.1k sqft2213 Ridgecrest Dr, Nashville, TN 37216For SaleMLS ID #3320570, Lisa Swint. RealTracs MLS as distributed by MLS GRID
- $425,0003 bd2 ba1.4k sqft62 Peachtree St, Nashville, TN 37210For SaleMLS ID #3271997, Katina Thornton. RealTracs MLS as distributed by MLS GRID
- $359,9003 bd2 ba1.6k sqft736 Roman Dr, Nashville, TN 37207For SaleMLS ID #3531250, Anthony Ryan Forster (Tony). RealTracs MLS as distributed by MLS GRID
- $399,0005 bd2 ba1.3k sqft724 26th Ave N, Nashville, TN 37208For SaleMLS ID #3546701, Jasmine Smith. RealTracs MLS as distributed by MLS GRID
- $419,9003 bd3 ba1.8k sqft1821 Underwood St, Nashville, TN 37208For SaleMLS ID #3283659, Jennifer Bowers. RealTracs MLS as distributed by MLS GRID
