Welcome to 1072A Zophi Street! This renovated historic 1930's craftsman has the character and charm that is getting harder to find in East Nashville! From its all brick exterior to its sunny rooms, "perfectly imperfect" homes like this are becoming a rarity. Located on a very walkable block just steps from some of the East Side's favorite places, this 3-bedroom 2 bath cottage features a large covered front porch, genuine hardwood floors throughout the main level, updated kitchen with solid stone countertops and newer cabinets, stone fireplace, newer windows and more! This home also features a kitchenette and full bath upstairs that gives this home the potential of flexible living for all types of situations! Other notable features include a large concrete driveway, fully privacy-fenced back yard, and all appliances including washer and dryer remain! Loaded with character, move-in ready but with opportunities to add value and with income producing possibilities, come check out this fun little house today! Ask about 1-year home warranty with acceptable offer and 1% towards lower rate with preferred lender.
Active
$475,000
1072A Zophi St, Nashville, TN 37216
3beds
1,443sqft
:
Get pre-qualified$2,832/mo
Horizontal Property Regime - Detached, Residential
Built in 1930
871 Square Feet Lot
$-- Zestimate®
$329/sqft
$-- HOA
What's special
Newer windowsAll brick exteriorStone fireplaceLarge covered front porchSunny rooms
- 4 days |
- 435 |
- 37 |
Likely to sell faster than
Zillow last checked:
Listing updated:
Listed by:
Bob Hoff 615-491-6737,
Zeitlin Sotheby's International Realty 615-383-0183,
Tara DeSelms 615-414-0003,
Zeitlin Sotheby's International Realty
Source: RealTracs MLS as distributed by MLS GRID,MLS#: 3501193
Facts & features
Interior
Bedrooms & bathrooms
- Bedrooms: 3
- Bathrooms: 2
- Full bathrooms: 2
- Main level bedrooms: 2
Bedroom 1
- Features: Walk-In Closet(s)
- Level: Walk-In Closet(s)
- Area: 126 Square Feet
- Dimensions: 14x9
Bedroom 2
- Features: Walk-In Closet(s)
- Level: Walk-In Closet(s)
- Area: 110 Square Feet
- Dimensions: 11x10
Bedroom 3
- Area: 121 Square Feet
- Dimensions: 11x11
Primary bathroom
- Features: Ceramic
- Level: Ceramic
Dining room
- Features: Combination
- Level: Combination
- Area: 99 Square Feet
- Dimensions: 11x9
Kitchen
- Area: 81 Square Feet
- Dimensions: 9x9
Living room
- Features: Formal
- Level: Formal
- Area: 180 Square Feet
- Dimensions: 15x12
Other
- Features: Utility Room
- Level: Utility Room
- Area: 50 Square Feet
- Dimensions: 10x5
Recreation room
- Features: Second Floor
- Level: Second Floor
- Area: 378 Square Feet
- Dimensions: 27x14
Heating
- Central
Cooling
- Central Air
Appliances
- Included: Oven, Range, Dishwasher, Dryer, Microwave, Refrigerator, Stainless Steel Appliance(s), Washer
- Laundry: Electric Dryer Hookup, Washer Hookup
Features
- Air Filter, Built-in Features, Ceiling Fan(s), Open Floorplan, Walk-In Closet(s), High Speed Internet
- Flooring: Carpet, Wood, Tile
- Basement: Unfinished
- Number of fireplaces: 1
- Fireplace features: Living Room
Interior area
- Total structure area: 1,443
- Total interior livable area: 1,443 sqft
- Finished area above ground: 1,443
Property
Parking
- Total spaces: 3
- Parking features: Concrete, Driveway
- Uncovered spaces: 3
Features
- Levels: Two
- Stories: 2
- Patio & porch: Porch, Covered
- Fencing: Back Yard
Lot
- Size: 871 Square Feet
- Features: Level
- Topography: Level
Details
- Parcel number: 072063R00100CO
- Special conditions: Standard
- Other equipment: Air Purifier
Construction
Type & style
- Home type: SingleFamily
- Architectural style: Craftsman
- Property subtype: Horizontal Property Regime - Detached, Residential
Materials
- Brick, Vinyl Siding
- Roof: Asphalt
Condition
- New construction: No
- Year built: 1930
Utilities & green energy
- Sewer: Public Sewer
- Water: Public
- Utilities for property: Water Available
Green energy
- Energy efficient items: Windows
Community & HOA
Community
- Subdivision: 1072 Zophi Street Townhomes
HOA
- Has HOA: No
Location
- Region: Nashville
Financial & listing details
- Price per square foot: $329/sqft
- Tax assessed value: $317,700
- Annual tax amount: $3,046
- Date on market: 8/10/2026
Estimated market value
Not available
Estimated sales range
Not available
Not available
Price history
| Date | Event | Price |
|---|---|---|
| 8/10/2026 | Listed for sale | $475,000+23.4%$329/sqft |
Source:  RealTracs MLS as distributed by MLS GRID #3501193 Report a problem RealTracs MLS as distributed by MLS GRID #3501193 Report a problem | ||
| 5/2/2024 | Sold | $385,000-3.7%$267/sqft |
Source: RealTracs MLS as distributed by MLS GRID #2610516 Report a problem | ||
| 4/17/2024 | Pending sale | $399,900$277/sqft |
Source: RealTracs MLS as distributed by MLS GRID #2610516 Report a problem | ||
| 4/8/2024 | Contingent | $399,900$277/sqft |
Source: RealTracs MLS as distributed by MLS GRID #2610516 Report a problem | ||
| 4/4/2024 | Listed for sale | $399,900$277/sqft |
Source: RealTracs MLS as distributed by MLS GRID #2610516 Report a problem | ||
| 3/31/2024 | Contingent | $399,900$277/sqft |
Source: RealTracs MLS as distributed by MLS GRID #2610516 Report a problem | ||
| 3/29/2024 | Price change | $399,900-13%$277/sqft |
Source: RealTracs MLS as distributed by MLS GRID #2610516 Report a problem | ||
| 1/31/2024 | Price change | $459,900-6.1%$319/sqft |
Source: RealTracs MLS as distributed by MLS GRID #2610516 Report a problem | ||
| 1/23/2024 | Listing removed | -- |
Source: Zillow Rentals Report a problem | ||
| 1/17/2024 | Listed for sale | $489,900-10.4%$340/sqft |
Source: RealTracs MLS as distributed by MLS GRID #2610516 Report a problem | ||
| 1/2/2024 | Listed for rent | $1,895$1/sqft |
Source: Zillow Rentals Report a problem | ||
| 9/29/2023 | Listing removed | -- |
Source: RealTracs MLS as distributed by MLS GRID #2573535 Report a problem | ||
| 9/22/2023 | Listed for sale | $547,000+76.5%$379/sqft |
Source: RealTracs MLS as distributed by MLS GRID #2573535 Report a problem | ||
| 10/6/2022 | Listing removed | -- |
Source: RealTracs MLS as distributed by MLS GRID #2405184 Report a problem | ||
| 7/15/2022 | Listed for sale | $310,000$215/sqft |
Source: RealTracs MLS as distributed by MLS GRID #2405184 Report a problem | ||
| 7/11/2022 | Contingent | $310,000$215/sqft |
Source: RealTracs MLS as distributed by MLS GRID #2405184 Report a problem | ||
| 7/3/2022 | Listed for sale | $310,000$215/sqft |
Source: RealTracs MLS as distributed by MLS GRID #2405184 Report a problem | ||
Public tax history
| Year | Property taxes | Tax assessment |
|---|---|---|
| 2024 | $2,584 +129.4% | $79,425 +129.4% |
| 2023 | $1,127 | $34,625 |
| 2022 | $1,127 -1% | $34,625 |
| 2021 | $1,138 | $34,625 |
Find assessor info on the county website
Monthly payment
Est. payment
Payment breakdown
Explore the cost of this home by adjusting the details. Changes won't be saved.Climate risks
Neighborhood: 37216
Nearby schools
GreatSchools rating
- 5/10Hattie Cotton ElementaryGrades: PK-5Distance: 1 mi
- 4/10Jere Baxter Middle SchoolGrades: 6-8Distance: 1.2 mi
- 3/10Maplewood Comp High SchoolGrades: 9-12Distance: 2 mi
Schools provided by the listing agent
- Elementary: Hattie Cotton Elementary
- Middle: Jere Baxter Middle
- High: Maplewood Comp High School
Source: RealTracs MLS as distributed by MLS GRID. This data may not be complete. We recommend contacting the local school district to confirm school assignments for this home.
- $505,5003 bd2 ba1.9k sqft1072 Zophi St #A, Nashville, TN 37216Off Market
- $100-- bd-- ba-- sqft1072C Zophi St, Nashville, TN 37216Off Market
- $--6,969 sqft1072 Zophi St #B, Nashville, TN 37216Off Market
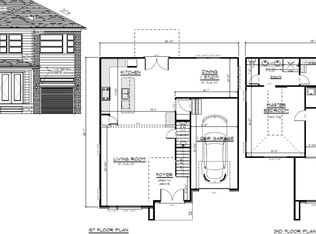
- $115,8006,969 sqft1072 Zophi St, Nashville, TN 37216Off Market
- $485,9003 bd2 ba1.6k sqft1070 Zophi St, Nashville, TN 37216Off Market
- $575,4004 bd4 ba2.1k sqft1054 Zophi St, Nashville, TN 37206Off Market
- $597,6004 bd3 ba2.1k sqft1074B Zophi St, Nashville, TN 37216Off Market
- $--4 bd3 ba2.1k sqft1074 Zophi St #B, Nashville, TN 37216Off Market
A local agent can set up tours, give advice and negotiate with sellers.
A local lender can help you make sure your offer is ready when you are.
Similar homes
- $525,0003 bd2 ba1.9k sqft3703 Burrus St, Nashville, TN 37216For Sale
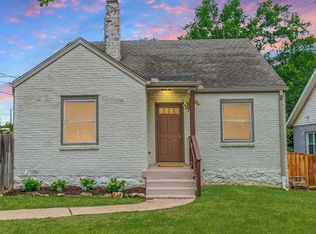
 MLS ID #3190408, Kate McClarnon. RealTracs MLS as distributed by MLS GRID
 - $435,0003 bd1 ba1.1k sqft2002 Riverwood Dr, Nashville, TN 37216For Sale
 MLS ID #3336422, Kate Nelson. RealTracs MLS as distributed by MLS GRID
 - $487,5004 bd2 ba1.4k sqft2117 Scott Ave, Nashville, TN 37216For Sale
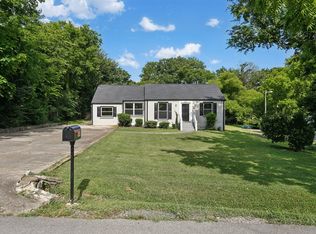 MLS ID #3112706, Dean Nelson. RealTracs MLS as distributed by MLS GRID
 - $559,9003 bd2 ba1.1k sqft2213 Ridgecrest Dr, Nashville, TN 37216For Sale
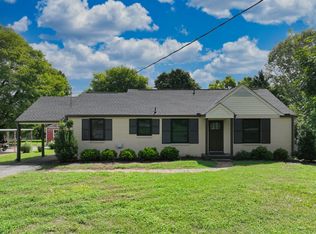 MLS ID #3320570, Lisa Swint. RealTracs MLS as distributed by MLS GRID
 - $535,0003 bd2 ba1.7k sqft1008 Virginia Ave #A, Nashville, TN 37216For SaleMLS ID #3170547, Madalyn Woodside. RealTracs MLS as distributed by MLS GRID
- $499,0004 bd2 ba1.5k sqft822 Douglas Ave, Nashville, TN 37206For SaleMLS ID #3319987, Jaclyn Capozzolo. RealTracs MLS as distributed by MLS GRID
- $599,9993 bd3 ba1.7k sqft907 Burchwood Ave, Nashville, TN 37216For SaleMLS ID #3228950, Jeff Skaggs. RealTracs MLS as distributed by MLS GRID
- $549,9003 bd3 ba1.4k sqft2219 Berrywood Rd, Nashville, TN 37216For SaleMLS ID #3262064, Whit Murray. RealTracs MLS as distributed by MLS GRID
- $475,0002 bd2 ba1.3k sqft1512 Meridian St, Nashville, TN 37207For SaleMLS ID #3145220, Megan Baker Jernigan. RealTracs MLS as distributed by MLS GRID
- $449,0003 bd1 ba1.1k sqft944 McFerrin Ave, Nashville, TN 37206For SaleMLS ID #3311765, Allyson Krebs. RealTracs MLS as distributed by MLS GRID
- $634,9003 bd2 ba1.6k sqft2228 Scott Ave, Nashville, TN 37216For SaleMLS ID #3242498, Tyler C. King. RealTracs MLS as distributed by MLS GRID
- $509,5003 bd2 ba1.3k sqft2125 Crystal Dr, Nashville, TN 37210For SaleMLS ID #3314539, Francisco Javier Melgar. RealTracs MLS as distributed by MLS GRID
- $475,0003 bd2 ba1.2k sqft1413 Porter Rd, Nashville, TN 37206For SaleMLS ID #3179509, Bill Lurwick. RealTracs MLS as distributed by MLS GRID
- $479,9004 bd2 ba1.8k sqft6247 Pettus Rd, Antioch, TN 37013For SaleMLS ID #3502052, Sarah Evans. RealTracs MLS as distributed by MLS GRID
- $499,0003 bd2 ba1.3k sqft1211 Stainback Ave, Nashville, TN 37207For SaleMLS ID #3285455, Holly N. Settle. RealTracs MLS as distributed by MLS GRID
- $409,9903 bd2 ba1.3k sqft441 Lynn Dr, Nashville, TN 37211For SaleMLS ID #3510291, Peter Ledet. RealTracs MLS as distributed by MLS GRID
- $410,0001 bd1 ba1.1k sqft1232 Kenmore Pl, Nashville, TN 37216For SaleMLS ID #3179744, Tifinia Capehart. RealTracs MLS as distributed by MLS GRID
- $590,0003 bd3 ba1.6k sqft1712 Litton Ave, Nashville, TN 37216For SaleMLS ID #3183884, Chadd Bryant. RealTracs MLS as distributed by MLS GRID
- $485,0003 bd2 ba1.2k sqft705 Drummond Dr, Nashville, TN 37211For SaleMLS ID #3262082, Gary Ashton. RealTracs MLS as distributed by MLS GRID
- $444,9003 bd2 ba1.5k sqft1116 Westchester Dr, Nashville, TN 37207For SaleMLS ID #3244515, April Harrington. RealTracs MLS as distributed by MLS GRID
